
26 FELSHOW STREET, Clintonville, WI 54929
Local realty services provided by:ERA MyPro Realty
Listed by: tom o'connor
Office: o'connor realty group
MLS#:50335444
Source:WIREX
26 FELSHOW STREET,Clintonville, WI 54929
$170,000
- 3 Beds
- 1 Baths
- 1,205 sq. ft.
- Single family
- Active
Price summary
- Price:$170,000
- Price per sq. ft.:$141.08
About this home
Welcome home to this clean and inviting 3-bedroom home located on the north side of the city! The comfortable living room features beautiful hardwood flooring, while the eat-in kitchen offers a welcoming space for everyday meals. A bright dining room/sunroom at the back of the home provides additional space to relax or entertain. Convenient main-level laundry, one bedroom, and a full bath complete the main floor. Upstairs, you'll find two additional bedrooms. The 2-car garage features a new roof in 2021. The rubber roofing over the dining room/sunroom will be replaced prior to closing. Enjoy the outdoors on the beautiful 120' x 120' double corner lot, offering plenty of room for gardening, recreation, and outdoor activities. A wonderful place to call home!
Contact an agent
Home facts
- Year built:1910
- Listing ID #:50335444
- Added:4 day(s) ago
- Updated:November 11, 2026 at 05:16 PM
Rooms and interior
- Bedrooms:3
- Total bathrooms:1
- Full bathrooms:1
- Dining Description:On Main Level
- Bathrooms Description:At least 1 Tub
- Kitchen Description:On Main Level
- Bedroom Description:Master Bedroom On Main Level
- Basement Description:Full
- Living area:1,205 sq. ft.
Heating and cooling
- Cooling:Central Air, Forced Air
- Heating:Forced Air, Natural Gas
Structure and exterior
- Year built:1910
- Building area:1,205 sq. ft.
- Lot area:0.22 Acres
- Lot Features:Sidewalks
- Construction Materials:Hardboard, Masonite/PressBoard, Vinyl
- Foundation Description:Poured Concrete
- Levels:1.5 Story
Utilities
- Water:Municipal Water
- Sewer:Municipal Sewer
Finances and disclosures
- Price:$170,000
- Price per sq. ft.:$141.08
- Tax amount:$2,643
Parking
- Parking description:2 Car Garage, Garage - Detached
- Garage spaces:2
New listings near 26 FELSHOW STREET
- New
 $165,000Active3 beds 1 baths988 sq. ft.
98 WEST STREET, Clintonville, WI 54929
MLS# 50335337Listed by: HOME BASE REALTY, LLC  $119,900Pending4 beds 1 baths1,500 sq. ft.
N10115 KLUTH ROAD, Clintonville, WI 54929
MLS# 50335458Listed by: RUESCH REALTY $224,900Active5 beds 2 baths2,300 sq. ft.
26 N MAIN STREET, Clintonville, WI 54929
MLS# 50334922Listed by: O'CONNOR REALTY GROUP $299,900Active3 beds 2 baths1,976 sq. ft.
N10714 SCHOOL ROAD, Clintonville, WI 54929
MLS# 50334853Listed by: KELLER WILLIAMS FOX CITIES $524,900Active3 beds 3 baths3,994 sq. ft.
74 SHORE DRIVE, Clintonville, WI 54929
MLS# 50334710Listed by: COLDWELL BANKER REAL ESTATE GROUP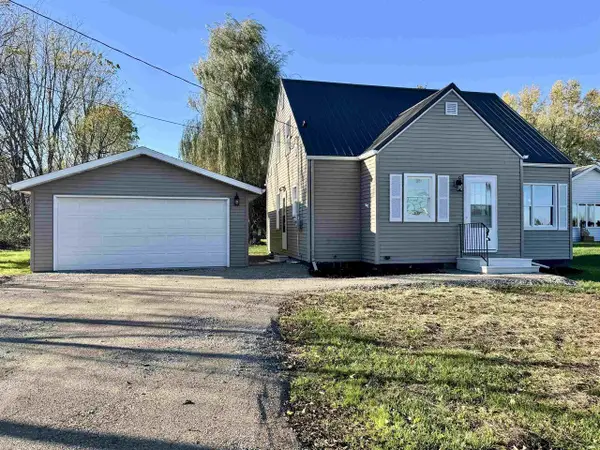 $210,000Active4 beds 1 baths1,274 sq. ft.
N11031 STATE ROAD 22, Clintonville, WI 54929
MLS# 50334595Listed by: BERKSHIRE HATHAWAY HS BAY AREA REALTY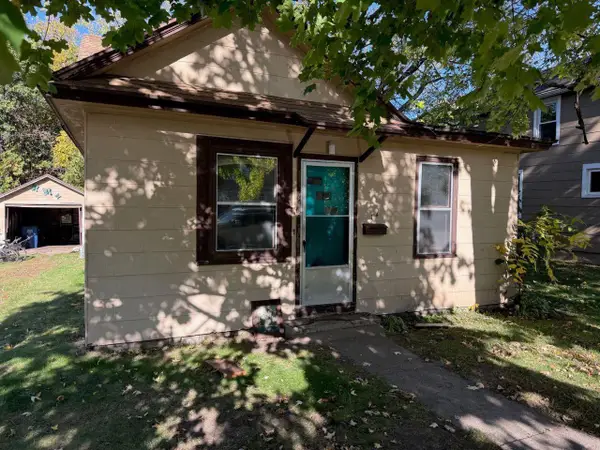 $25,000Pending3 beds 1 baths748 sq. ft.
114 10TH STREET, Clintonville, WI 54929
MLS# 50334293Listed by: O'CONNOR REALTY GROUP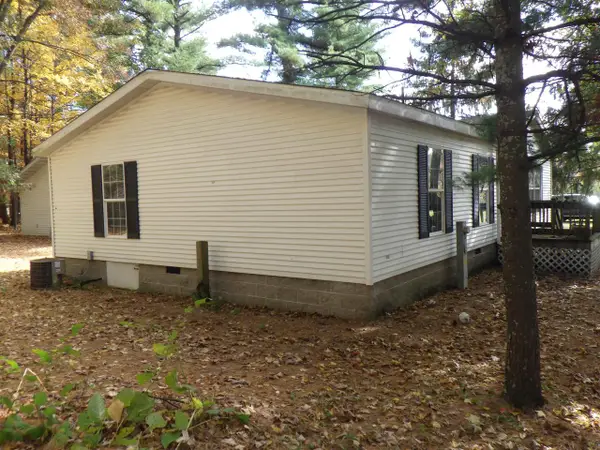 $450,000Pending2 beds 2 baths1,144 sq. ft.
N3898 COUNTY ROAD D, Clintonville, WI 54929
MLS# 50334261Listed by: SCHROEDER & KABBLE REALTY, INC.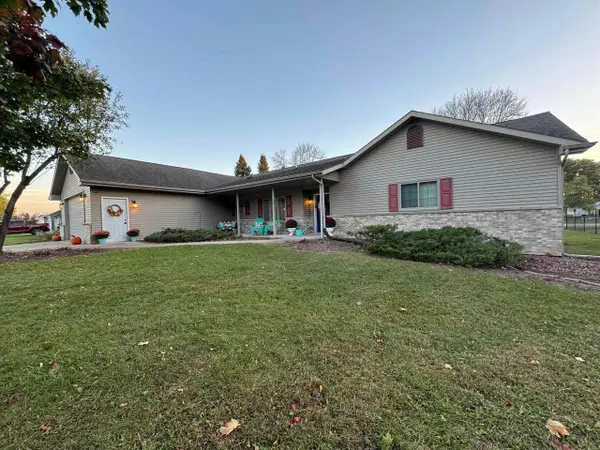 $374,900Active4 beds 4 baths1,962 sq. ft.
207 PARK LANE, Clintonville, WI 54929
MLS# 50334124Listed by: HOME BASE REALTY, LLC


Protect your home and budget from life's surprises with an Assurant Home Warranty, backed by a partner that supports you through every step of homeownership. Explore Plans.
© 2023 - 2026 ERA Franchise Systems LLC. All rights reserved. ERA Franchise Systems LLC fully supports the principles of the Fair Housing Act and the Equal Opportunity Act. ERA, ERA Real Estate powered, and their respective logos are registered service marks of ERA Franchise Systems LLC. Each office is independently owned and operated.