
44 West Street, Clintonville, WI 54929
Local realty services provided by:ERA MyPro Realty
Listed by: adam sasse
Office: concept realty service, inc
MLS#:2031459
Source:Metro MLS
44 West Street,Clintonville, WI 54929
$209,900
- 3 Beds
- 2 Baths
- 2,079 sq. ft.
- Single family
- Active
Price summary
- Price:$209,900
- Price per sq. ft.:$100.96
About this home
NEW PRICE ? $209,900! Enjoy beautiful views of Pigeon Lake from this charming 3-bedroom, 2-bath home situated on a spacious half-acre lot! With 1,527 sq. ft. of finished living space, this property features a large kitchen with a breakfast area, a primary suite with a private bath and walk-in closet, hardwood floors beneath the carpet, and two fireplaces. The lower level offers a nostalgic retro bar and rec room, dedicated woodworking shop, and additional space. Outside, you'll find a greenhouse, storage/boat house, and 1-car garage with attached storage. With its beautiful setting, generous space, and endless possibilities, this home is ready for your personal touch. Bring your vision and make it your own! Sq. Ft. is estimated. The listing agent is the estate's Personal Representative and a relative of the seller.
Contact an agent
Home facts
- Year built:1951
- Listing ID #:2031459
- Added:52 day(s) ago
- Updated:October 19, 2026 at 03:14 PM
Rooms and interior
- Bedrooms:3
- Total bathrooms:2
- Full bathrooms:2
- Dining Description:On Main Level
- Bathrooms Description:Master Bedroom Bath, Master Bedroom Bath: Full
- Kitchen Description:Dishwasher, Disposal, Microwave, On Main Level, Range/Oven, Refrigerator
- Bedroom Description:Master Bedroom On Main Level, Walk-In Closet(s)
- Basement Description:8'+ Ceiling, Full, Sump Pump
- Living area:2,079 sq. ft.
Heating and cooling
- Cooling:Central Air, Forced Air
- Heating:Forced Air, Natural Gas, Wood
Structure and exterior
- Year built:1951
- Building area:2,079 sq. ft.
- Lot area:0.5 Acres
- Lot Features:Sidewalks
- Architectural Style:Bungalow, Ranch
- Construction Materials:Wood
- Levels:1 Story
Schools
- High school:Not Assigned
- Middle school:Not Assigned
- Elementary school:Not Assigned
Utilities
- Water:Municipal Water
- Sewer:Municipal Sewer
Finances and disclosures
- Price:$209,900
- Price per sq. ft.:$100.96
- Tax amount:$3,580 (2025)
Features and amenities
- Appliances:Dishwasher, Disposal, Microwave, Refrigerator, Washer
- Laundry features:Dryer, Washer
- Amenities:Cable/Satellite Available, High Speed Internet, Water Softener
Parking
- Parking description:1 Car Garage, Garage - Detached, Tandem
- Garage spaces:1
New listings near 44 West Street
- New
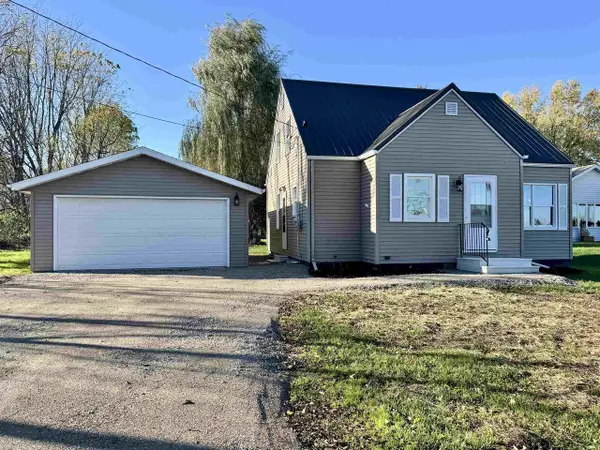 $210,000Active4 beds 1 baths1,166 sq. ft.
N11031 STATE ROAD 22, Clintonville, WI 54929
MLS# 50334595Listed by: BERKSHIRE HATHAWAY HS BAY AREA REALTY - New
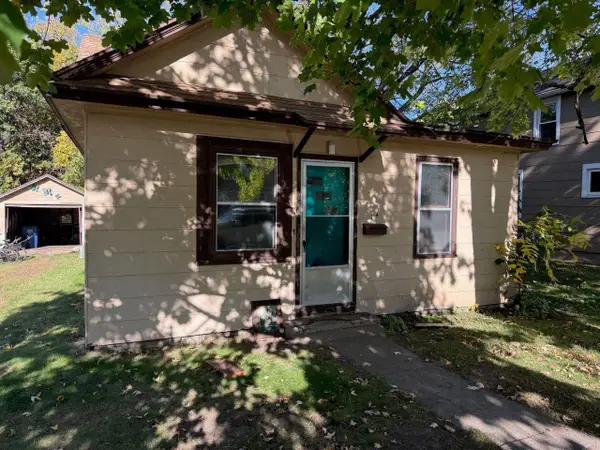 $25,000Active3 beds 1 baths748 sq. ft.
114 10TH STREET, Clintonville, WI 54929
MLS# 50334293Listed by: O'CONNOR REALTY GROUP - New
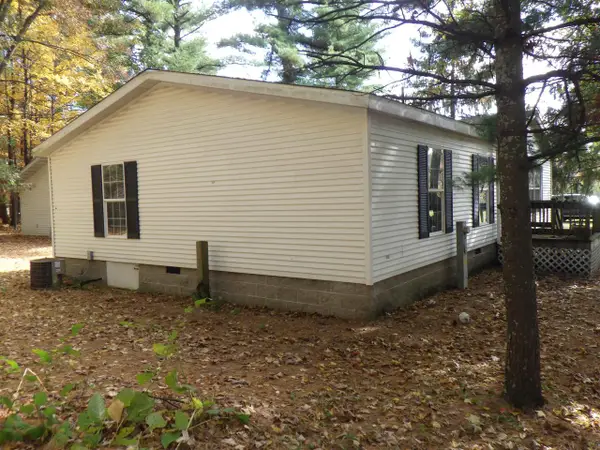 $450,000Active2 beds 2 baths1,144 sq. ft.
N3898 COUNTY ROAD D, Clintonville, WI 54929
MLS# 50334261Listed by: SCHROEDER & KABBLE REALTY, INC. - New
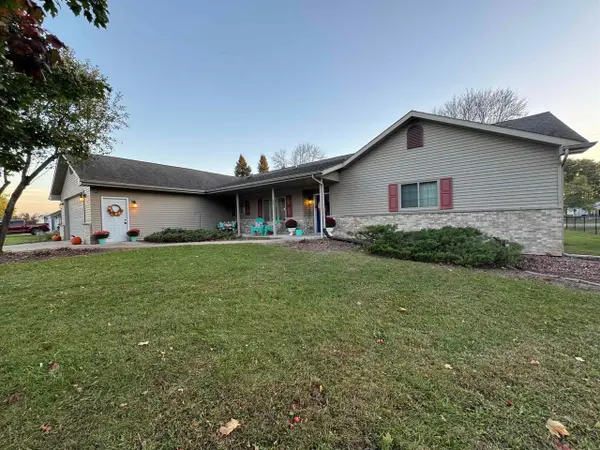 $374,900Active4 beds 4 baths1,962 sq. ft.
207 PARK LANE, Clintonville, WI 54929
MLS# 50334124Listed by: HOME BASE REALTY, LLC 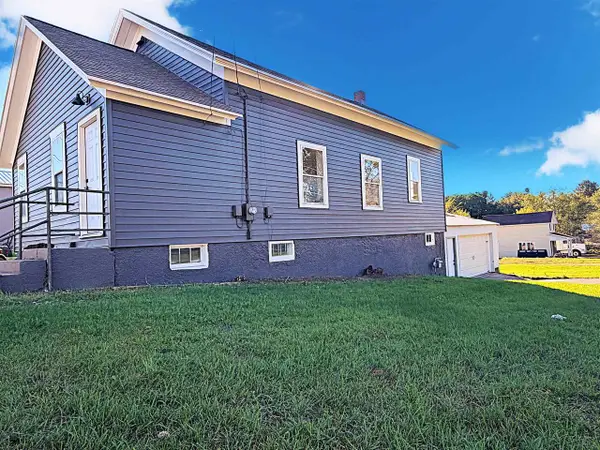 $169,900Active3 beds 1 baths1,125 sq. ft.
142 BENNETT STREET, Clintonville, WI 54929
MLS# 50333811Listed by: LPT REALTY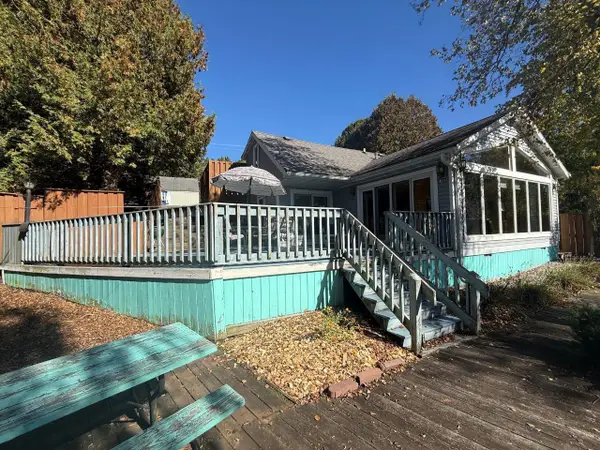 $349,900Active3 beds 1 baths1,200 sq. ft.
N2885 COUNTY RD Y, Clintonville, WI 54929
MLS# 50333846Listed by: O'CONNOR REALTY GROUP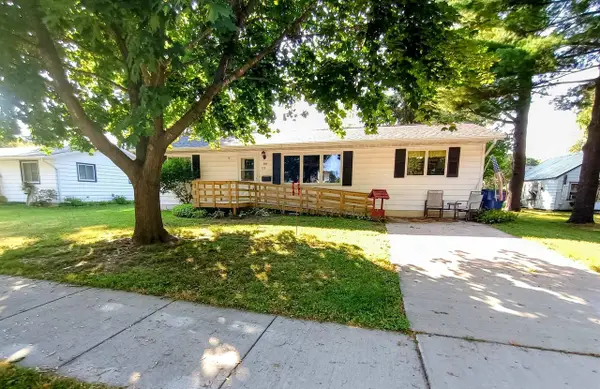 $190,000Active3 beds 1 baths1,256 sq. ft.
135 ROBERT STREET, Clintonville, WI 54929
MLS# 50333892Listed by: QUORUM ENTERPRISES, INC.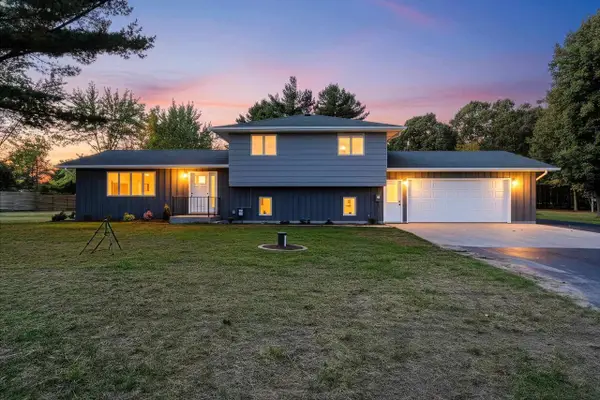 $439,900Active3 beds 2 baths1,920 sq. ft.
N2925 PIONEER ROAD, Clintonville, WI 54929
MLS# 50334042Listed by: COLDWELL BANKER REAL ESTATE GROUP $279,900Pending3 beds 2 baths2,388 sq. ft.
206 LAKESIDE DRIVE, Clintonville, WI 54929
MLS# 50333180Listed by: COLDWELL BANKER REAL ESTATE GROUP $195,000Active3 beds 1 baths1,564 sq. ft.
63 W 14TH STREET, Clintonville, WI 54929
MLS# 50333308Listed by: CENTURY 21 ACE REALTY


Protect your home and budget from life's surprises with an Assurant Home Warranty, backed by a partner that supports you through every step of homeownership. Explore Plans.
© 2023 - 2026 ERA Franchise Systems LLC. All rights reserved. ERA Franchise Systems LLC fully supports the principles of the Fair Housing Act and the Equal Opportunity Act. ERA, ERA Real Estate powered, and their respective logos are registered service marks of ERA Franchise Systems LLC. Each office is independently owned and operated.