
47 E 14TH STREET, Clintonville, WI 54929
Local realty services provided by:ERA MyPro Realty
Listed by: shanna brewer
Office: coaction real estate, llc.
MLS#:50328496
Source:Metro MLS
47 E 14TH STREET,Clintonville, WI 54929
$185,000
- 2 Beds
- 1 Baths
- 864 sq. ft.
- Single family
- Active
Price summary
- Price:$185,000
- Price per sq. ft.:$214.12
About this home
Must see this 2 bedroom home that has everything done for you. Home features a newer 2.5 car garage and so many updates including insulation, drywall, electrical, windows, furnace, A/C, siding, roof, flooring and totally remodled bathroom. Has a walk up attic that could be converted into a large bedroom or even two smaller bedrooms. Sit out and enjoy on the adorable 3 seasons porch while sipping your coffee. Beautiful built in Charater huch that features into the dinning room and kitchen. Don't miss your oppourtunity to own this home! Seller requires 48 hours binding acceptance on All Offers. Seller may acceptance an offer prior to the 48 hours but still requires 48 hour binding acceptance on ALL offers.
Contact an agent
Home facts
- Year built:1918
- Listing ID #:50328496
- Added:108 day(s) ago
- Updated:October 19, 2026 at 03:14 PM
Rooms and interior
- Bedrooms:2
- Total bathrooms:1
- Full bathrooms:1
- Dining Description:On Main Level
- Kitchen Description:On Main Level, Range/Oven, Refrigerator
- Bedroom Description:Master Bedroom On Main Level
- Basement Description:Full
- Living area:864 sq. ft.
Heating and cooling
- Cooling:Central Air, Forced Air
- Heating:Forced Air, Natural Gas
Structure and exterior
- Year built:1918
- Building area:864 sq. ft.
- Lot area:0.2 Acres
- Architectural Style:Ranch
- Construction Materials:Vinyl
- Foundation Description:Poured Concrete
- Levels:1 Story
Utilities
- Water:Municipal Water
- Sewer:Municipal Sewer
Finances and disclosures
- Price:$185,000
- Price per sq. ft.:$214.12
- Tax amount:$2,562
Features and amenities
- Appliances:Refrigerator
Parking
- Parking description:2 Car Garage, Garage - Detached
- Garage spaces:2
New listings near 47 E 14TH STREET
- New
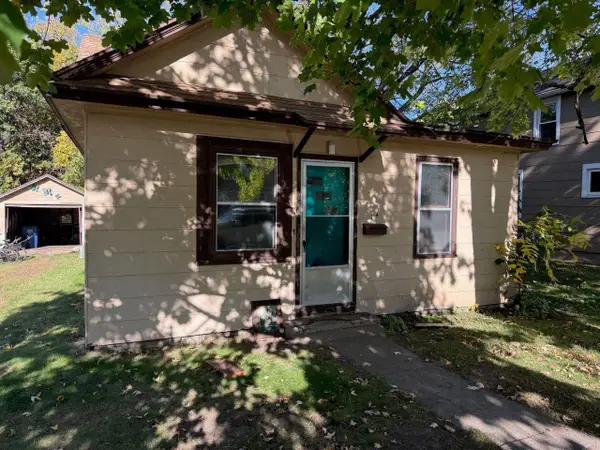 $25,000Active3 beds 1 baths748 sq. ft.
114 10TH STREET, Clintonville, WI 54929
MLS# 50334293Listed by: O'CONNOR REALTY GROUP - New
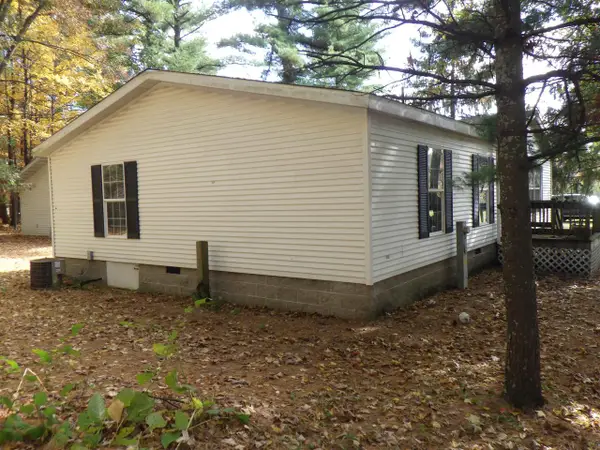 $450,000Active2 beds 2 baths1,144 sq. ft.
N3898 COUNTY ROAD D, Clintonville, WI 54929
MLS# 50334261Listed by: SCHROEDER & KABBLE REALTY, INC. - New
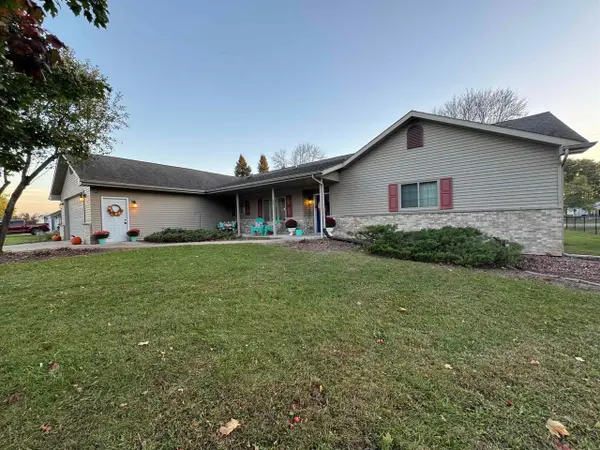 $374,900Active4 beds 4 baths1,962 sq. ft.
207 PARK LANE, Clintonville, WI 54929
MLS# 50334124Listed by: HOME BASE REALTY, LLC - New
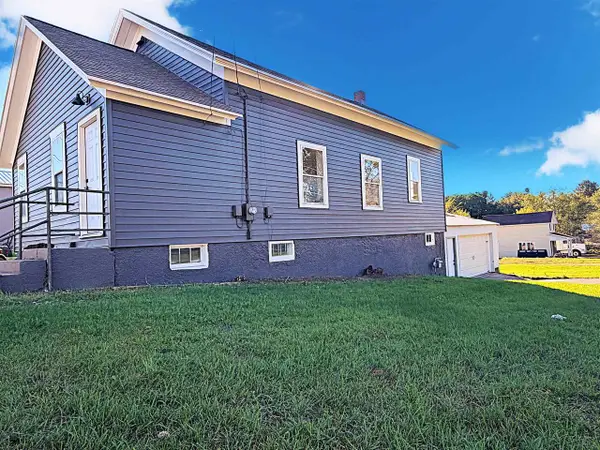 $169,900Active3 beds 1 baths1,125 sq. ft.
142 BENNETT STREET, Clintonville, WI 54929
MLS# 50333811Listed by: LPT REALTY - New
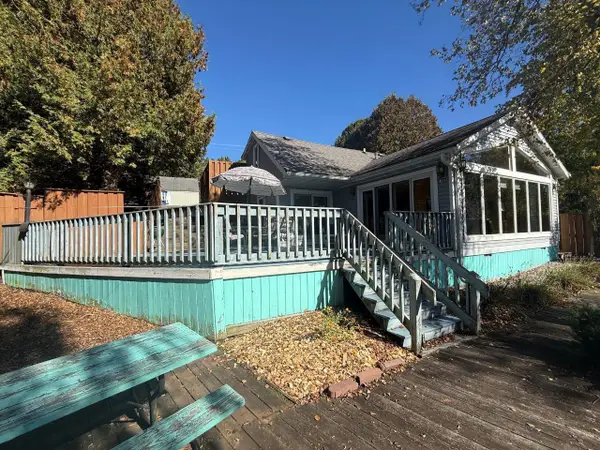 $349,900Active3 beds 1 baths1,200 sq. ft.
N2885 COUNTY RD Y, Clintonville, WI 54929
MLS# 50333846Listed by: O'CONNOR REALTY GROUP - New
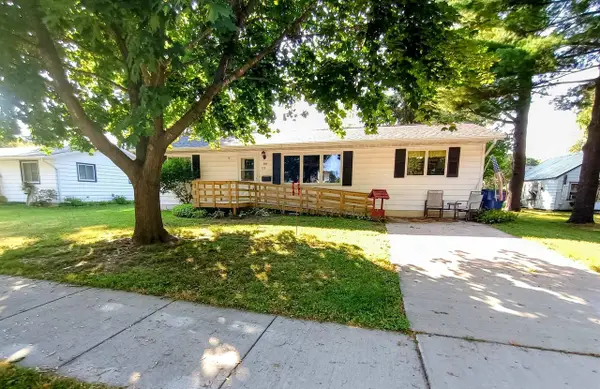 $190,000Active3 beds 1 baths1,256 sq. ft.
135 ROBERT STREET, Clintonville, WI 54929
MLS# 50333892Listed by: QUORUM ENTERPRISES, INC. - New
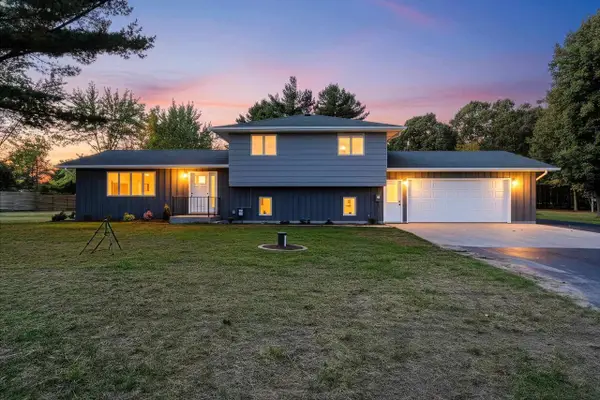 $439,900Active3 beds 2 baths1,920 sq. ft.
N2925 PIONEER ROAD, Clintonville, WI 54929
MLS# 50334042Listed by: COLDWELL BANKER REAL ESTATE GROUP 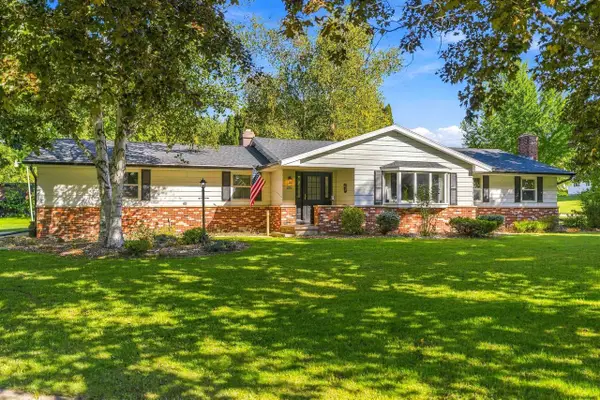 $279,900Pending3 beds 2 baths2,388 sq. ft.
206 LAKESIDE DRIVE, Clintonville, WI 54929
MLS# 50333180Listed by: COLDWELL BANKER REAL ESTATE GROUP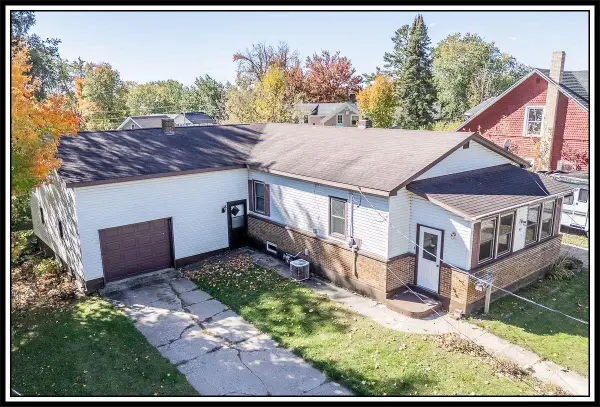 $195,000Active3 beds 1 baths1,564 sq. ft.
63 W 14TH STREET, Clintonville, WI 54929
MLS# 50333308Listed by: CENTURY 21 ACE REALTY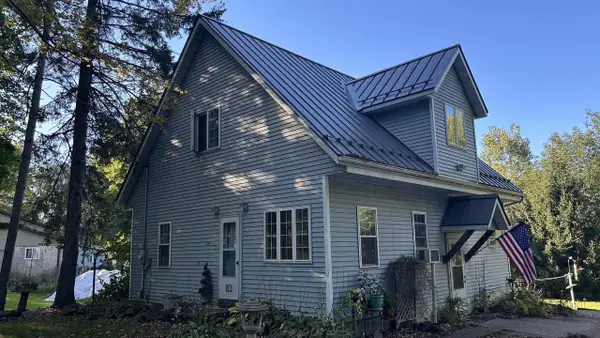 $182,500Active3 beds 1 baths1,568 sq. ft.
83 BUCHOLTZ PARK ROAD, Clintonville, WI 54929
MLS# 50333475Listed by: EVERMORE REALTY


Protect your home and budget from life's surprises with an Assurant Home Warranty, backed by a partner that supports you through every step of homeownership. Explore Plans.
© 2023 - 2026 ERA Franchise Systems LLC. All rights reserved. ERA Franchise Systems LLC fully supports the principles of the Fair Housing Act and the Equal Opportunity Act. ERA, ERA Real Estate powered, and their respective logos are registered service marks of ERA Franchise Systems LLC. Each office is independently owned and operated.