
97 8TH STREET, Clintonville, WI 54929
Local realty services provided by:ERA MyPro Realty
Listed by: tricia schultz
Office: keller williams fox cities
MLS#:50332214
Source:Metro MLS
97 8TH STREET,Clintonville, WI 54929
$225,000
- 3 Beds
- 2 Baths
- 1,964 sq. ft.
- Single family
- Active
Price summary
- Price:$225,000
- Price per sq. ft.:$114.56
About this home
MASSIVE Great Room and HUGE Heated Garage = The Amenities Buyers Are Looking For! Step Into the IMPRESSIVE 31x25 GREAT ROOM Boasting a 15' Ceiling and Gorgeous Stone Accenting the Gas Fireplace. MAIN FLOOR Flows Through the Spacious Kitchen, Formal Dining and Family Room, PLUS 1st Floor Master Bedroom, 1st Floor Laundry AND 2 Bathrooms. UPSTAIRS are 2 Add'l Bedrooms and an unfinished attic space for storage. OUTSIDE: Say Hello to a HUGE Heated Garage w/workbenches included. The Yard is nicely shaded and the Fence offers privacy plus a garden area. Located Near Fine Dining and Public Access to Boating & Fishing. Updated Flooring, TONS of Fresh Paint & House Roof replaced in 2024.
Contact an agent
Home facts
- Year built:1910
- Listing ID #:50332214
- Added:1 day(s) ago
- Updated:September 06, 2026 at 03:40 PM
Rooms and interior
- Bedrooms:3
- Total bathrooms:2
- Full bathrooms:1
- Dining Description:On Main Level
- Kitchen Description:Dishwasher, Microwave, On Main Level, Refrigerator
- Bedroom Description:Master Bedroom On Main Level
- Basement Description:Partial
- Living area:1,964 sq. ft.
Heating and cooling
- Cooling:Central Air, Forced Air
- Heating:Forced Air, Natural Gas
Structure and exterior
- Year built:1910
- Building area:1,964 sq. ft.
- Lot area:0.18 Acres
- Construction Materials:Vinyl
- Foundation Description:Block
- Levels:1.5 Story
Utilities
- Water:Municipal Water
- Sewer:Municipal Sewer
Finances and disclosures
- Price:$225,000
- Price per sq. ft.:$114.56
- Tax amount:$3,189
Features and amenities
- Appliances:Dishwasher, Microwave, Refrigerator, Washer
- Laundry features:Dryer, Washer
Parking
- Parking description:2 Car Garage, Garage - Detached, Garage - Heated, Garage Opener Included
- Garage spaces:2
New listings near 97 8TH STREET
- New
 $365,000Active3 beds 2 baths1,875 sq. ft.
N2985 SPRUCE ROAD, Clintonville, WI 54929
MLS# 50332147Listed by: BERKSHIRE HATHAWAY HS LAKES & LAND REAL ESTATE - New
 $625,000Active3 beds 2 baths2,422 sq. ft.
E10240 BEHNKE ROAD, Clintonville, WI 54929
MLS# 50331937Listed by: SCHROEDER & KABBLE REALTY, INC. - New
 $164,900Active3 beds 1 baths1,008 sq. ft.
N10591 LAKESHORE ROAD, Clintonville, WI 54929
MLS# 50331977Listed by: O'CONNOR REALTY GROUP - New
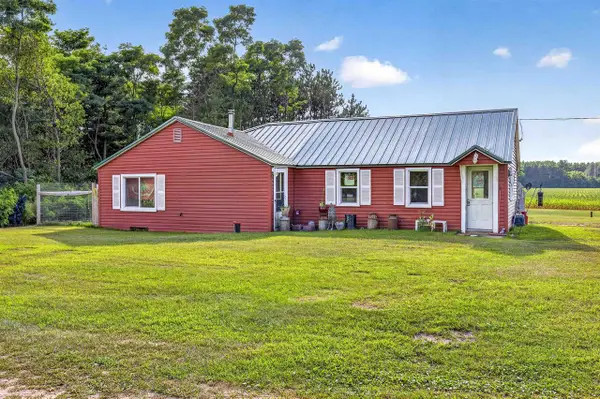 $400,000Active3 beds 1 baths1,200 sq. ft.
N3043 PIONEER ROAD, Clintonville, WI 54929
MLS# 50331890Listed by: EXPERT REAL ESTATE PARTNERS, LLC - New
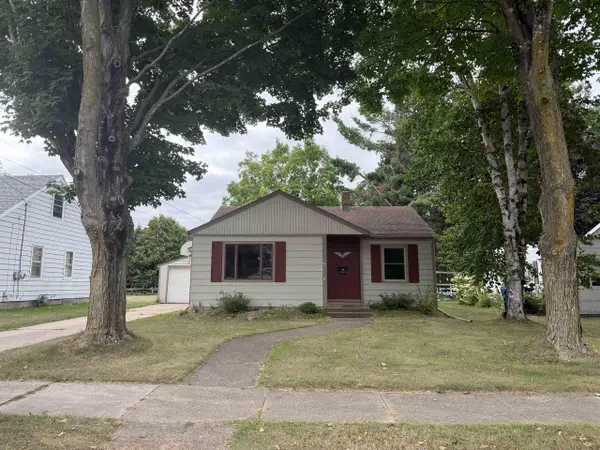 $224,000Active3 beds 2 baths2,079 sq. ft.
44 West Street, Clintonville, WI 54929
MLS# 2031459Listed by: CONCEPT REALTY SERVICE, INC 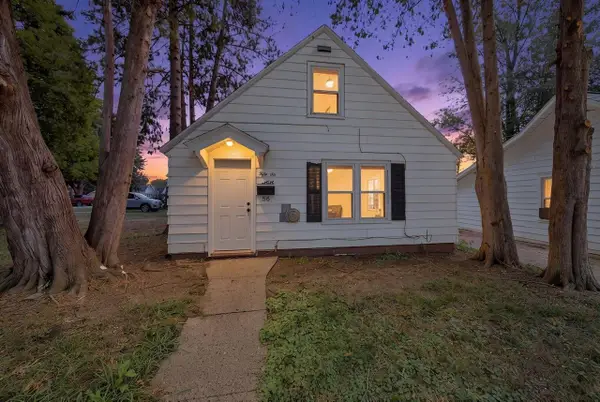 $119,900Pending2 beds 1 baths746 sq. ft.
56 LINCOLN AVENUE, Clintonville, WI 54929
MLS# 50331831Listed by: RUESCH REALTY- New
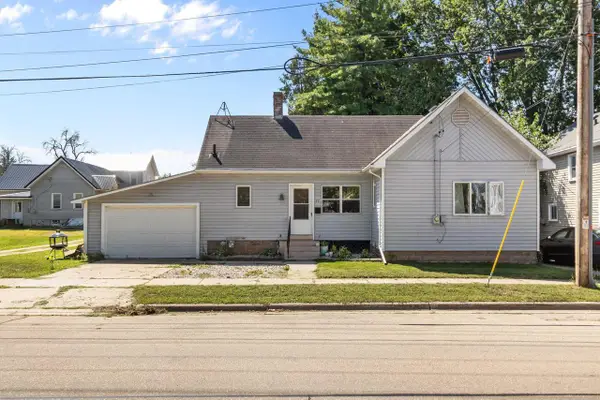 $119,900Active2 beds 1 baths672 sq. ft.
22 E 12TH STREET, Clintonville, WI 54929
MLS# 50331849Listed by: CENTURY 21 ACE REALTY 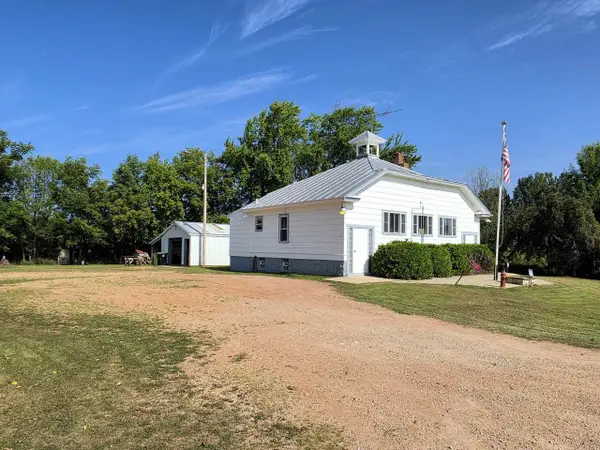 $235,000Active1 beds 2 baths1,616 sq. ft.
N11401 STATE ROAD 22, Clintonville, WI 54929
MLS# 50331491Listed by: EVERMORE REALTY $192,000Active3 beds 1 baths1,040 sq. ft.
145 RUTH STREET, Clintonville, WI 54929
MLS# 50331070Listed by: CENTURY 21 ACE REALTY


Protect your home and budget from life's surprises with an Assurant Home Warranty, backed by a partner that supports you through every step of homeownership. Explore Plans.
© 2023 - 2026 ERA Franchise Systems LLC. All rights reserved. ERA Franchise Systems LLC fully supports the principles of the Fair Housing Act and the Equal Opportunity Act. ERA, ERA Real Estate powered, and their respective logos are registered service marks of ERA Franchise Systems LLC. Each office is independently owned and operated.