
E10240 BEHNKE ROAD, Clintonville, WI 54929
Local realty services provided by:ERA MyPro Realty
Listed by: vicky wait
Office: schroeder & kabble realty, inc.
MLS#:50331937
Source:Metro MLS
E10240 BEHNKE ROAD,Clintonville, WI 54929
$625,000
- 3 Beds
- 2 Baths
- 2,422 sq. ft.
- Single family
- Active
Price summary
- Price:$625,000
- Price per sq. ft.:$258.05
About this home
Beautiful home with 640 ft of Embarrass River frontage and on a 6.48 acre partially wooded lot. The home features a covered front porch, and a back deck to enjoy the sounds of nature. Inside you will find a first floor laundry, main floor bonus room now being used as a library, large living room and kitchen area with an unobstructed view of the river. Other features include 3 bedrooms, 2 full baths, a family room, and a walk out basement. An attached 2 car garage and detached 30x40 shed for all your storage needs. A beautifully landscaped yard completes this pretty picture.
Contact an agent
Home facts
- Year built:1998
- Listing ID #:50331937
- Added:3 day(s) ago
- Updated:September 06, 2026 at 03:40 PM
Rooms and interior
- Bedrooms:3
- Total bathrooms:2
- Full bathrooms:2
- Kitchen Description:Microwave, On Main Level, Range/Oven, Refrigerator
- Bedroom Description:Master Bedroom On Upper Level
- Basement Description:Full, Partially Finished, Walk Out/Outer Door
- Living area:2,422 sq. ft.
Heating and cooling
- Cooling:Central Air, Forced Air
- Heating:Forced Air, LP Gas
Structure and exterior
- Year built:1998
- Building area:2,422 sq. ft.
- Lot area:6.48 Acres
- Construction Materials:Vinyl
- Exterior Features:Deck
- Foundation Description:Block
- Levels:2 Story
Utilities
- Water:Well
- Sewer:Private Septic System
Finances and disclosures
- Price:$625,000
- Price per sq. ft.:$258.05
- Tax amount:$4,667
Features and amenities
- Appliances:Microwave, Refrigerator, Washer
- Laundry features:Dryer, Washer
Parking
- Parking description:2 Car Garage, Garage - Attached
- Garage spaces:2
New listings near E10240 BEHNKE ROAD
- New
 $365,000Active3 beds 2 baths1,875 sq. ft.
N2985 SPRUCE ROAD, Clintonville, WI 54929
MLS# 50332147Listed by: BERKSHIRE HATHAWAY HS LAKES & LAND REAL ESTATE - New
 $225,000Active3 beds 2 baths1,964 sq. ft.
97 8TH STREET, Clintonville, WI 54929
MLS# 50332214Listed by: KELLER WILLIAMS FOX CITIES - New
 $164,900Active3 beds 1 baths1,008 sq. ft.
N10591 LAKESHORE ROAD, Clintonville, WI 54929
MLS# 50331977Listed by: O'CONNOR REALTY GROUP - New
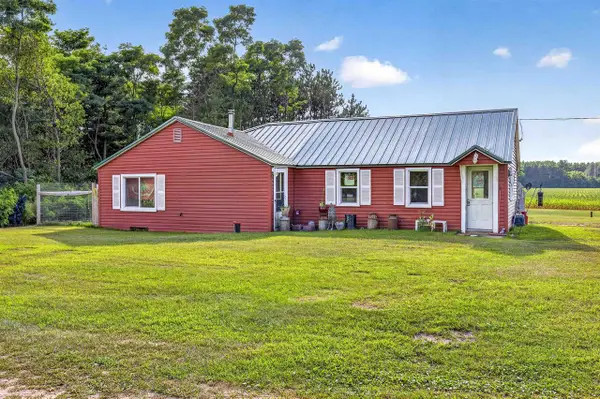 $400,000Active3 beds 1 baths1,200 sq. ft.
N3043 PIONEER ROAD, Clintonville, WI 54929
MLS# 50331890Listed by: EXPERT REAL ESTATE PARTNERS, LLC - New
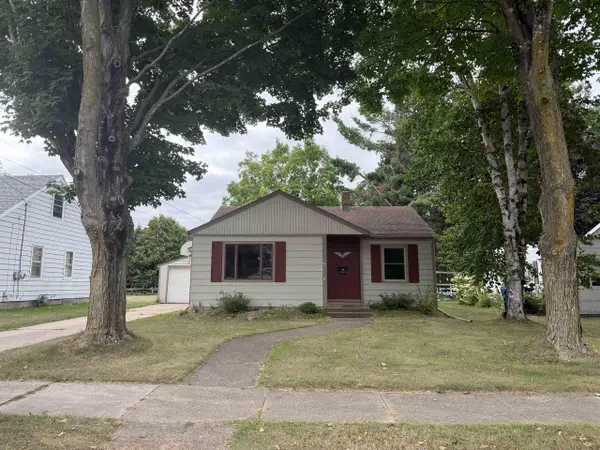 $224,000Active3 beds 2 baths2,079 sq. ft.
44 West Street, Clintonville, WI 54929
MLS# 2031459Listed by: CONCEPT REALTY SERVICE, INC 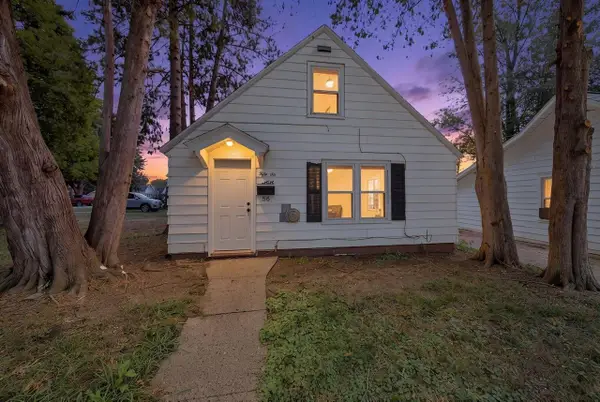 $119,900Pending2 beds 1 baths746 sq. ft.
56 LINCOLN AVENUE, Clintonville, WI 54929
MLS# 50331831Listed by: RUESCH REALTY- New
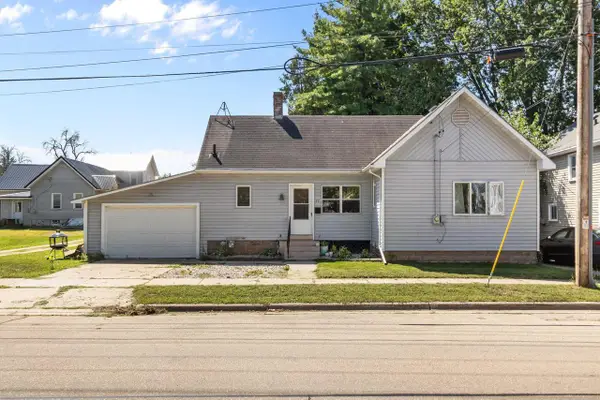 $119,900Active2 beds 1 baths672 sq. ft.
22 E 12TH STREET, Clintonville, WI 54929
MLS# 50331849Listed by: CENTURY 21 ACE REALTY 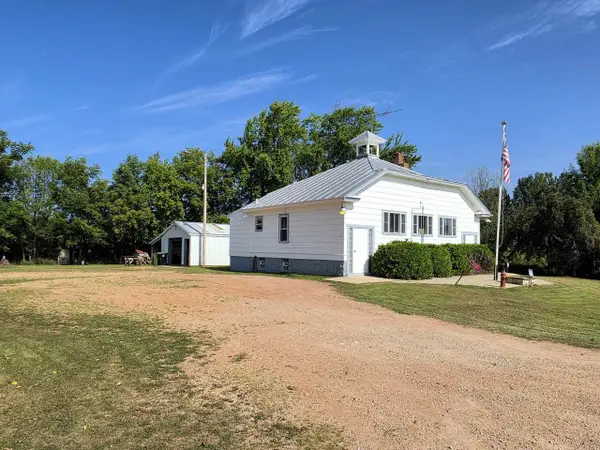 $235,000Active1 beds 2 baths1,616 sq. ft.
N11401 STATE ROAD 22, Clintonville, WI 54929
MLS# 50331491Listed by: EVERMORE REALTY $192,000Active3 beds 1 baths1,040 sq. ft.
145 RUTH STREET, Clintonville, WI 54929
MLS# 50331070Listed by: CENTURY 21 ACE REALTY


Protect your home and budget from life's surprises with an Assurant Home Warranty, backed by a partner that supports you through every step of homeownership. Explore Plans.
© 2023 - 2026 ERA Franchise Systems LLC. All rights reserved. ERA Franchise Systems LLC fully supports the principles of the Fair Housing Act and the Equal Opportunity Act. ERA, ERA Real Estate powered, and their respective logos are registered service marks of ERA Franchise Systems LLC. Each office is independently owned and operated.