
204 Michaels STREET, Cochrane, WI 54622
Local realty services provided by:ERA MyPro Realty
Listed by: abbie loos
Office: real broker llc.
MLS#:1978512
Source:Metro MLS
204 Michaels STREET,Cochrane, WI 54622
$285,000
- 4 Beds
- 2 Baths
- 2,146 sq. ft.
- Single family
- Active
Price summary
- Price:$285,000
- Price per sq. ft.:$132.81
About this home
Completely remodeled from top to bottom and ready for you to move right in! This 4-bedroom, 2-bathroom home in Cochrane has been thoughtfully updated throughout, giving you the feel of a fresh, modern home without the projects. Inside, you'll find updated finishes and plenty of space across both levels. Outside, the fully fenced backyard is ready to enjoy with a patio, fire pit area, and plenty of room to relax, entertain, or play. An attached 1-car garage adds everyday convenience. With the work already done, all that's left to do is unpack and make it yours!
Contact an agent
Home facts
- Year built:1947
- Listing ID #:1978512
- Added:6 day(s) ago
- Updated:September 07, 2026 at 03:57 PM
Rooms and interior
- Bedrooms:4
- Total bathrooms:2
- Full bathrooms:2
- Kitchen Description:Dishwasher, Microwave, Oven, Refrigerator
- Bedroom Description:Master Bedroom On Main Level
- Basement Description:Partially Finished
- Living area:2,146 sq. ft.
Heating and cooling
- Cooling:Forced Air
- Heating:Forced Air, Oil
Structure and exterior
- Year built:1947
- Building area:2,146 sq. ft.
- Lot area:0.21 Acres
- Architectural Style:Ranch
- Exterior Features:Patio
- Levels:1 Story
Schools
- High school:Cochrane-Fountain City
- Elementary school:Cochrane-Fountain City
Utilities
- Water:Municipal Water
- Sewer:Municipal Sewer
Finances and disclosures
- Price:$285,000
- Price per sq. ft.:$132.81
- Tax amount:$1,193 (2025)
Features and amenities
- Appliances:Dishwasher, Microwave, Oven, Refrigerator, Washer
- Laundry features:Dryer, Washer
Parking
- Parking description:1 Car Garage, Garage - Attached
- Garage spaces:1
New listings near 204 Michaels STREET
- New
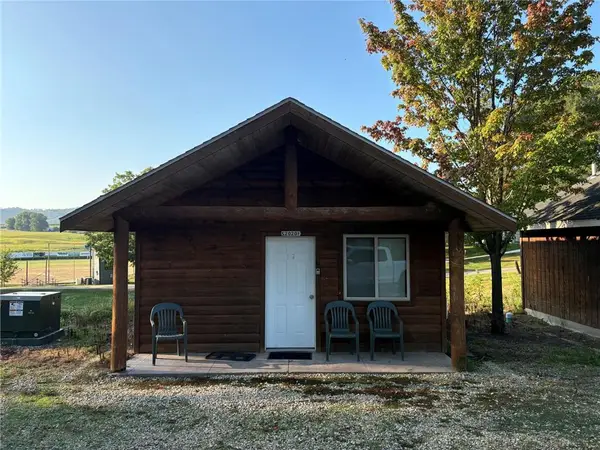 $89,900Active1 beds 1 baths301 sq. ft.
S2020 County Road U #5, Cochrane, WI 54622
MLS# 7135210Listed by: WEISS REALTY, LLC 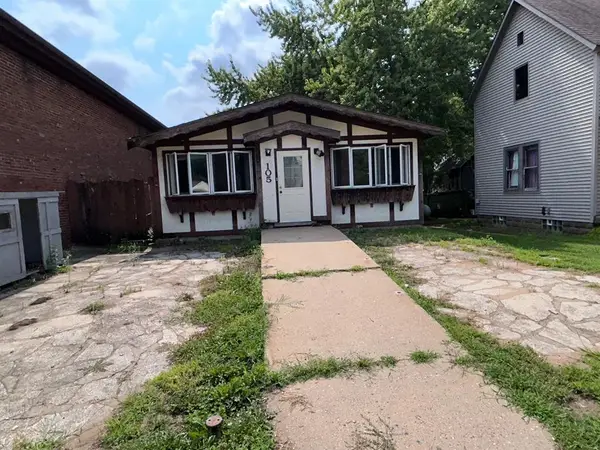 $75,000Active2 beds 2 baths1,800 sq. ft.
105 N Main Street, Cochrane, WI 54622
MLS# 1604183Listed by: HANSEN REAL ESTATE GROUP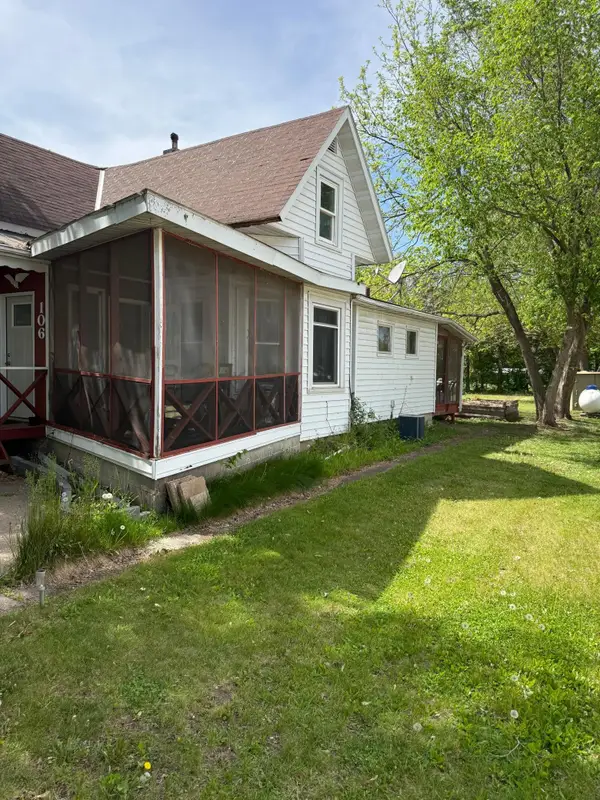 $159,900Active4 beds 2 baths1,658 sq. ft.
106 W 5th Street, Cochrane, WI 54622
MLS# 7099436Listed by: KELLER WILLIAMS PREMIER REALTY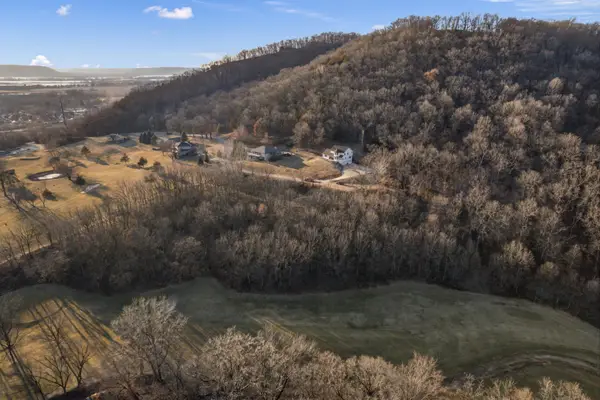 $65,000Active1.3 Acres
xx Golf View Road, Cochrane, WI 54622
MLS# 7045303Listed by: COFFEE HOUSE REAL ESTATE LLC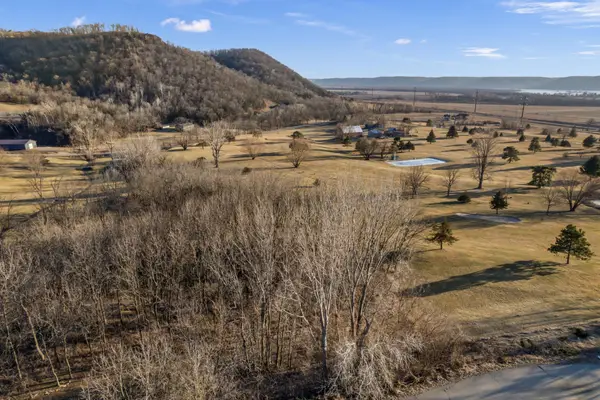 $85,000Active1.71 Acres
x Golf View Road, Cochrane, WI 54622
MLS# 7045306Listed by: COFFEE HOUSE REAL ESTATE LLC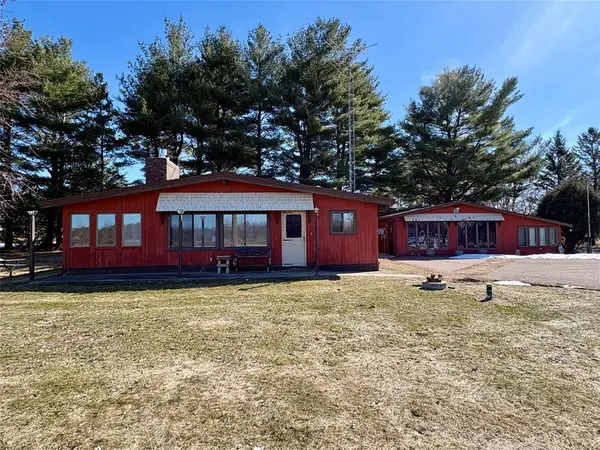 $639,000Active2 beds 1 baths1,721 sq. ft.
S2320 County Road OO, Cochrane, WI 54622
MLS# 1599508Listed by: KELLER WILLIAMS REALTY DIVERSIFIED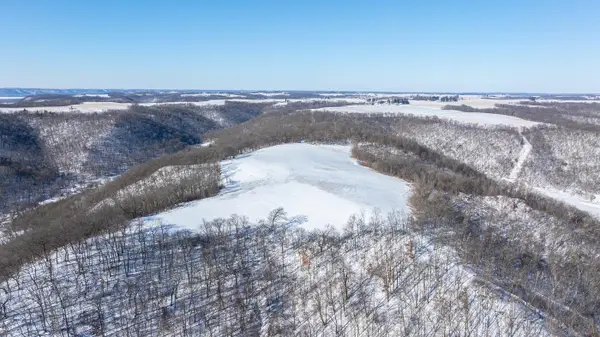 $1,225,000Active173 Acres
0 Yaeger Valley Road, Cochrane, WI 54622
MLS# 7014358Listed by: WEISS REALTY, LLC


Protect your home and budget from life's surprises with an Assurant Home Warranty, backed by a partner that supports you through every step of homeownership. Explore Plans.
© 2023 - 2026 ERA Franchise Systems LLC. All rights reserved. ERA Franchise Systems LLC fully supports the principles of the Fair Housing Act and the Equal Opportunity Act. ERA, ERA Real Estate powered, and their respective logos are registered service marks of ERA Franchise Systems LLC. Each office is independently owned and operated.