
504 Cedar Street, Colfax, WI 54730
Local realty services provided by:ERA Gillespie Real Estate
504 Cedar Street,Colfax, WI 54730
$244,900
- 5 Beds
- 2 Baths
- 1,872 sq. ft.
- Single family
- Active
Listed by: alison blanchard, bailey blanchard
Office: compass realty group
MLS#:7121899
Source:NSMLS
Price summary
- Price:$244,900
- Price per sq. ft.:$104.04
About this home
This is a move-in ready home with many updates in the heart of Colfax! The kitchen and living area has been updated, with newer appliances, flooring and cabinets. This home features an open floor plan and has tons of room to spread out. It also has a detached two car garage for all your storage and vehicle needs. Upstairs you'll find bedrooms with additional rooms in the lower level with egress windows already installed. Laundry is on main floor, the entry is great for coats, shoes and boots, and the extra cabinetry is the perfect space for a pantry and will be staying with the home. Check this one out today!
Contact an agent
Home facts
- Year built:1890
- Subdivision & Development:J D Simons 1st Add
- Listing ID #:7121899
- Added:53 day(s) ago
- Updated:September 28, 2026 at 02:43 PM
Rooms and interior
- Bedrooms:5
- Total bathrooms:2
- Full bathrooms:2
- Dining Description:Kitchen/Dining Room
- Kitchen Description:Dishwasher, Range
- Basement:Yes
- Basement Description:Egress Window(s), Partially Finished
- Living area:1,872 sq. ft.
Heating and cooling
- Cooling:Window Unit(s)
- Heating:Boiler
Structure and exterior
- Roof:Asphalt
- Year built:1890
- Building area:1,872 sq. ft.
- Lot area:0.2 Acres
- Levels:2 Story
Utilities
- Water:City Water - Connected
- Sewer:City Sewer - Connected
Finances and disclosures
- Price:$244,900
- Price per sq. ft.:$104.04
- Tax amount:$3,256 (2025)
Features and amenities
- Appliances:Range
Parking
- Parking description:Detached Garage
- Garage:Yes
- Garage spaces:2
New listings near 504 Cedar Street
- New
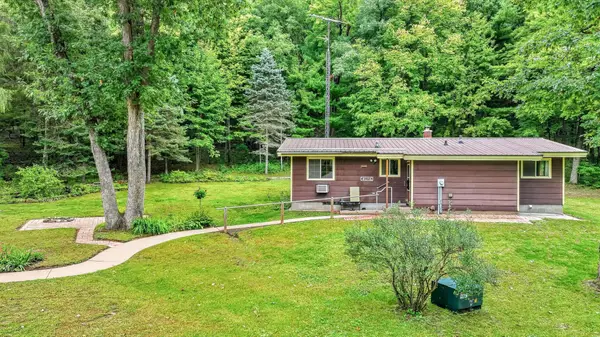 $1,200,000Active2 beds 1 baths1,056 sq. ft.
N9278 State Road 25, Colfax, WI 54730
MLS# 7149591Listed by: WESTCONSIN REALTY LLC 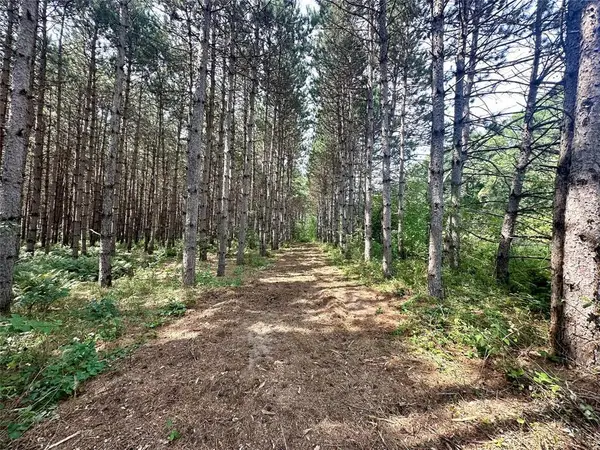 $159,900Active14.71 Acres
N9679 630th Street, Colfax, WI 54730
MLS# 1604625Listed by: RE/MAX RESULTS EAU CLAIRE $479,000Active3 beds 3 baths2,850 sq. ft.
N9924 600th Street, Colfax, WI 54730
MLS# 7133591Listed by: RE/MAX RESULTS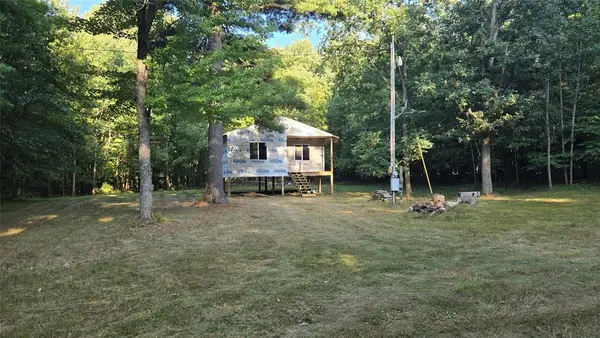 $200,000Active19 Acres
E01 State Highway 64, Colfax, WI 54730
MLS# 1604524Listed by: RE/MAX RESULTS BLOOMER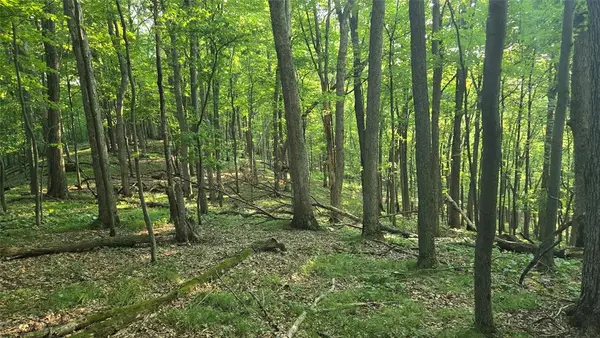 $180,000Active18 Acres
W02 State Highway 64, Colfax, WI 54730
MLS# 1604529Listed by: RE/MAX RESULTS BLOOMER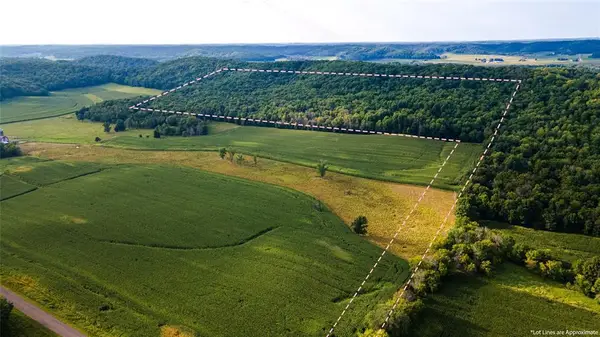 $480,000Active62.5 Acres
0 1130th Avenue, Colfax, WI 54730
MLS# 1604452Listed by: KELLER WILLIAMS REALTY DIVERSIFIED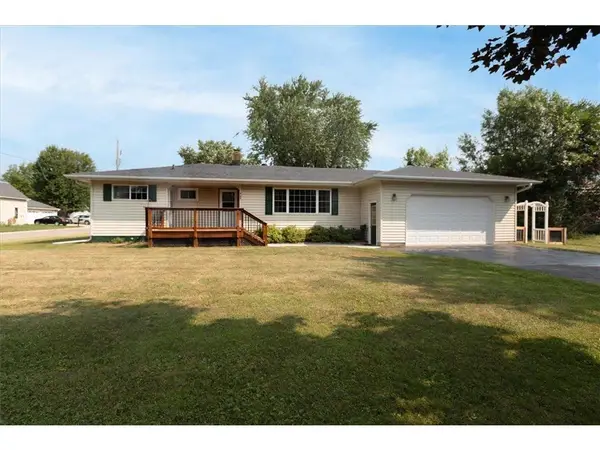 $254,900Active3 beds 2 baths1,600 sq. ft.
403 High Street, Colfax, WI 54730
MLS# 7129828Listed by: RE/MAX RESULTS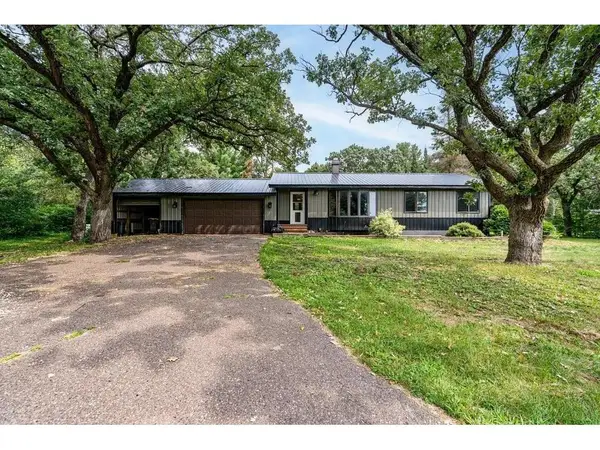 $289,000Active3 beds 2 baths1,769 sq. ft.
E6095 800th Avenue, Colfax, WI 54730
MLS# 1604050Listed by: RE/MAX RESULTS MENOMONIE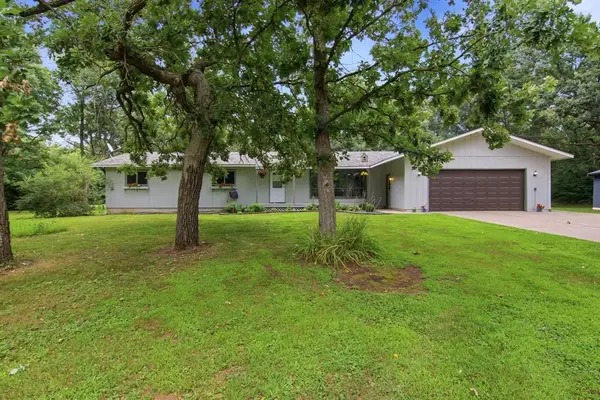 $425,000Active4 beds 2 baths2,300 sq. ft.
E6226 819th AVENUE, Colfax, WI 54730
MLS# 1975709Listed by: NEXTHOME WISCO SUCCESS


Protect your home and budget from life's surprises with an Assurant Home Warranty, backed by a partner that supports you through every step of homeownership. Explore Plans.
© 2023 - 2026 ERA Franchise Systems LLC. All rights reserved. ERA Franchise Systems LLC fully supports the principles of the Fair Housing Act and the Equal Opportunity Act. ERA, ERA Real Estate powered, and their respective logos are registered service marks of ERA Franchise Systems LLC. Each office is independently owned and operated.