
N9924 600th Street, Colfax, WI 54730
Local realty services provided by:ERA Gillespie Real Estate
Listed by: julie a lammer
Office: re/max results
MLS#:7133591
Source:NSMLS
Price summary
- Price:$479,000
- Price per sq. ft.:$142.56
About this home
MOTIVATED SELLER!!!
Wonderful Opportunity on 3.31 Acres! Welcome to this updated 3-bedroom home situated on a large corner lot with incredible space, versatility, and business potential. All three bedrooms are conveniently located on the same level, along with main-floor laundry. The home features a huge living room, an updated kitchen with appliances, and a newer main bathroom. The property truly shines with its impressive collection of outbuildings. The 55' x 32' mechanics dream with heated shop includes a, lift,1/2 bath and office space, providing an excellent opportunity to run a business right from your property. Looking for additional possibilities? The 34' x 16' building, currently used as a beauty salon, includes a salon chair, sink, reception area and 1/2 bath. It could continue as a salon or potentially be converted into additional living quarters, subject to applicable approvals. There is even more storage with the 50' x 25' pole shed, featuring a concrete floor and a 14' lean-to. An additional 38' x 14' open-front shed houses the outdoor boiler and included wood. With a spacious home, acreage, multiple heated and versatile buildings, and numerous possibilities for business, storage, hobby, or additional living space, this property offers a rare combination of comfort and opportunity. Home was Pre-Inspected and a 14 month Buyer Home Warranty Included. Come see everything this unique property has to offer!...
Contact an agent
Home facts
- Year built:1983
- Listing ID #:7133591
- Added:58 day(s) ago
- Updated:October 24, 2026 at 02:43 PM
Rooms and interior
- Bedrooms:3
- Total bathrooms:3
- Full bathrooms:1
- Half bathrooms:2
- Dining Description:Breakfast Area, Eat In Kitchen
- Bathrooms Description:Main Floor 1/2 Bath, Main Floor Full Bath
- Kitchen Description:Dishwasher, Microwave, Range, Refrigerator
- Basement:Yes
- Basement Description:Finished, Full
- Living area:2,850 sq. ft.
Heating and cooling
- Cooling:Central Air
- Heating:Forced Air, Hot Water
- Central air:Yes
Structure and exterior
- Roof:Metal
- Year built:1983
- Building area:2,850 sq. ft.
- Lot area:3.31 Acres
- Lot Features:Corner Lot, Tree Coverage - Light
- Construction Materials:Block
- Levels:1 Story
Utilities
- Water:Private, Well
- Sewer:Septic System Compliant - Yes
Finances and disclosures
- Price:$479,000
- Price per sq. ft.:$142.56
- Tax amount:$3,574 (2025)
Features and amenities
- Appliances:Microwave, Range, Refrigerator, Washer
- Laundry features:Dryer, Washer
Parking
- Parking description:Concrete, Detached Garage, Driveway - Other Surface, Gravel
- Garage:Yes
- Garage spaces:2
New listings near N9924 600th Street
- New
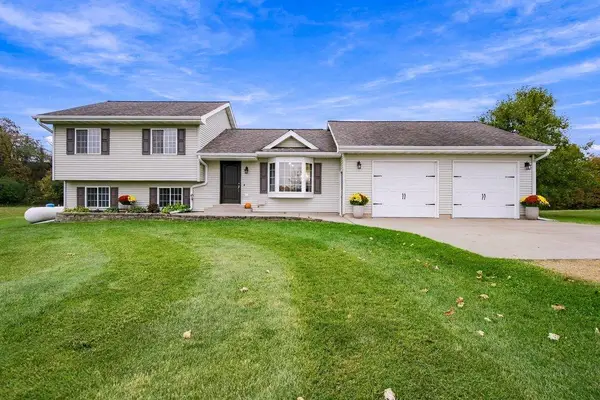 $329,900Active3 beds 2 baths1,785 sq. ft.
E6632 833rd Ave, Colfax, WI 54730
MLS# 7161517Listed by: RE/MAX RESULTS - New
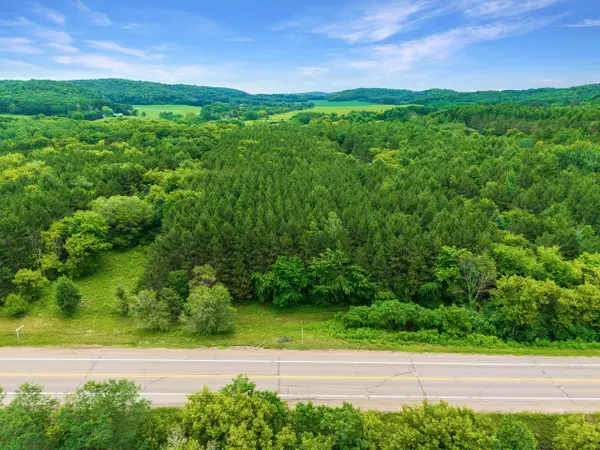 $85,000Active5.02 Acres
Lt3 STATE ROAD 40, Colfax, WI 54730
MLS# 1984731Listed by: PREMIER POINT REALTY LLC - New
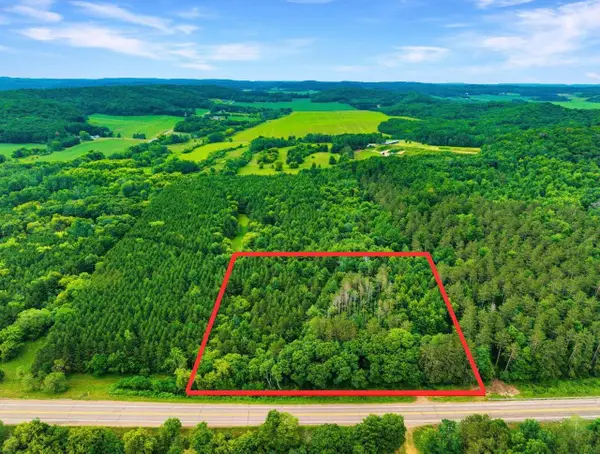 $85,000Active5.02 Acres
Lt4 STATE ROAD 40, Colfax, WI 54730
MLS# 1984734Listed by: PREMIER POINT REALTY LLC 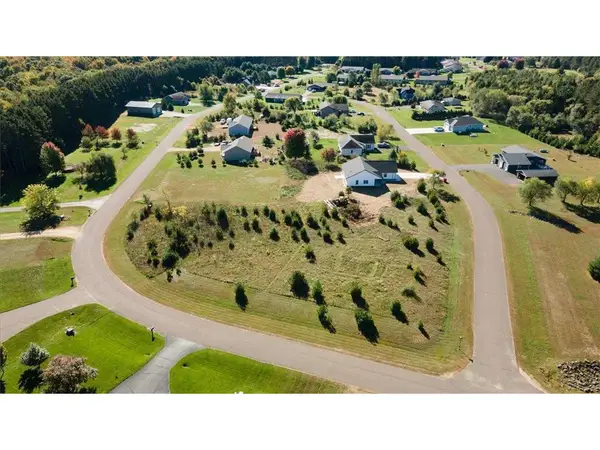 $464,500Active3 beds 2 baths1,700 sq. ft.
N8270 574th Street, Colfax, WI 54730
MLS# 7157939Listed by: RE/MAX RESULTS $1,200,000Active2 beds 1 baths1,056 sq. ft.
N9278 State Road 25, Colfax, WI 54730
MLS# 7149591Listed by: WESTCONSIN REALTY LLC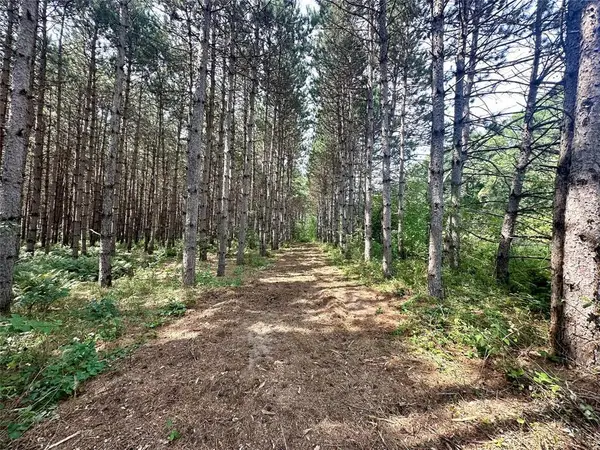 $159,900Active14.71 Acres
N9679 630th Street, Colfax, WI 54730
MLS# 1604625Listed by: RE/MAX RESULTS EAU CLAIRE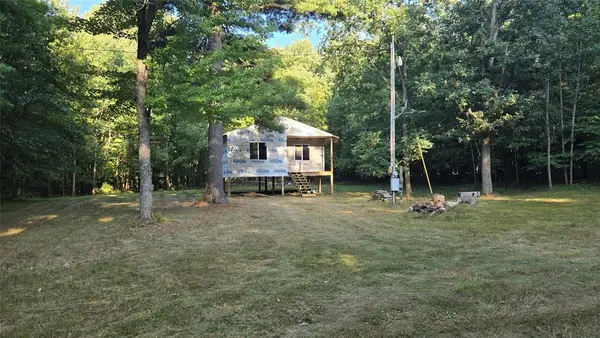 $180,000Active19 Acres
E01 State Highway 64, Colfax, WI 54730
MLS# 1604524Listed by: RE/MAX RESULTS BLOOMER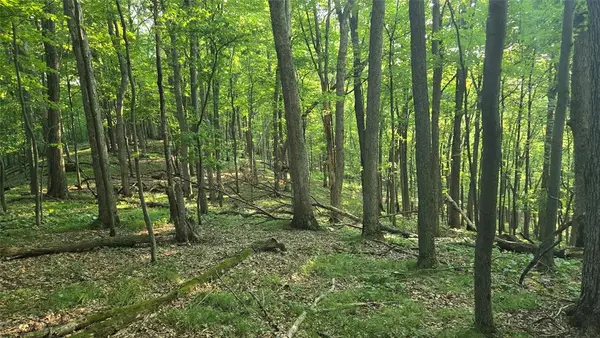 $160,000Active18 Acres
W02 State Highway 64, Colfax, WI 54730
MLS# 1604529Listed by: RE/MAX RESULTS BLOOMER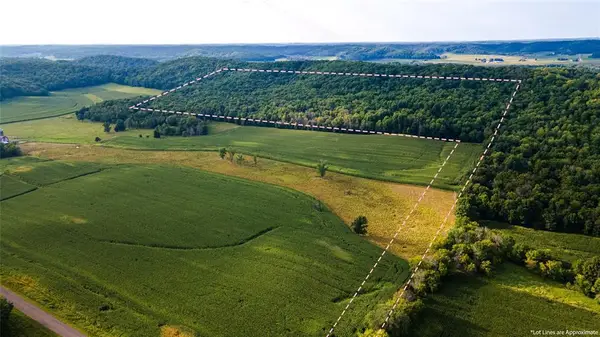 $480,000Active62.5 Acres
0 1130th Avenue, Colfax, WI 54730
MLS# 1604452Listed by: KELLER WILLIAMS REALTY DIVERSIFIED


Protect your home and budget from life's surprises with an Assurant Home Warranty, backed by a partner that supports you through every step of homeownership. Explore Plans.
© 2023 - 2026 ERA Franchise Systems LLC. All rights reserved. ERA Franchise Systems LLC fully supports the principles of the Fair Housing Act and the Equal Opportunity Act. ERA, ERA Real Estate powered, and their respective logos are registered service marks of ERA Franchise Systems LLC. Each office is independently owned and operated.