
4179 Briar Ridge LANE, Colgate, WI 53017
Local realty services provided by:ERA MyPro Realty
Listed by: holly korzeniewski
Office: mahler sotheby's international realty
MLS#:1985144
Source:Metro MLS
4179 Briar Ridge LANE,Colgate, WI 53017
$515,000
- 3 Beds
- 2 Baths
- 1,810 sq. ft.
- Single family
- Pending
Price summary
- Price:$515,000
- Price per sq. ft.:$284.53
About this home
Tucked away on a gorgeous 1.5-acre tree-lined lot, a thoughtfully reimagined floor plan brings seamless flow and bright natural light to this three-bedroom, two-bathroom ranch. Relax in the sunlit sunken living room featuring a stone fireplace, then host with ease in the dining area and updated kitchen with rich wood cabinets. Enjoy beautifully renovated bathrooms, including a primary ensuite. Downstairs, the finished lower level provides extra living space along with a fun ''secret closet.'' Step outdoors to discover a private backyard oasis complete with heated pool, newer deck and patio, as well as ample room to build a second garage or outbuilding. Enjoy peace, privacy, and nearby Lisbon/Merton conveniences, with big-ticket updates like new roof, water heater, iron filter, and garage door already complete!
Contact an agent
Home facts
- Year built:1984
- Listing ID #:1985144
- Added:11 day(s) ago
- Updated:October 27, 2026 at 06:03 PM
Rooms and interior
- Bedrooms:3
- Total bathrooms:2
- Full bathrooms:2
- Dining Description:On Main Level
- Bathrooms Description:Ceramic Tile, Dual Entry Off Master Bedroom, Master Bedroom Bath: Walk-In Shower, Shower Over Tub
- Kitchen Description:Dishwasher, Microwave, On Main Level, Oven, Range, Refrigerator
- Bedroom Description:Master Bedroom On Main Level, Walk-In Closet(s)
- Basement Description:Full, Full Size Windows, Partially Finished
- Living area:1,810 sq. ft.
Heating and cooling
- Cooling:Central Air
- Heating:Natural Gas, Zoned Heating
Structure and exterior
- Year built:1984
- Building area:1,810 sq. ft.
- Lot area:1.53 Acres
- Architectural Style:Ranch
- Construction Materials:Aluminum Trim, Brick/Stone, Stone, Wood
- Exterior Features:Deck, Patio
- Foundation Description:Block
- Levels:1 Story
Schools
- High school:Germantown
- Middle school:Kennedy
Utilities
- Water:Well
- Sewer:Private Septic System
Finances and disclosures
- Price:$515,000
- Price per sq. ft.:$284.53
- Tax amount:$4,256 (2025)
Features and amenities
- Appliances:Dishwasher, Microwave, Oven, Range, Refrigerator
- Amenities:Cable/Satellite Available, Pantry
- Pool features:Above Ground Pool
Parking
- Parking description:1 Space, 2 Car Garage, Garage - Attached, Garage Opener Included
- Garage spaces:2
New listings near 4179 Briar Ridge LANE
- New
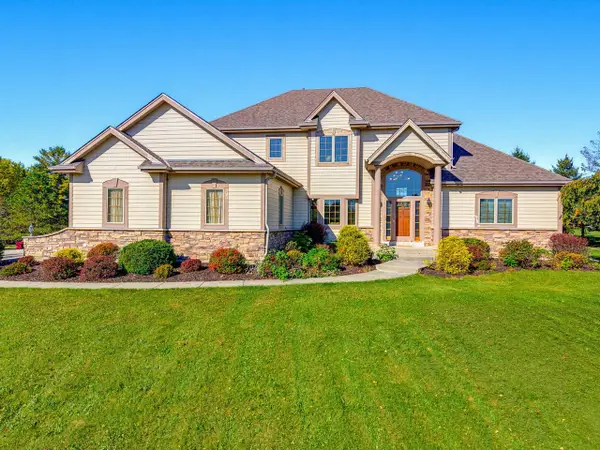 $640,000Active3 beds 3 baths2,706 sq. ft.
527 Winchester PASS, Colgate, WI 53017
MLS# 1985880Listed by: HOMESTEAD REALTY, INC - New
 $975,000Active5 beds 4 baths4,101 sq. ft.
756 Tallgrass COURT, Colgate, WI 53017
MLS# 1985751Listed by: COLDWELL BANKER REALTY - New
 $749,900Active4 beds 4 baths3,314 sq. ft.
3209 Willowgate PASS, Colgate, WI 53017
MLS# 1985458Listed by: FORWARD REALTY PARTNERS  $474,900Pending3 beds 3 baths1,787 sq. ft.
W215N10122 Hickory DRIVE, Colgate, WI 53017
MLS# 1983829Listed by: KELLER WILLIAMS REALTY-LAKE COUNTRY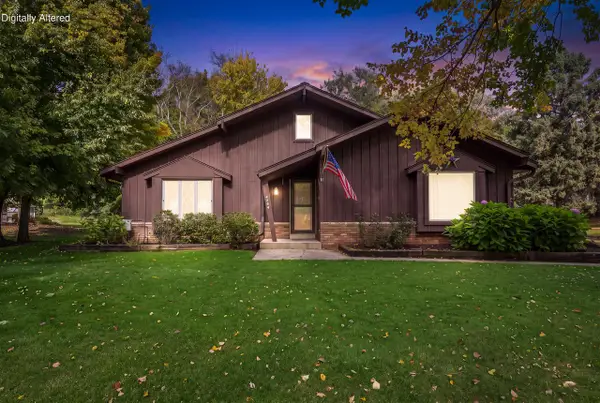 $464,000Active3 beds 2 baths1,674 sq. ft.
4264 Kennedy CIRCLE S, Colgate, WI 53017
MLS# 1983749Listed by: EXP REALTY, LLC MKE $849,990Active4 beds 3 baths2,678 sq. ft.
553 Wickland WAY, Colgate, WI 53017
MLS# 1982891Listed by: KAEREK HOMES, INC.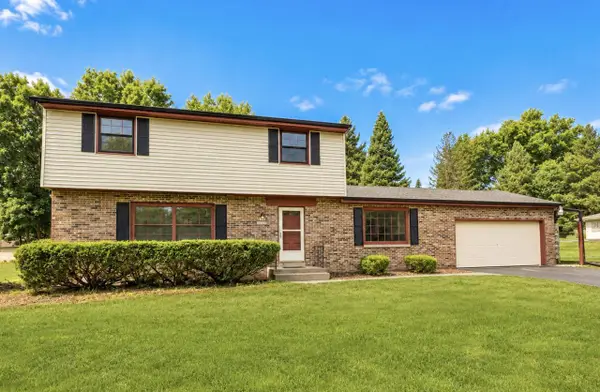 $399,900Pending4 beds 2 baths1,914 sq. ft.
W213N10189 Beech DRIVE, Colgate, WI 53017
MLS# 1980535Listed by: KELLER WILLIAMS MILWAUKEE NORTH SHORE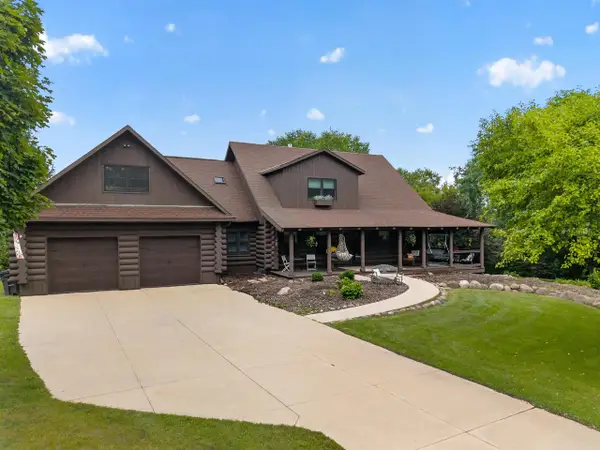 $725,000Active3 beds 4 baths4,040 sq. ft.
5280 Augustine Pointe COURT, Colgate, WI 53017
MLS# 1980268Listed by: COLDWELL BANKER REALTY $811,990Pending4 beds 3 baths2,770 sq. ft.
N81W27580 Harvest COURT, Colgate, WI 53017
MLS# 1979784Listed by: KAEREK HOMES, INC.


Protect your home and budget from life's surprises with an Assurant Home Warranty, backed by a partner that supports you through every step of homeownership. Explore Plans.
© 2023 - 2026 ERA Franchise Systems LLC. All rights reserved. ERA Franchise Systems LLC fully supports the principles of the Fair Housing Act and the Equal Opportunity Act. ERA, ERA Real Estate powered, and their respective logos are registered service marks of ERA Franchise Systems LLC. Each office is independently owned and operated.