
615 Kettle RIDGE, Colgate, WI 53017
Local realty services provided by:ERA MyPro Realty
Listed by: ashley masters
Office: redefined realty advisors llc.
MLS#:1970849
Source:Metro MLS
615 Kettle RIDGE,Colgate, WI 53017
$1,200,000
- 5 Beds
- 4 Baths
- 4,700 sq. ft.
- Single family
- Active
Price summary
- Price:$1,200,000
- Price per sq. ft.:$255.32
About this home
Original owners proudly offer this exceptional Belman-built 5BR, 3.5BA home on 2.15 acres! Grand foyer with soaring ceilings welcomes you to a formal LR/office. Spacious KIT features island, breakfast bar, pantry, desk area, abundant cabinetry, and opens to the DR and sunken GR with GFP. HWFs on most of main, powder room, main floor laundry, sunroom, bed 5 & screened porch. Outside is an entertainer's dream w/a 2-tier deck, pool, gazebo, and built-in grill station with mini fridge. Upstairs offers 4 BRs with new carpet and 2 full baths, including a private primary suite with soaking tub and walk-in shower. Exposed walkout LL features a kitchenette, full bath, rec room, and pool table included. Central vac, quality craftsmanship, and meticulous care throughout. Nothing overlooked!
Contact an agent
Home facts
- Year built:2000
- Subdivision & Development:Augustine Estates
- Listing ID #:1970849
- Added:47 day(s) ago
- Updated:August 26, 2026 at 03:01 AM
Rooms and interior
- Bedrooms:5
- Total bathrooms:4
- Full bathrooms:3
- Flooring:Wood Floors
- Bathrooms Description:Master Bedroom Bath: Tub/No Shower, Master Bedroom Bath: Walk-In Shower, Shower Over Tub, Shower on Lower, Tub Only
- Kitchen Description:Dishwasher, Freezer, Microwave, On Main Level, Range, Refrigerator
- Bedroom Description:Master Bedroom On Upper Level, Walk-In Closet(s)
- Basement Description:8'+ Ceiling, Finished, Full, Full Size Windows, Walk Out/Outer Door
- Living area:4,700 sq. ft.
Heating and cooling
- Cooling:Central Air, Forced Air, Multiple Units
- Heating:Forced Air, Multiple Units, Natural Gas
Structure and exterior
- Year built:2000
- Building area:4,700 sq. ft.
- Lot area:2.15 Acres
- Lot Features:Wooded
- Architectural Style:Colonial
- Construction Materials:Wood
- Exterior Features:Deck, Patio
- Foundation Description:Poured Concrete
- Levels:2 Story
Schools
- High school:Hartford
- Elementary school:Friess Lake
Utilities
- Water:Well
- Sewer:Mound System, Private Septic System
Finances and disclosures
- Price:$1,200,000
- Price per sq. ft.:$255.32
- Tax amount:$6,242 (2025)
Features and amenities
- Appliances:Dishwasher, Microwave, Range, Refrigerator, Washer
- Laundry features:Dryer, Washer
- Amenities:Central Vacuum, Pantry, Water Softener
- Pool features:Above Ground Pool
Parking
- Parking description:4 Car Garage, Garage - Attached, Garage - Basement Access, Garage - Heated, Garage Opener Included
- Garage spaces:5
New listings near 615 Kettle RIDGE
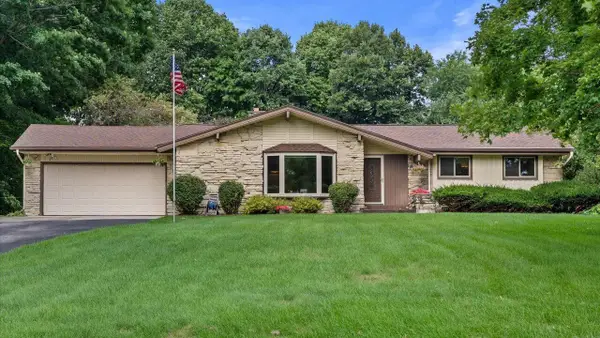 $407,000Pending3 beds 2 baths1,472 sq. ft.
W215N10105 Hickory DRIVE, Colgate, WI 53017
MLS# 1976737Listed by: REALTY EXECUTIVES INTEGRITY BROOKFIELD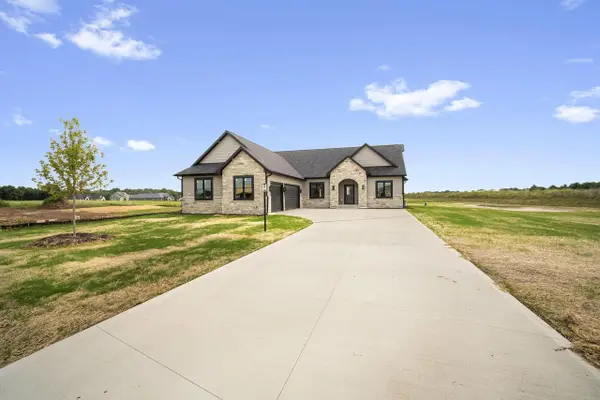 $799,000Pending3 beds 3 baths2,200 sq. ft.
4475 Blake COURT, Colgate, WI 53017
MLS# 1975208Listed by: LIGHTNING REALTY LLC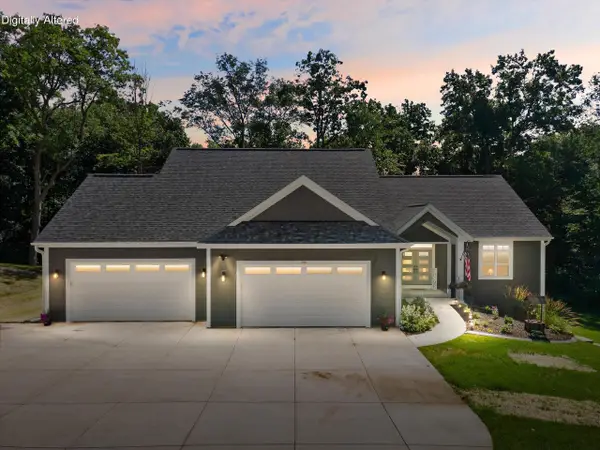 $929,900Active5 beds 3 baths3,275 sq. ft.
130 Plat ROAD, Colgate, WI 53017
MLS# 1974063Listed by: KELLER WILLIAMS PRESTIGE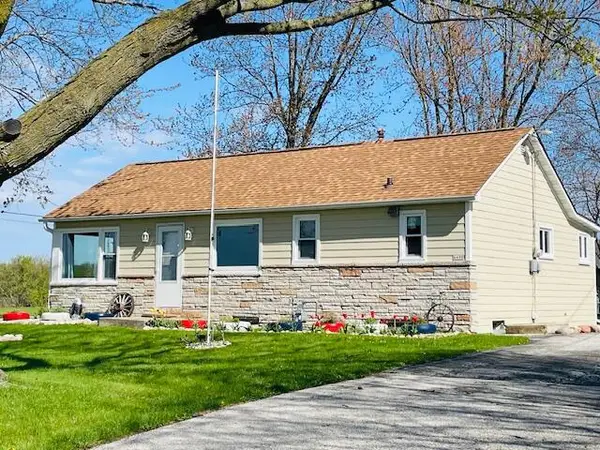 $299,000Active2 beds 1 baths1,000 sq. ft.
4490 County Highway Q, Colgate, WI 53017
MLS# 1973540Listed by: PREMIER POINT REALTY LLC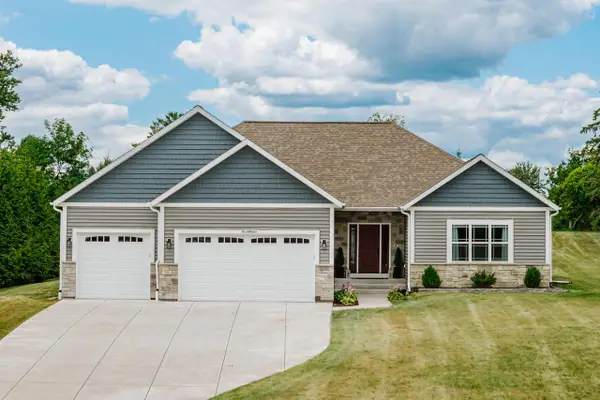 $599,900Pending3 beds 3 baths1,990 sq. ft.
W218N9691 Happy Hollow LANE, Germantown, WI 53022
MLS# 1973027Listed by: REAL BROKER MILWAUKEE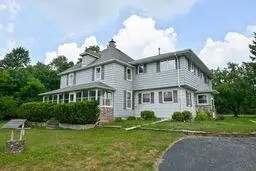 $654,900Active-- beds 3 baths3,290 sq. ft.
5180 Monches ROAD, Colgate, WI 53017
MLS# 1972350Listed by: HOMEOWNERS CONCEPT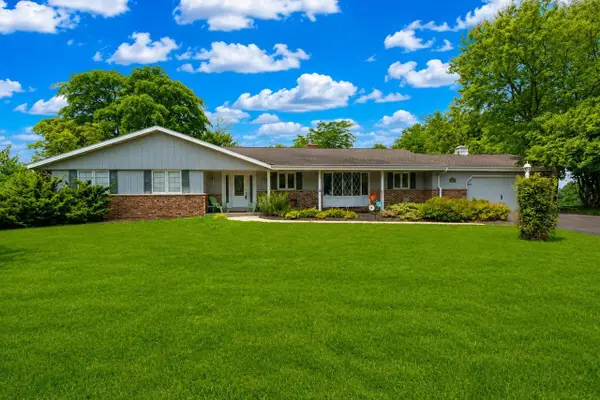 $550,000Pending3 beds 3 baths3,642 sq. ft.
W212N10497 Parkland CIRCLE, Colgate, WI 53017
MLS# 1972248Listed by: MAHLER SOTHEBY'S INTERNATIONAL REALTY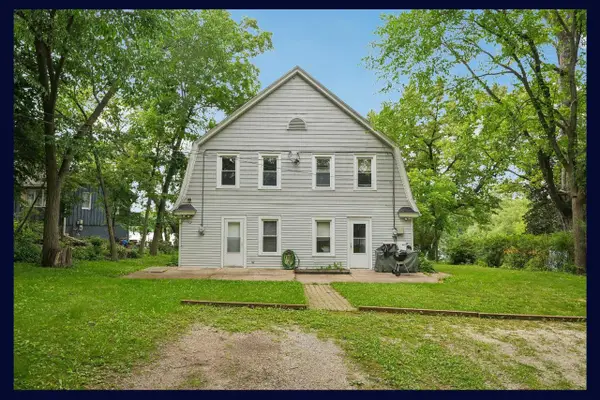 $690,000Active4 beds -- baths2,048 sq. ft.
115 E Lake LANE, Colgate, WI 53017
MLS# 1972053Listed by: EXP REALTY, LLC MKE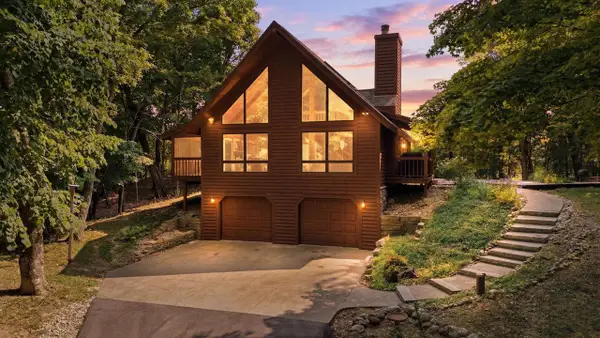 $699,900Pending3 beds 3 baths2,400 sq. ft.
4239 Grandview COURT, Colgate, WI 53017
MLS# 1971217Listed by: REALTY EXECUTIVES INTEGRITY BROOKFIELD


Protect your home and budget from life's surprises with an Assurant Home Warranty, backed by a partner that supports you through every step of homeownership. Explore Plans.
© 2023 - 2026 ERA Franchise Systems LLC. All rights reserved. ERA Franchise Systems LLC fully supports the principles of the Fair Housing Act and the Equal Opportunity Act. ERA, ERA Real Estate powered, and their respective logos are registered service marks of ERA Franchise Systems LLC. Each office is independently owned and operated.