
632 Highland DRIVE, Colgate, WI 53017
Local realty services provided by:ERA MyPro Realty
Listed by: connie cummings
Office: keller williams realty-lake country
MLS#:1967872
Source:Metro MLS
632 Highland DRIVE,Colgate, WI 53017
$489,000
- 4 Beds
- 2 Baths
- 1,988 sq. ft.
- Single family
- Pending
Price summary
- Price:$489,000
- Price per sq. ft.:$245.98
About this home
Nestled on a beautiful 1+ acre lot surrounded by perennial gardens, this well-cared-for Colonial offers timeless character and endless potential. Enjoy peaceful mornings and relaxing evenings in the screened patio overlooking the picturesque backyard. (screens are removeable)Inside, you'll find 4 spacious bedrooms, 2 full bathrooms, stunning hardwood floors throughout, beautiful woodwork, six-panel doors, and numerous custom built-ins. The large owner's suite provides a comfortable retreat with plenty of space to unwind.The lower level offers excellent expansion opportunities and is currently set up as a woodworking shop, ping pong/pool table area, making it ideal for future finished living space. Bring your decorating and updating ideas to make this home your own.
Contact an agent
Home facts
- Year built:1968
- Subdivision & Development:Lake Highands
- Listing ID #:1967872
- Added:109 day(s) ago
- Updated:October 05, 2026 at 04:34 PM
Rooms and interior
- Bedrooms:4
- Total bathrooms:2
- Full bathrooms:2
- Flooring:Wood Floors
- Bathrooms Description:Ceramic Tile, Dual Entry Off Master Bedroom, Master Bedroom Bath, Master Bedroom Bath: Tub/Shower Combo, Shower Over Tub
- Kitchen Description:Dishwasher, Microwave, On Main Level, Oven, Range, Refrigerator
- Bedroom Description:Master Bedroom On Upper Level, Walk-In Closet(s)
- Basement Description:8'+ Ceiling, Crawl Space, Full
- Living area:1,988 sq. ft.
Heating and cooling
- Cooling:Central Air, Forced Air
- Heating:Forced Air, Natural Gas
Structure and exterior
- Year built:1968
- Building area:1,988 sq. ft.
- Lot area:1.05 Acres
- Architectural Style:Colonial
- Construction Materials:Brick, Brick/Stone, Wood
- Exterior Features:Patio
- Foundation Description:Block
- Levels:2 Story
Schools
- High school:Germantown
- Middle school:Kennedy
- Elementary school:Amy Belle
Utilities
- Water:Shared Well
- Sewer:Private Septic System
Finances and disclosures
- Price:$489,000
- Price per sq. ft.:$245.98
- Tax amount:$3,992 (2025)
Features and amenities
- Appliances:Dishwasher, Microwave, Oven, Range, Refrigerator, Washer
- Laundry features:Dryer, Washer
- Amenities:Cable/Satellite Available, High Speed Internet
Parking
- Parking description:1 Space, 2 Car Garage, Garage - Attached, Garage Opener Included
- Garage spaces:2
New listings near 632 Highland DRIVE
 $849,990Active4 beds 3 baths2,678 sq. ft.
553 Wickland WAY, Colgate, WI 53017
MLS# 1982891Listed by: KAEREK HOMES, INC.- New
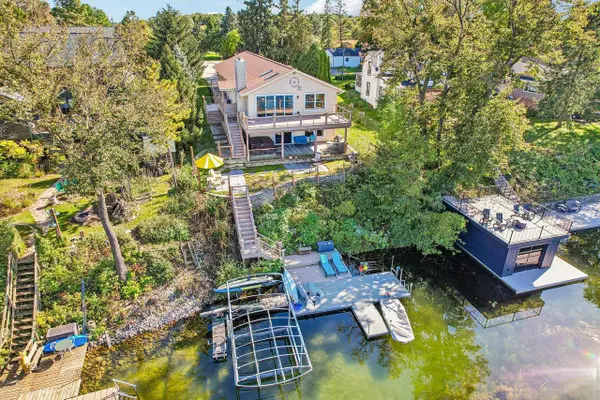 $1,375,000Active3 beds 3 baths2,380 sq. ft.
105 E Lake LANE, Colgate, WI 53017
MLS# 1982770Listed by: MODERN LIVING REALTY 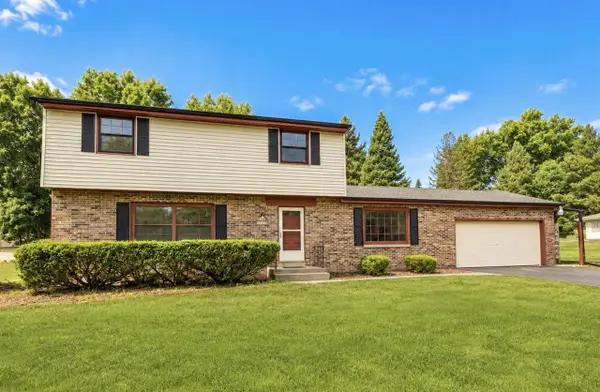 $439,500Active4 beds 2 baths1,914 sq. ft.
W213N10189 Beech DRIVE, Colgate, WI 53017
MLS# 1980535Listed by: KELLER WILLIAMS MILWAUKEE NORTH SHORE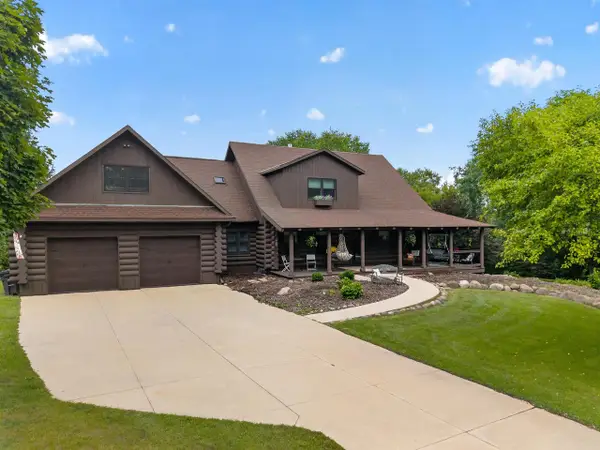 $725,000Active3 beds 4 baths4,040 sq. ft.
5280 Augustine Pointe COURT, Colgate, WI 53017
MLS# 1980268Listed by: COLDWELL BANKER REALTY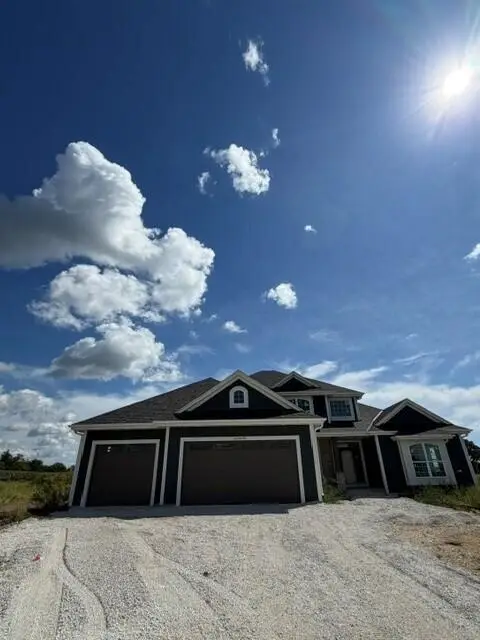 $811,990Pending4 beds 3 baths2,770 sq. ft.
N81W27580 Harvest COURT, Colgate, WI 53017
MLS# 1979784Listed by: KAEREK HOMES, INC.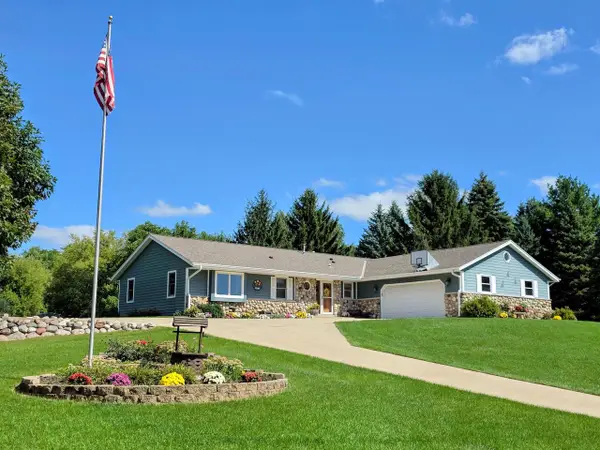 $599,900Pending4 beds 3 baths3,000 sq. ft.
334 Belvedere W, Colgate, WI 53017
MLS# 1979757Listed by: RE/MAX REALTY CENTER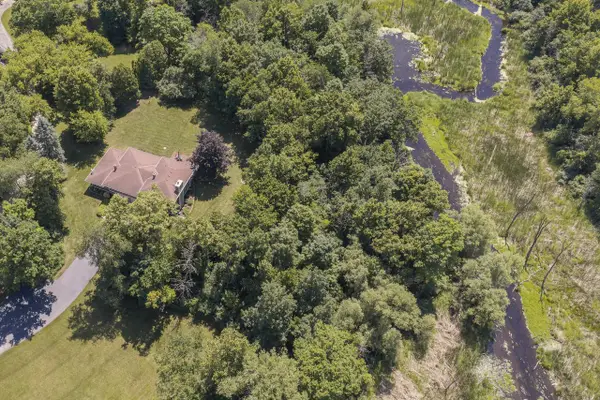 $774,900Active5 beds 4 baths3,434 sq. ft.
N93W24655 Bark ROAD, Colgate, WI 53017
MLS# 1979700Listed by: LIST 4 LESS MLS OF WI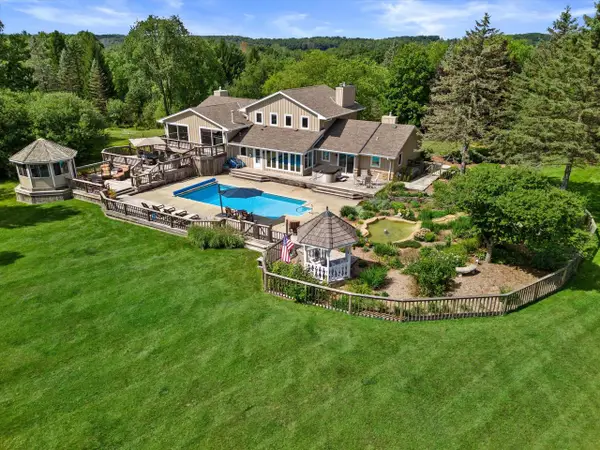 $1,349,000Pending4 beds 4 baths3,756 sq. ft.
N95W29611 Riverview LANE, Colgate, WI 53017
MLS# 1979403Listed by: FIRST WEBER INC - DELAFIELD $525,000Pending4 beds 3 baths1,942 sq. ft.
3170 Upper Woodland DRIVE, Colgate, WI 53017
MLS# 1979285Listed by: SHOREWEST REALTORS, INC. $435,000Pending3 beds 2 baths1,481 sq. ft.
W247N9556 Norwauk COURT, Colgate, WI 53017
MLS# 1977837Listed by: SHOREWEST REALTORS, INC.


Protect your home and budget from life's surprises with an Assurant Home Warranty, backed by a partner that supports you through every step of homeownership. Explore Plans.
© 2023 - 2026 ERA Franchise Systems LLC. All rights reserved. ERA Franchise Systems LLC fully supports the principles of the Fair Housing Act and the Equal Opportunity Act. ERA, ERA Real Estate powered, and their respective logos are registered service marks of ERA Franchise Systems LLC. Each office is independently owned and operated.