
W215N10105 Hickory DRIVE, Colgate, WI 53017
Local realty services provided by:ERA MyPro Realty
Listed by: lothair lambrecht
Office: realty executives integrity brookfield
MLS#:1976737
Source:Metro MLS
W215N10105 Hickory DRIVE,Colgate, WI 53017
$435,000
- 3 Beds
- 2 Baths
- - sq. ft.
- Single family
- Sold
Sorry, we are unable to map this address
Price summary
- Price:$435,000
About this home
Long time owner offers this 3 bedroom, 1.5 bath home that features a large living room, eat-in kitchen, and a family room. Three bedrooms and 1 full and one half bath complete this home's first level. The lower level is open and ready for additional living space or work shop space. Updates include roof (2024), composite deck (2024), and replacement windows. The large, private and wooded yard offers space for outdoor activities and Weidenbach Park with playground and pond just around the corner. Property is only a short drive from Germantown / Menomonee Falls shopping and other amenities, including access to Hwy 41/45. This home offers a great value with suburban living space and privacy. Priced to sell - Don't wait to view this home.
Contact an agent
Home facts
- Year built:1965
- Subdivision & Development:Willow Creek Heights
- Listing ID #:1976737
- Added:48 day(s) ago
- Updated:October 07, 2026 at 08:19 AM
Rooms and interior
- Bedrooms:3
- Total bathrooms:2
- Full bathrooms:1
- Bathrooms Description:Dual Entry Off Master Bedroom, Tub Only
- Kitchen Description:Dishwasher, Microwave, On Main Level, Oven, Range, Refrigerator
- Bedroom Description:Master Bedroom On Main Level
- Basement Description:Full
Heating and cooling
- Cooling:Central Air, Forced Air
- Heating:Forced Air, Natural Gas
Structure and exterior
- Year built:1965
- Architectural Style:Ranch
- Construction Materials:Aluminum, Aluminum/Steel, Brick/Stone, Stone
- Foundation Description:Block
- Levels:1 Story
Schools
- High school:Germantown
- Middle school:Kennedy
Utilities
- Water:Well
- Sewer:Private Septic System
Finances and disclosures
- Price:$435,000
- Tax amount:$4,282 (2025)
Features and amenities
- Appliances:Dishwasher, Microwave, Oven, Range, Refrigerator, Washer
- Laundry features:Dryer, Washer
- Amenities:Water Softener
Parking
- Parking description:2 Car Garage, Garage - Attached, Garage Opener Included
- Garage spaces:2
New listings near W215N10105 Hickory DRIVE
 $849,990Active4 beds 3 baths2,678 sq. ft.
553 Wickland WAY, Colgate, WI 53017
MLS# 1982891Listed by: KAEREK HOMES, INC.- New
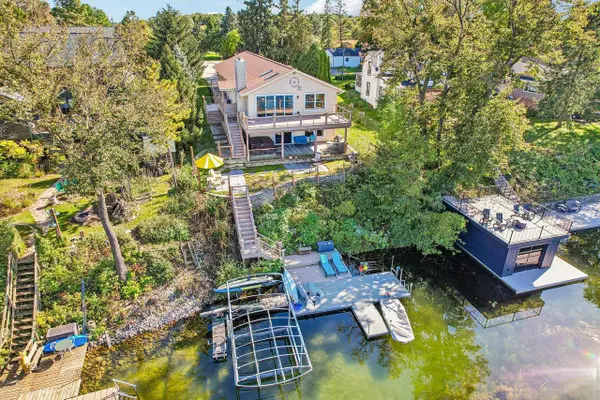 $1,375,000Active3 beds 3 baths2,380 sq. ft.
105 E Lake LANE, Colgate, WI 53017
MLS# 1982770Listed by: MODERN LIVING REALTY 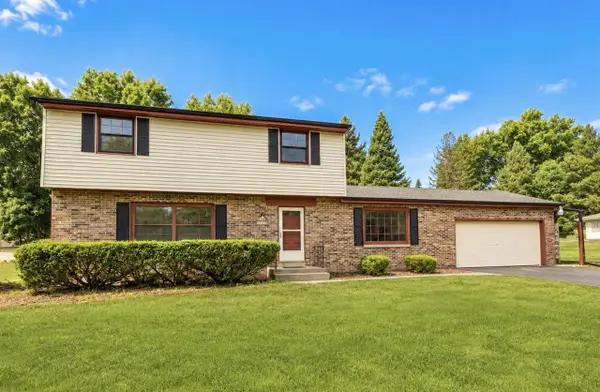 $439,500Active4 beds 2 baths1,914 sq. ft.
W213N10189 Beech DRIVE, Colgate, WI 53017
MLS# 1980535Listed by: KELLER WILLIAMS MILWAUKEE NORTH SHORE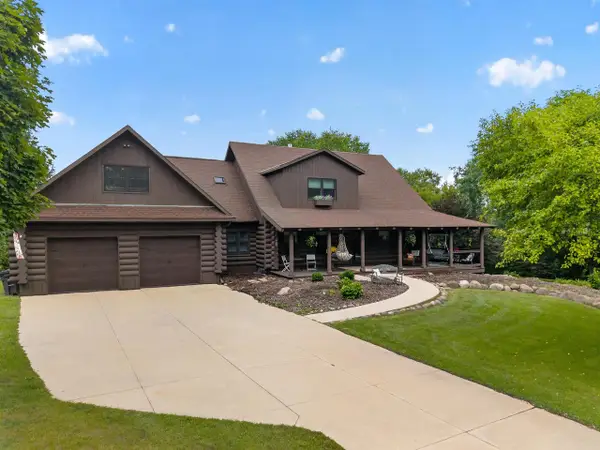 $725,000Active3 beds 4 baths4,040 sq. ft.
5280 Augustine Pointe COURT, Colgate, WI 53017
MLS# 1980268Listed by: COLDWELL BANKER REALTY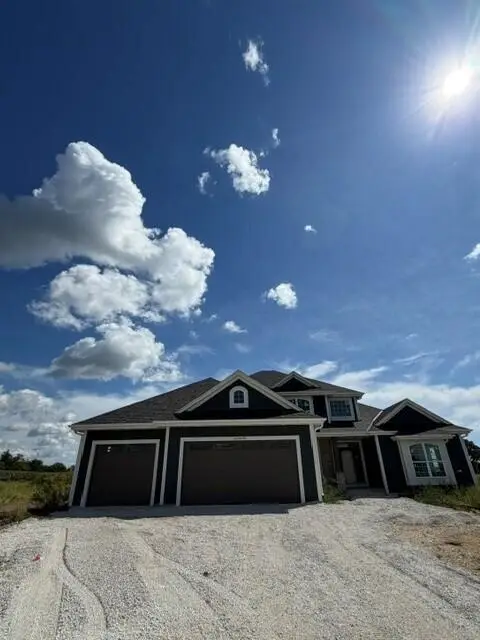 $811,990Pending4 beds 3 baths2,770 sq. ft.
N81W27580 Harvest COURT, Colgate, WI 53017
MLS# 1979784Listed by: KAEREK HOMES, INC.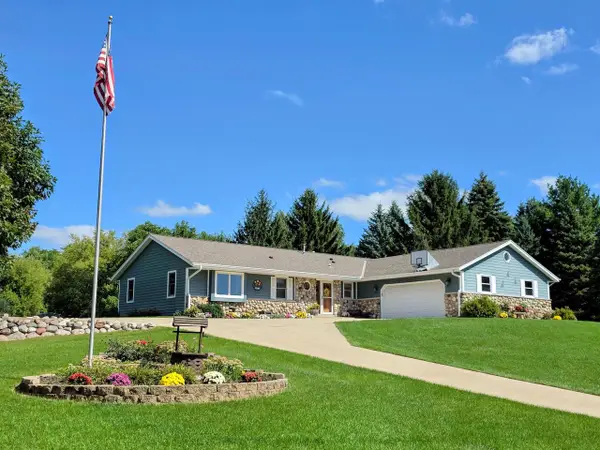 $599,900Pending4 beds 3 baths3,000 sq. ft.
334 Belvedere W, Colgate, WI 53017
MLS# 1979757Listed by: RE/MAX REALTY CENTER $774,900Active5 beds 4 baths3,434 sq. ft.
N93W24655 Bark ROAD, Colgate, WI 53017
MLS# 1979700Listed by: LIST 4 LESS MLS OF WI $1,349,000Pending4 beds 4 baths3,756 sq. ft.
N95W29611 Riverview LANE, Colgate, WI 53017
MLS# 1979403Listed by: FIRST WEBER INC - DELAFIELD $525,000Pending4 beds 3 baths1,942 sq. ft.
3170 Upper Woodland DRIVE, Colgate, WI 53017
MLS# 1979285Listed by: SHOREWEST REALTORS, INC. $435,000Pending3 beds 2 baths1,481 sq. ft.
W247N9556 Norwauk COURT, Colgate, WI 53017
MLS# 1977837Listed by: SHOREWEST REALTORS, INC.


Protect your home and budget from life's surprises with an Assurant Home Warranty, backed by a partner that supports you through every step of homeownership. Explore Plans.
© 2023 - 2026 ERA Franchise Systems LLC. All rights reserved. ERA Franchise Systems LLC fully supports the principles of the Fair Housing Act and the Equal Opportunity Act. ERA, ERA Real Estate powered, and their respective logos are registered service marks of ERA Franchise Systems LLC. Each office is independently owned and operated.