
825 Landis STREET, Collins, WI 54207
Local realty services provided by:ERA MyPro Realty
Listed by: anna reinertson
Office: berkshire hathaway starck real estate
MLS#:1969929
Source:Metro MLS
825 Landis STREET,Collins, WI 54207
$319,900
- 5 Beds
- 3 Baths
- 2,430 sq. ft.
- Single family
- Active
Price summary
- Price:$319,900
- Price per sq. ft.:$131.65
About this home
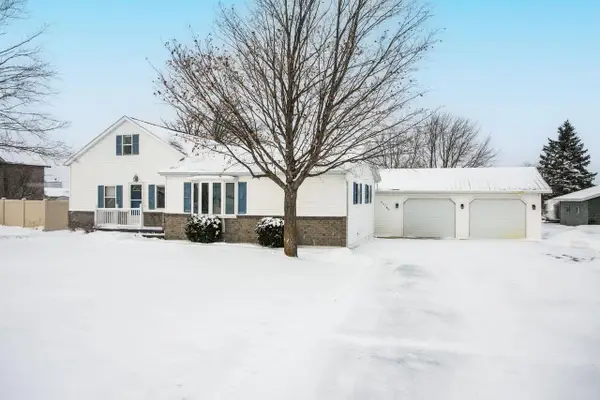
Spacious 5 bedroom, 2.5 bathroom home on 0.38 acre lot in quaint rural town of Collins. Large yard with patio, fire pit, and storage shed. Open kitchen with lots of cupboards and counter space. Hardwood and tiled floors on main level, and tiled shower/tub. Generously sized bedrooms on main and upper. Has central air conditioning. Basement has a bar, half bath and large utility room. Lots of space in attached 2 car garage. A few minor cosmetic updates will make this home shine with your own personal touch.
Contact an agent
Home facts
- Year built:1978
- Listing ID #:1969929
- Added:5 day(s) ago
- Updated:July 07, 2026 at 04:39 PM
Rooms and interior
- Bedrooms:5
- Total bathrooms:3
- Full bathrooms:2
- Flooring:Wood Floors
- Dining Description:On Main Level
- Bathrooms Description:Ceramic Tile
- Kitchen Description:Dishwasher, Microwave, On Main Level, Oven, Range, Refrigerator
- Bedroom Description:Master Bedroom On Main Level
- Basement Description:Full, Sump Pump
- Living area:2,430 sq. ft.
Heating and cooling
- Cooling:Central Air, Forced Air
- Heating:Forced Air, Natural Gas
Structure and exterior
- Year built:1978
- Building area:2,430 sq. ft.
- Lot area:0.38 Acres
- Architectural Style:Colonial
- Construction Materials:Brick, Brick/Stone, Vinyl
- Exterior Features:Patio
- Levels:2 Story
Schools
- High school:Valders
- Middle school:Valders
- Elementary school:Valders
Utilities
- Water:Well
- Sewer:Municipal Sewer
Finances and disclosures
- Price:$319,900
- Price per sq. ft.:$131.65
- Tax amount:$4,427 (2025)
Features and amenities
- Appliances:Dishwasher, Microwave, Oven, Range, Refrigerator, Washer
- Laundry features:Dryer, Washer
- Amenities:Water Softener
Parking
- Parking description:2 Car Garage, Garage - Attached, Garage Opener Included
- Garage spaces:2
New listings near 825 Landis STREET


Protect your home and budget from life's surprises with an Assurant Home Warranty, backed by a partner that supports you through every step of homeownership. Explore Plans.
© 2023 - 2026 ERA Franchise Systems LLC. All rights reserved. ERA Franchise Systems LLC fully supports the principles of the Fair Housing Act and the Equal Opportunity Act. ERA, ERA Real Estate powered, and their respective logos are registered service marks of ERA Franchise Systems LLC. Each office is independently owned and operated.