
825 Landis STREET, Collins, WI 54207
Local realty services provided by:ERA MyPro Realty
Listed by: anna reinertson
Office: berkshire hathaway starck real estate
MLS#:1975426
Source:Metro MLS
825 Landis STREET,Collins, WI 54207
$299,900
- 5 Beds
- 3 Baths
- 2,430 sq. ft.
- Single family
- Active
Price summary
- Price:$299,900
- Price per sq. ft.:$123.42
About this home
Recent repairs have made this spacious 5 bedroom, 2.5 bathroom home move in ready! Outside, enjoy large shade trees on the 0.38 acre lot, with a patio, fire pit, and storage shed. Inside, the kitchen has lots of cupboards and counter space, there are hardwood and tile floors on main level, and tile in the main bath. Bedrooms are generously sized, and there is central air conditioning. The finished basement has a bar, half bath, and large utility room. There is also plenty of space in the attached 2 car garage. Updates include new flooring throughout entire second story, epoxy floor in finished basement, new paint, new interior and exterior doors, new plumbing fixtures, and more.
Contact an agent
Home facts
- Year built:1978
- Listing ID #:1975426
- Added:58 day(s) ago
- Updated:October 06, 2026 at 03:56 PM
Rooms and interior
- Bedrooms:5
- Total bathrooms:3
- Full bathrooms:2
- Flooring:Wood Floors
- Dining Description:On Main Level
- Bathrooms Description:Ceramic Tile
- Kitchen Description:Dishwasher, Microwave, On Main Level, Oven, Range, Refrigerator
- Bedroom Description:Master Bedroom On Main Level
- Basement Description:Full, Sump Pump
- Living area:2,430 sq. ft.
Heating and cooling
- Cooling:Central Air, Forced Air
- Heating:Forced Air, Natural Gas
Structure and exterior
- Year built:1978
- Building area:2,430 sq. ft.
- Lot area:0.38 Acres
- Architectural Style:Colonial
- Construction Materials:Brick, Brick/Stone, Vinyl
- Exterior Features:Patio
- Levels:2 Story
Schools
- High school:Valders
- Middle school:Valders
- Elementary school:Valders
Utilities
- Water:Well
- Sewer:Municipal Sewer
Finances and disclosures
- Price:$299,900
- Price per sq. ft.:$123.42
- Tax amount:$4,427 (2025)
Features and amenities
- Appliances:Dishwasher, Microwave, Oven, Range, Refrigerator, Washer
- Laundry features:Dryer, Washer
- Amenities:Water Softener
Parking
- Parking description:2 Car Garage, Garage - Attached, Garage Opener Included
- Garage spaces:2
New listings near 825 Landis STREET
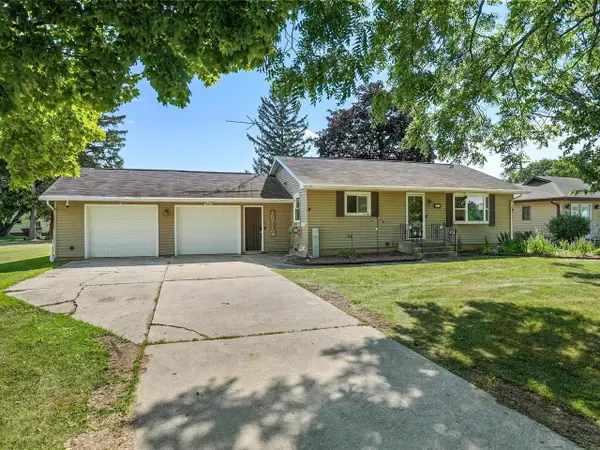 $194,900Active2 beds 1 baths936 sq. ft.
931 Landis STREET, Collins, WI 54207
MLS# 1976801Listed by: RE/MAX PORT CITIES REALTORS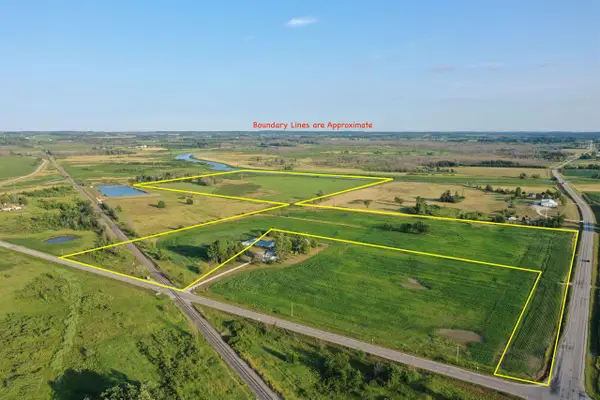 $575,000Active68.27 Acres
CTY RD JJ, Reedsville, WI 54230
MLS# 50329953Listed by: WHITETAIL PROPERTIES REAL ESTATE, LLC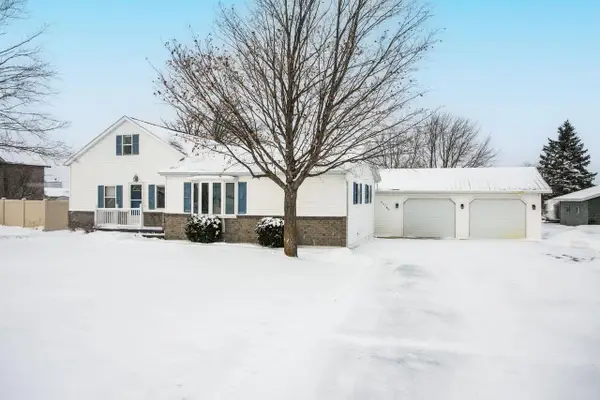 $224,900Pending3 beds 1 baths1,607 sq. ft.
20780 CALUMET STREET, Collins, WI 54207
MLS# 50319425Listed by: COLDWELL BANKER REAL ESTATE GROUP


Protect your home and budget from life's surprises with an Assurant Home Warranty, backed by a partner that supports you through every step of homeownership. Explore Plans.
© 2023 - 2026 ERA Franchise Systems LLC. All rights reserved. ERA Franchise Systems LLC fully supports the principles of the Fair Housing Act and the Equal Opportunity Act. ERA, ERA Real Estate powered, and their respective logos are registered service marks of ERA Franchise Systems LLC. Each office is independently owned and operated.