
328 Vista Circle, Columbus, WI 53925
Local realty services provided by:ERA MyPro Realty
Listed by: bryce weiland
Office: real broker llc.
MLS#:2033948
Source:Metro MLS
328 Vista Circle,Columbus, WI 53925
$659,900
- 3 Beds
- 3 Baths
- 3,578 sq. ft.
- Single family
- Active
Price summary
- Price:$659,900
- Price per sq. ft.:$184.43
About this home
Prepare to be impressed this exceptional golf course home delivers the craftsmanship, luxury & entertainment space that is nearly impossible to duplicate! Step inside to a breathtaking 14' barrel ceiling w/uplighting, stone fireplace, rich custom woodwork & expansive Andersen windows framing views of the 11th tee at Kestrel Ridge. The showpiece kitchen features high-end appliances, gorgeous custom cabinetry, large island, walk-in pantry & central vac. The luxurious owner's suite offers dual vanities, jetted tub, 2-person tiled shower & oversized custom WIC. The LL takes entertaining to another level with a one-of-a-kind custom bar w/6 taps, dishwasher, 2 mini refrigerators, fireplace, expansive gathering area, 2 large BRs, full bath & screened patio overlooking the course. In-floor heat & a 3-car garage w/hot/cold water, EV hookup & dog wash. Exceptional inside & out this is golf course living done right!
Contact an agent
Home facts
- Year built:2006
- Listing ID #:2033948
- Added:1 day(s) ago
- Updated:October 06, 2026 at 03:56 PM
Rooms and interior
- Bedrooms:3
- Total bathrooms:3
- Full bathrooms:2
- Dining Description:On Main Level
- Bathrooms Description:Master Bedroom Bath, Master Bedroom Bath: Full, Master Bedroom Bath: Tub/No Shower, Master Bedroom Bath: Walk-In Shower
- Kitchen Description:Dishwasher, Disposal, Microwave, On Main Level, Range/Oven, Refrigerator
- Bedroom Description:Master Bedroom On Main Level
- Basement Description:Exposed, Full, Full Size Windows, Partially Finished, Sump Pump, Walk Out/Outer Door
- Living area:3,578 sq. ft.
Heating and cooling
- Cooling:Central Air, Forced Air, Multiple Units
- Heating:Forced Air, IN-Floor Heat, Multiple Units, Natural Gas
Structure and exterior
- Year built:2006
- Building area:3,578 sq. ft.
- Lot area:0.3 Acres
- Architectural Style:Ranch
- Construction Materials:Brick, Stucco, Vinyl
- Exterior Features:Deck, Patio, Screened porch
- Foundation Description:Poured Concrete
- Levels:1 Story
Schools
- High school:Columbus
- Middle school:Columbus
- Elementary school:Columbus
Utilities
- Water:Municipal Water
- Sewer:Municipal Sewer
Finances and disclosures
- Price:$659,900
- Price per sq. ft.:$184.43
- Tax amount:$10,657 (2025)
Features and amenities
- Appliances:Dishwasher, Disposal, Microwave, Refrigerator
- Amenities:Cathedral/Vaulted Ceiling, Central Vacuum, Wet Bar
Parking
- Parking description:3 Car Garage, Garage - Attached, Garage - Basement Access, Garage Opener Included
- Garage spaces:3
New listings near 328 Vista Circle
- New
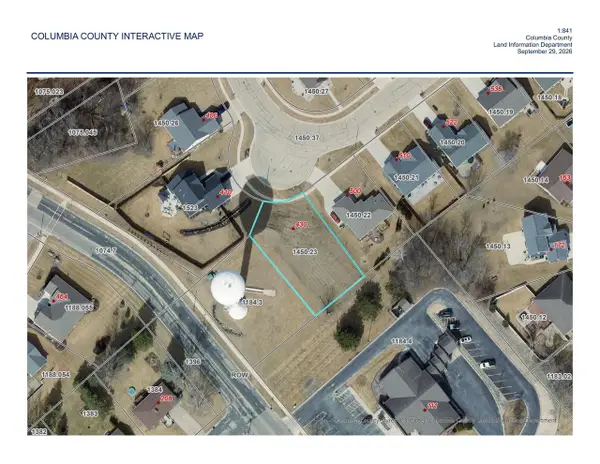 $25,000Active0.27 Acres
430 Ann Street, Columbus, WI 53925
MLS# 2033680Listed by: REAL BROKER LLC  $425,000Active4 beds 3 baths2,216 sq. ft.
7 Woodridge LANE, Columbus, WI 53925
MLS# 1981735Listed by: SHOREWEST REALTORS, INC. $534,680Active4 beds 3 baths2,382 sq. ft.
120 O'Brien Court #09, Columbus, WI 53925
MLS# 2033155Listed by: FIRST WEBER INC $230,000Pending3 beds 2 baths1,570 sq. ft.
217 N Water Street, Columbus, WI 53925
MLS# 2032872Listed by: REAL BROKER LLC $375,000Active4 beds 2 baths2,612 sq. ft.
131 S Spring Street, Columbus, WI 53925
MLS# 2032792Listed by: FIRST WEBER INC $639,900Active4 beds 4 baths3,269 sq. ft.
305 Ridgeview Lane, Columbus, WI 53925
MLS# 2032594Listed by: REAL BROKER LLC $324,900Active3 beds 2 baths1,625 sq. ft.
407 W Harrison Street, Columbus, WI 53925
MLS# 2032501Listed by: STARRITT-MEISTER REALTY, LLC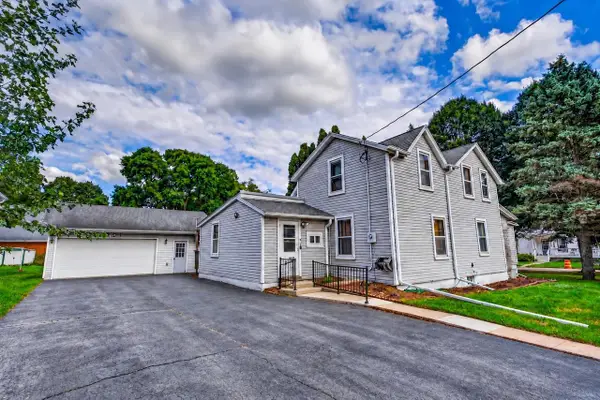 $225,000Active4 beds 2 baths1,776 sq. ft.
352 S BIRDSEY Street, Columbus, WI 53925
MLS# 2032212Listed by: REALTY EXECUTIVES COOPER SPRANSY $389,900Pending4 beds 2 baths2,527 sq. ft.
508 S Charles Street, Columbus, WI 53925
MLS# 2032082Listed by: STARRITT-MEISTER REALTY, LLC


Protect your home and budget from life's surprises with an Assurant Home Warranty, backed by a partner that supports you through every step of homeownership. Explore Plans.
© 2023 - 2026 ERA Franchise Systems LLC. All rights reserved. ERA Franchise Systems LLC fully supports the principles of the Fair Housing Act and the Equal Opportunity Act. ERA, ERA Real Estate powered, and their respective logos are registered service marks of ERA Franchise Systems LLC. Each office is independently owned and operated.