
496 River ROAD #1, Columbus, WI 53925
Local realty services provided by:ERA MyPro Realty
Listed by: brenda bruyette
Office: coldwell banker realty
MLS#:1986584
Source:WIREX via South Central Wisconsin MLS
496 River ROAD #1,Columbus, WI 53925
$327,900
- 2 Beds
- 2 Baths
- 1,400 sq. ft.
- Condominium
- Active
Upcoming open houses
- Sat, Nov 2110:00 am - 11:30 am
Price summary
- Price:$327,900
- Price per sq. ft.:$234.21
- Monthly HOA dues:$235
About this home
Enjoy golf course living without the upkeep! Perfectly positioned along the 5th hole of Kestrel Ridge Golf Course, this inviting 2-bdrm, 2ba condo offers comfort, space & convenience. The open-concept design features a spacious kitchen w/center island, ample cabinetry & counter space, flowing into a generous living room w/patio doors to your private patio overlooking the scenic fairways. The primary suite features a walk-in closet & private full bath. A 2nd bdrm, additional full bath & in-unit laundry complete the interior. An oversized 2-car attached garage provides excellent storage. W/everything located on one level & absolutely no stairs, you can spend less time on maintenance & more time enjoying the beautiful surroundings & easy condo lifestyle! Photos are digitally altered.
Contact an agent
Home facts
- Year built:2020
- Listing ID #:1986584
- Added:18 day(s) ago
- Updated:November 17, 2026 at 12:09 AM
Rooms and interior
- Bedrooms:2
- Total bathrooms:2
- Full bathrooms:2
- Flooring:Wood or Sim.Wood Floors
- Bathrooms Description:Master Bedroom Bath, Master Bedroom Bath: Walk-In Shower, Shower Over Tub, Tub Only
- Kitchen Description:Dishwasher, Microwave, On Main Level, Range, Refrigerator
- Bedroom Description:Master Bedroom On Main Level, Walk-In Closet(s)
- Living area:1,400 sq. ft.
Heating and cooling
- Cooling:Central Air, Forced Air
- Heating:Forced Air, Natural Gas
Structure and exterior
- Year built:2020
- Building area:1,400 sq. ft.
- Construction Materials:Vinyl
- Exterior Features:Private Entry
- Levels:1 Story
Schools
- High school:Columbus
- Middle school:Columbus
Utilities
- Water:Municipal Water
- Sewer:Municipal Sewer
Finances and disclosures
- Price:$327,900
- Price per sq. ft.:$234.21
- Tax amount:$5,235 (2025)
Features and amenities
- Appliances:Dishwasher, Microwave, Range, Refrigerator
- Laundry features:In-Unit Laundry
- Amenities:Cable/Satellite Available, Cathedral/Vaulted Ceiling, High Speed Internet, Skylight(s), Water Filtration Own, Water Softener
Parking
- Parking description:2 Car Garage, Garage - Attached
- Garage spaces:2
New listings near 496 River ROAD #1
- New
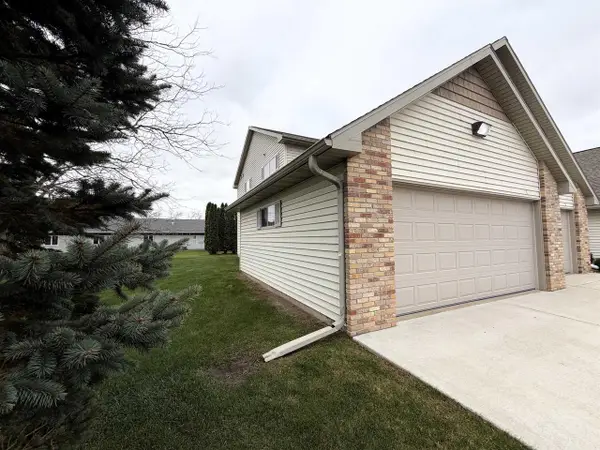 $250,000Active2 beds 2 baths1,100 sq. ft.
516 River Road #1, Columbus, WI 53925
MLS# 2036409Listed by: STARRITT-MEISTER REALTY, LLC - New
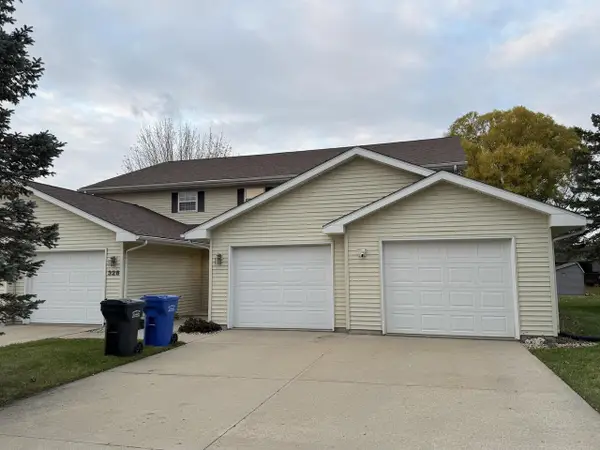 $199,000Active2 beds 1 baths1,000 sq. ft.
326 Chapin Street #2, Columbus, WI 53925
MLS# 2036330Listed by: STARRITT-MEISTER REALTY, LLC - New
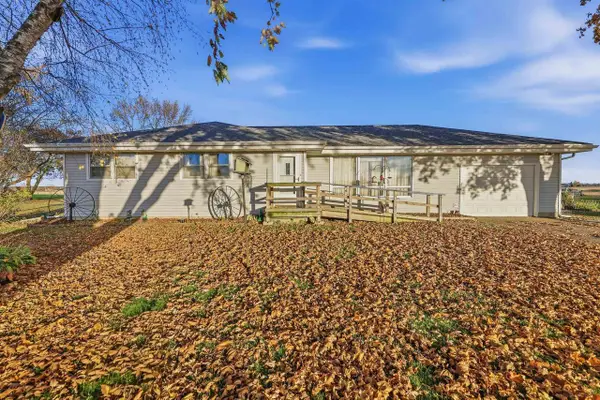 $325,000Active3 beds 2 baths1,320 sq. ft.
N604 Hillcrest Road, Columbus, WI 53925
MLS# 2036197Listed by: COLDWELL BANKER RES BROKERAGE - New
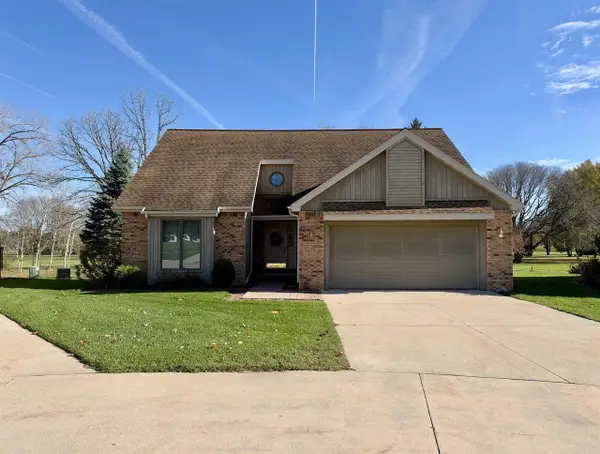 $399,000Active3 beds 4 baths2,350 sq. ft.
73 Parkview Circle, Columbus, WI 53925
MLS# 2036215Listed by: STARRITT-MEISTER REALTY, LLC - New
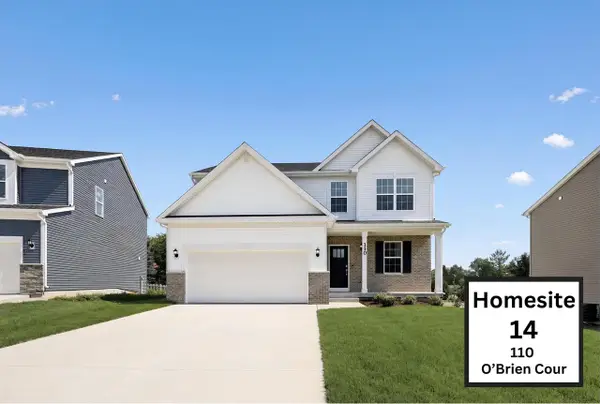 $389,965Active3 beds 3 baths2,063 sq. ft.
110 O'Brien Court #14, Columbus, WI 53925
MLS# 2035870Listed by: FIRST WEBER INC - New
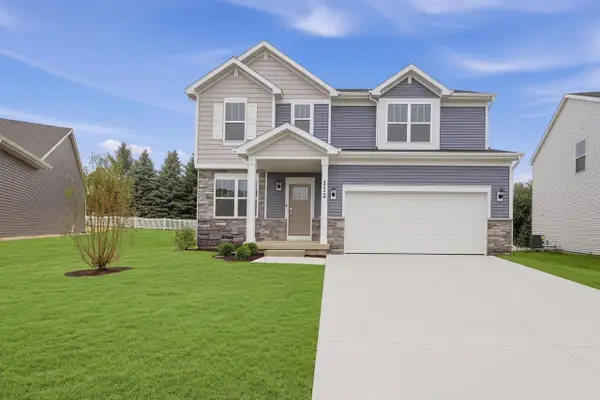 $409,615Active4 beds 3 baths2,201 sq. ft.
112 O'Brien Court #13, Columbus, WI 53925
MLS# 2035871Listed by: FIRST WEBER INC  $150,000Pending3 beds 1 baths1,141 sq. ft.
N4250 State Road 73, Columbus, WI 53925
MLS# 2035096Listed by: KLODOWSKI REAL ESTATE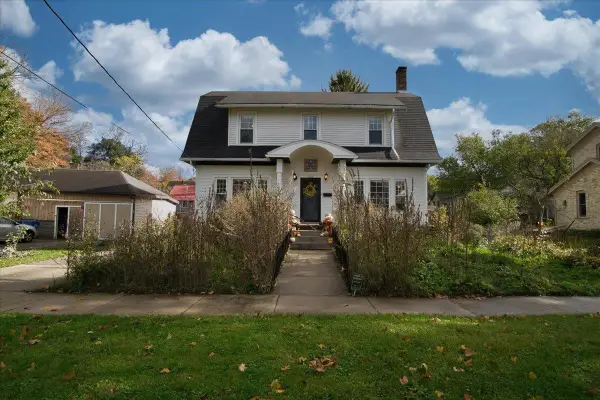 $320,000Active3 beds 2 baths1,912 sq. ft.
225 S Birdsey Street, Columbus, WI 53925
MLS# 2034647Listed by: STARK COMPANY, REALTORS $119,900Active0.91 Acres
Lot 70 Drumlin Creek Court, Columbus, WI 53925
MLS# 2034661Listed by: MADCITYHOMES.COM


Protect your home and budget from life's surprises with an Assurant Home Warranty, backed by a partner that supports you through every step of homeownership. Explore Plans.
© 2023 - 2026 ERA Franchise Systems LLC. All rights reserved. ERA Franchise Systems LLC fully supports the principles of the Fair Housing Act and the Equal Opportunity Act. ERA, ERA Real Estate powered, and their respective logos are registered service marks of ERA Franchise Systems LLC. Each office is independently owned and operated.