
N3943 Oconnor Road, Columbus, WI 53925
Local realty services provided by:ERA MyPro Realty
Listed by: dan bowden
Office: restaino & associates
MLS#:2028125
Source:Metro MLS
Price summary
- Price:$424,900
- Price per sq. ft.:$152.4
About this home
Looking for a private & quiet home in the county, here it is on a dead end road. You?ll find this uniquely designed home with spectacular views on a charming country lot. This 3 Bdrm, 2.5 bath Contemporary home features a stunning open concept, great room w/ vaulted ceiling & beautiful floor to ceiling stone fireplace, the formal dining / office space features a bank of windows the length of the rooms. Separate lofted full primary suite upstairs. LL walk out features great entertaining space with pellet stove. Enjoy the views & your time outside on the front or rear deck. Property features a variety of heating options from the pellet stove, fireplace, radiant or the newer 3 mini splits installed to cool the house as well. Updates include composite rear deck, patio doors, fencing & SS liner in fireplace. Leave the stress of your city job & come home to relax on your deck & watch beautiful sunsets. Minutes to Columbus & easy commute from Madison, Sun Prairie, Beaver Dam.
Contact an agent
Home facts
- Year built:1980
- Listing ID #:2028125
- Added:53 day(s) ago
- Updated:September 07, 2026 at 03:57 PM
Rooms and interior
- Bedrooms:3
- Total bathrooms:3
- Full bathrooms:2
- Bathrooms Description:At least 1 Tub, Master Bedroom Bath, Master Bedroom Bath: Full
- Kitchen Description:Dishwasher, On Main Level, Range/Oven, Refrigerator
- Bedroom Description:Master Bedroom On Upper Level
- Basement Description:Exposed, Finished, Full, Full Size Windows, Walk Out/Outer Door
- Living area:2,788 sq. ft.
Heating and cooling
- Cooling:Wall A/C
- Heating:Electric, Radiant
Structure and exterior
- Year built:1980
- Building area:2,788 sq. ft.
- Lot area:0.99 Acres
- Architectural Style:Contemporary
- Construction Materials:Vinyl
- Exterior Features:Deck
- Foundation Description:Poured Concrete
- Levels:1.5 Story
Schools
- High school:Columbus
- Middle school:Columbus
- Elementary school:Columbus
Utilities
- Water:Well
- Sewer:Private Septic System
Finances and disclosures
- Price:$424,900
- Price per sq. ft.:$152.4
- Tax amount:$5,685 (2025)
Features and amenities
- Appliances:Dishwasher, Refrigerator, Washer
- Laundry features:Dryer, Washer
- Amenities:Cathedral/Vaulted Ceiling, High Speed Internet, Water Softener
Parking
- Parking description:2 Car Garage, Garage - Attached, Garage Opener Included
- Garage spaces:2
New listings near N3943 Oconnor Road
- New
 $389,900Active4 beds 2 baths2,527 sq. ft.
508 S Charles Street, Columbus, WI 53925
MLS# 2032082Listed by: STARRITT-MEISTER REALTY, LLC - New
 $375,000Active-- beds -- baths
100-102 Hillside Lane, Columbus, WI 53925
MLS# 2031623Listed by: STARRITT-MEISTER REALTY, LLC - New
 $375,000Active-- beds -- baths
104-106 Hillside Lane, Columbus, WI 53925
MLS# 2031624Listed by: STARRITT-MEISTER REALTY, LLC - New
 $375,000Active-- beds -- baths
100A-100B Tower Drive, Columbus, WI 53925
MLS# 2031625Listed by: STARRITT-MEISTER REALTY, LLC - New
 $349,000Active38.66 Acres
W11851 State Road 16 & 60, Columbus, WI 53925
MLS# 2031484Listed by: MIDWEST LAND GROUP LLC  $470,000Active5.44 Acres
300 Meadow Lane, Columbus, WI 53925
MLS# 2031303Listed by: REAL BROKER LLC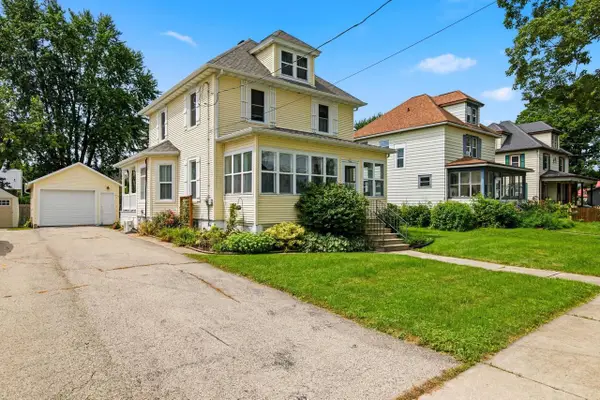 $344,000Active4 beds 2 baths1,560 sq. ft.
331 W Harrison Street, Columbus, WI 53925
MLS# 2030806Listed by: FIRST WEBER INC $519,615Active4 beds 3 baths2,201 sq. ft.
112 O'Brien Court #13, Columbus, WI 53925
MLS# 2030678Listed by: FIRST WEBER INC $467,265Active3 beds 3 baths2,063 sq. ft.
110 O'Brien Court #14, Columbus, WI 53925
MLS# 2030621Listed by: FIRST WEBER INC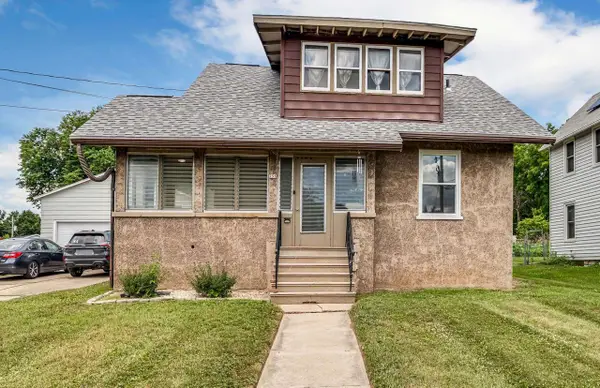 $290,000Pending3 beds 2 baths1,421 sq. ft.
755 N Dickason Boulevard, Columbus, WI 53925
MLS# 2029589Listed by: EXP REALTY, LLC


Protect your home and budget from life's surprises with an Assurant Home Warranty, backed by a partner that supports you through every step of homeownership. Explore Plans.
© 2023 - 2026 ERA Franchise Systems LLC. All rights reserved. ERA Franchise Systems LLC fully supports the principles of the Fair Housing Act and the Equal Opportunity Act. ERA, ERA Real Estate powered, and their respective logos are registered service marks of ERA Franchise Systems LLC. Each office is independently owned and operated.