
1300 E Ripley Street, Cornell, WI 54732
Local realty services provided by:ERA Gillespie Real Estate
1300 E Ripley Street,Cornell, WI 54732
$215,000
- 4 Beds
- 1 Baths
- 1,955 sq. ft.
- Single family
- Active
Listed by: mary jo bowe
Office: edina realty, inc.
MLS#:7103511
Source:NSMLS
Price summary
- Price:$215,000
- Price per sq. ft.:$87.79
About this home
For the first time in 61 years, this well-loved Cornell home is being offered to the market! Situated on an impressive 2.5 acres right in town, this property offers the rare combination of space, convenience, and smalltown charm. Enjoy the ability to walk to local schools and the city center while still having plenty of room to spread out and enjoy your own piece of land. The 4-bedroom, 1-bath home features a comfortable layout with a mix of character and practical updates. The kitchen offers custom cabinetry by Trademark Cabinet Company of Cornell, while the updated appliances are included with the sale. The washer and dryer are located in the basement. The home features a metal roof, city water and sewer, and a partially finished basement. The original portion of the basement features a classic stone foundation, while the addition was built with a block foundation and includes finished space that could serve a variety of needs. Outside, the property continues to impress with an oversized two-car garage plus two additional storage sheds, providing excellent space for vehicles, hobbies, equipment, and storage. The garage roof is in need of repair, offering an opportunity for the next owner to make improvements. After more than six decades with the same ownership, this is a special opportunity to bring your vision to a property....
Contact an agent
Home facts
- Year built:1935
- Listing ID #:7103511
- Added:46 day(s) ago
- Updated:September 30, 2026 at 05:43 PM
Rooms and interior
- Bedrooms:4
- Total bathrooms:1
- Full bathrooms:1
- Dining Description:Informal Dining Room, Separate/Formal Dining Room
- Bathrooms Description:Main Floor Full Bath
- Kitchen Description:Dishwasher, Microwave, Range, Refrigerator
- Basement:Yes
- Basement Description:Full, Partially Finished
- Living area:1,955 sq. ft.
Heating and cooling
- Cooling:Central Air
- Heating:Forced Air
- Central air:Yes
Structure and exterior
- Year built:1935
- Building area:1,955 sq. ft.
- Lot area:2.5 Acres
- Levels:1 1/2 Story
Utilities
- Water:City Water - Connected
- Sewer:City Sewer - Connected
Finances and disclosures
- Price:$215,000
- Price per sq. ft.:$87.79
- Tax amount:$2,092 (2025)
Features and amenities
- Appliances:Microwave, Range, Refrigerator, Washer
- Laundry features:Dryer, Washer
Parking
- Parking description:Detached Garage
- Garage:Yes
- Garage spaces:2
New listings near 1300 E Ripley Street
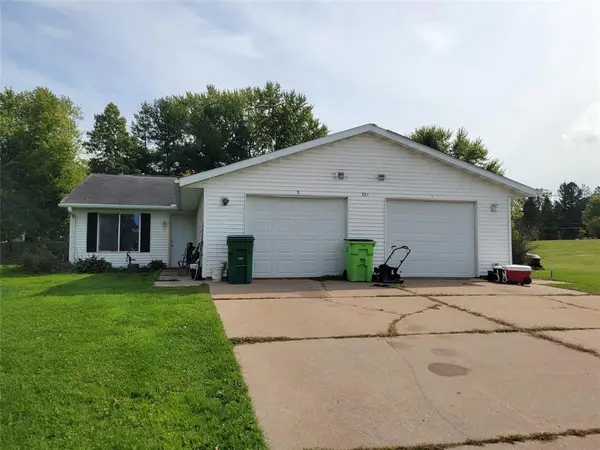 $265,000Active-- beds -- baths998 sq. ft.
321 7th Street #1-2, Cornell, WI 54732
MLS# 1605382Listed by: RE/MAX REAL ESTATE GROUP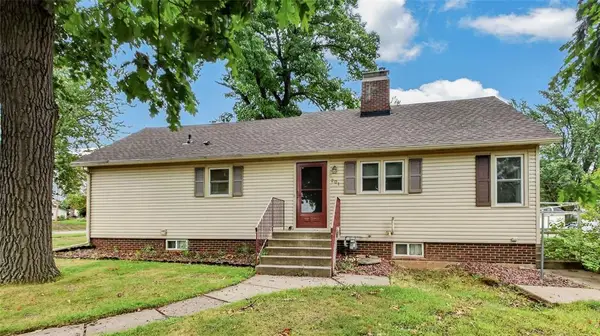 $214,900Active2 beds 2 baths1,080 sq. ft.
201 S 2nd Street, Cornell, WI 54732
MLS# 1605261Listed by: ELITE REALTY GROUP, LLC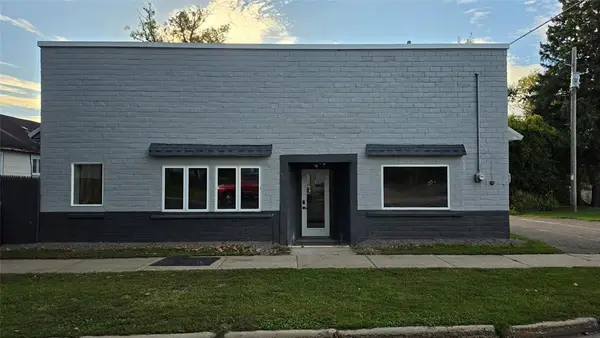 $239,900Active3 beds 1 baths1,600 sq. ft.
112 S 2nd Street, Cornell, WI 54732
MLS# 1605215Listed by: CB BRENIZER/CHIPPEWA $160,000Active20.36 Acres
20 Acres 210th Avenue, Cornell, WI 54732
MLS# 1605171Listed by: EDINA REALTY, INC. - SPOONER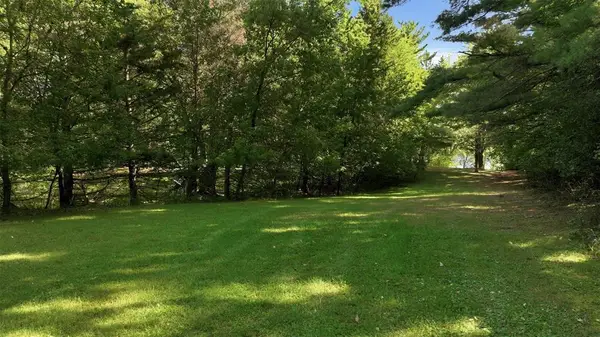 $155,000Pending0.82 Acres
21965 175th Street, Cornell, WI 54732
MLS# 1604951Listed by: RE/MAX RESULTS BLOOMER $444,900Active5 beds 4 baths3,384 sq. ft.
21898 175th Street, Cornell, WI 54732
MLS# 1604892Listed by: RE/MAX RESULTS BLOOMER $184,900Active3 beds 1 baths955 sq. ft.
700 Main Street, Cornell, WI 54732
MLS# 1604740Listed by: CHIPPEWA VALLEY REAL ESTATE, LLC $229,900Active2 beds 2 baths1,220 sq. ft.
321 Woodside Drive, Cornell, WI 54732
MLS# 1604459Listed by: ADVENTURE NORTH REALTY LLC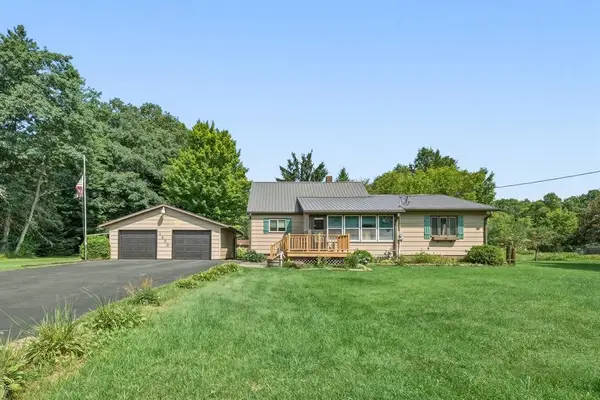 $215,000Pending4 beds 1 baths1,955 sq. ft.
1300 E Ripley Street, Cornell, WI 54732
MLS# 1604199Listed by: EDINA REALTY, INC. - SPOONER


Protect your home and budget from life's surprises with an Assurant Home Warranty, backed by a partner that supports you through every step of homeownership. Explore Plans.
© 2023 - 2026 ERA Franchise Systems LLC. All rights reserved. ERA Franchise Systems LLC fully supports the principles of the Fair Housing Act and the Equal Opportunity Act. ERA, ERA Real Estate powered, and their respective logos are registered service marks of ERA Franchise Systems LLC. Each office is independently owned and operated.