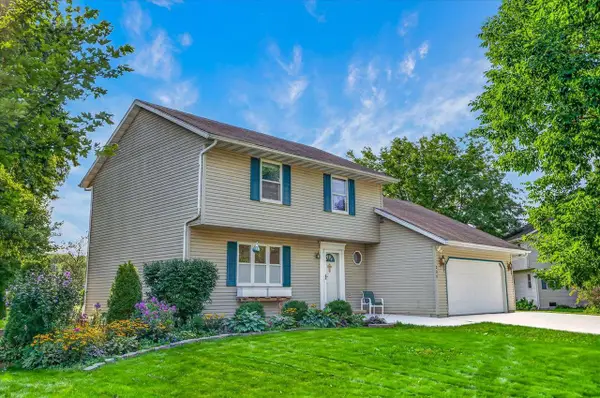
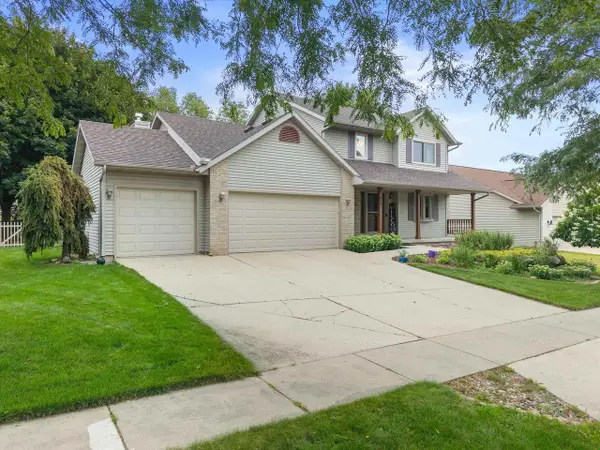
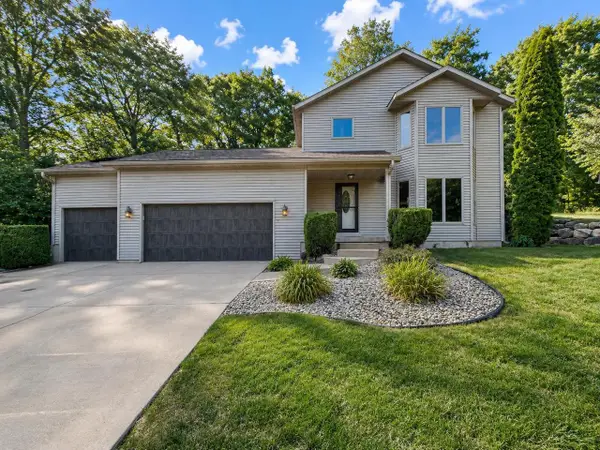
412 Bonnie Road, Cottage Grove, WI 53527
Local realty services provided by:ERA MyPro Realty
Listed by: heidi kabat
Office: re/max community realty
MLS#:2028103
Source:Metro MLS
412 Bonnie Road,Cottage Grove, WI 53527
$589,900
- 3 Beds
- 3 Baths
- 2,891 sq. ft.
- Single family
- Active
Price summary
- Price:$589,900
- Price per sq. ft.:$204.05
About this home
Amazing Pride of Ownership shines throughout this beautiful Colonial in a fantastic neighborhood! From the moment you step inside, you'll love the gleaming hardwood floors in the living room, dining area, & family room, highlighted by a newer floor-to-ceiling stone surround fireplace. The kitchen features custom cabinets, granite counters, new appliances, and opens to a huge composite deck overlooking a fenced backyard oasis filled with annuals, perennials, and a brick fire pit perfect for entertaining. 1st-floor laundry, a freshly painted main level, and a roomy 3-car garage add convenience. Upstairs offers a massive primary ensuite with a large walk-in closet, spacious tile shower, double vanity, and more. The beautifully finished LL includes a game room and workout area. Just a 2-minute walk to Community Park with 4 pickle ball courts and a playground, plus Bakken Park is only 1 mile away with more pickle ball and a splash pad. Minutes to I-94 & Hwy 18. Great Home, GREAT Location!
Contact an agent
Home facts
- Year built:1994
- Listing ID #:2028103
- Added:4 day(s) ago
- Updated:July 19, 2026 at 03:29 PM
Rooms and interior
- Bedrooms:3
- Total bathrooms:3
- Full bathrooms:2
- Dining Description:On Main Level
- Bathrooms Description:At least 1 Tub, Master Bedroom Bath, Master Bedroom Bath: Full, Master Bedroom Bath: Walk-In Shower
- Kitchen Description:Dishwasher, Disposal, Microwave, On Main Level, Range/Oven, Refrigerator
- Bedroom Description:Master Bedroom On Upper Level, Walk-In Closet(s)
- Basement Description:Finished, Full, Sump Pump
- Living area:2,891 sq. ft.
Heating and cooling
- Cooling:Central Air, Forced Air
- Heating:Forced Air, Natural Gas
Structure and exterior
- Year built:1994
- Building area:2,891 sq. ft.
- Lot area:0.27 Acres
- Lot Features:Sidewalks
- Architectural Style:Colonial
- Construction Materials:Stone, Vinyl
- Exterior Features:Deck, Fenced Yard
- Foundation Description:Poured Concrete
- Levels:2 Story
Schools
- High school:Monona Grove
- Elementary school:Cottage Grove
Utilities
- Water:Municipal Water
- Sewer:Municipal Sewer
Finances and disclosures
- Price:$589,900
- Price per sq. ft.:$204.05
- Tax amount:$8,272 (2025)
Features and amenities
- Appliances:Dishwasher, Disposal, Microwave, Refrigerator, Washer
- Laundry features:Dryer, Washer
- Amenities:High Speed Internet, Water Softener
Parking
- Parking description:3 Car Garage, Garage - Attached, Garage Opener Included
- Garage spaces:3
New listings near 412 Bonnie Road
$465,000Pending2 beds 3 baths2,334 sq. ft.117 Glenn Drive, Cottage Grove, WI 53527
MLS# 2027845Listed by: FIRST WEBER INC
$624,900Active4 beds 3 baths3,402 sq. ft.100 Farwell Drive, Cottage Grove, WI 53527
MLS# 2027481Listed by: FIRST WEBER INC
$545,000Active3 beds 2 baths1,945 sq. ft.2789 Ruffian Circle, Cottage Grove, WI 53527
MLS# 2027502Listed by: AMERICAN, REALTORS
$289,900Active3 beds 2 baths1,844 sq. ft.913 N CLOVER Lane #C, Cottage Grove, WI 53527
MLS# 2027449Listed by: MODE REALTY NETWORK
$549,900Pending3 beds 3 baths2,792 sq. ft.4538 Sundance Court, Cottage Grove, WI 53527
MLS# 2027299Listed by: LPT REALTY
$470,000Active3 beds 3 baths2,315 sq. ft.800 Sunset Drive, Cottage Grove, WI 53527
MLS# 2026929Listed by: RESTAINO & ASSOCIATES
$1,195,000Active4 beds 3 baths4,199 sq. ft.2012 Paris Lane, Cottage Grove, WI 53527
MLS# 2026289Listed by: LPT REALTY
$775,000Active5 beds 3 baths3,327 sq. ft.738 Weald Bridge Road, Cottage Grove, WI 53527
MLS# 2026431Listed by: EXP REALTY, LLC
$579,000Pending4 beds 2 baths1,978 sq. ft.221 Yarrow Hill Drive, Cottage Grove, WI 53527
MLS# 2026588Listed by: REAL BROKER LLC