
N6983 WOOD DUCK LANE, Crivitz, WI 54114
Local realty services provided by:ERA MyPro Realty
Listed by: kim gruszynski
Office: berkshire hathaway homeservices starck real estate
MLS#:50325971
Source:Metro MLS
N6983 WOOD DUCK LANE,Crivitz, WI 54114
$269,900
- 2 Beds
- 2 Baths
- 1,207 sq. ft.
- Single family
- Pending
Price summary
- Price:$269,900
- Price per sq. ft.:$223.61
About this home
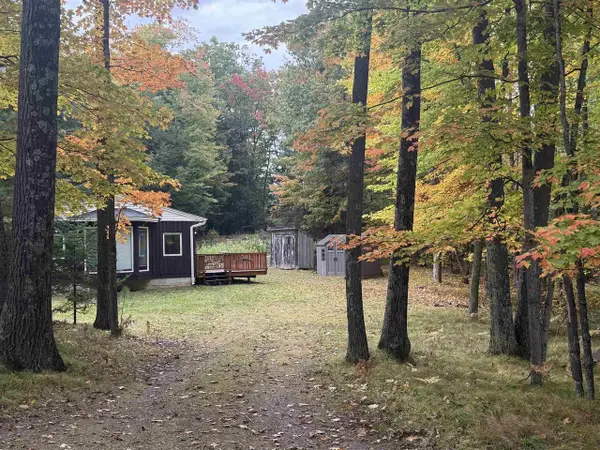
Enjoy peaceful Northwoods living on the Noquebay Outlet! This well-kept 2BR, 2BA home offers a peaceful retreat with scenic water views, spacious living room, wood-burning fireplace, patio doors to deck, and large kitchen w/walk-in pantry. Fresh paint, updated landscaping, and newly planted apple trees create inviting curb appeal. Property includes attached garage space plus 30x36 pole building with 200 amp service and finished shed, providing exceptional storage, hobby, and entertaining space. Newer septic. Quiet location close to Crivitz, Lake Noquebay, golf, trails, and year-round outdoor recreation. Ideal as a full-time residence or recreational getaway.
Contact an agent
Home facts
- Year built:1966
- Listing ID #:50325971
- Added:143 day(s) ago
- Updated:June 22, 2026 at 03:18 PM
Rooms and interior
- Bedrooms:2
- Total bathrooms:2
- Full bathrooms:2
- Kitchen Description:Dishwasher, Microwave, On Main Level, Range/Oven, Refrigerator
- Bedroom Description:Master Bedroom On Main Level
- Basement Description:Crawl Space
- Living area:1,207 sq. ft.
Heating and cooling
- Cooling:Central Air, Forced Air
- Heating:Forced Air, LP Gas
Structure and exterior
- Year built:1966
- Building area:1,207 sq. ft.
- Lot area:0.65 Acres
- Architectural Style:Ranch
- Construction Materials:Vinyl
- Exterior Features:Deck
- Foundation Description:Block
- Levels:1 Story
Utilities
- Water:Well
- Sewer:Mound System, Private Septic System
Finances and disclosures
- Price:$269,900
- Price per sq. ft.:$223.61
- Tax amount:$1,793
Features and amenities
- Appliances:Dishwasher, Microwave, Refrigerator, Washer
- Laundry features:Dryer, Washer
- Amenities:Pantry, Skylight(s)
Parking
- Parking description:1 Car Garage, 4 Car Garage, Additional Garage(s), Garage - Attached, Garage - Detached, Garage Opener Included
- Garage spaces:5
New listings near N6983 WOOD DUCK LANE
- New
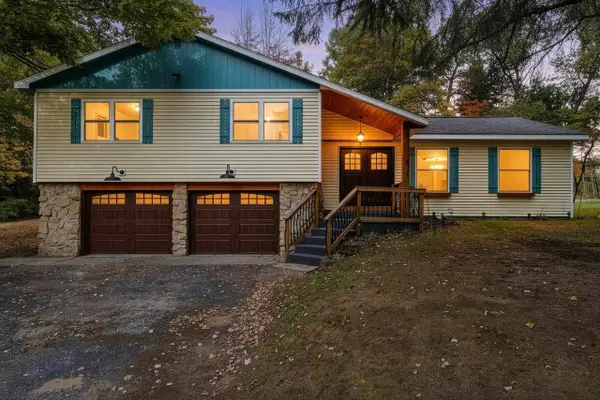 $274,900Active3 beds 3 baths2,220 sq. ft.
22 RICHLEN AVENUE, Crivitz, WI 54114
MLS# 50334137Listed by: NEXTHOME SELECT REALTY - New
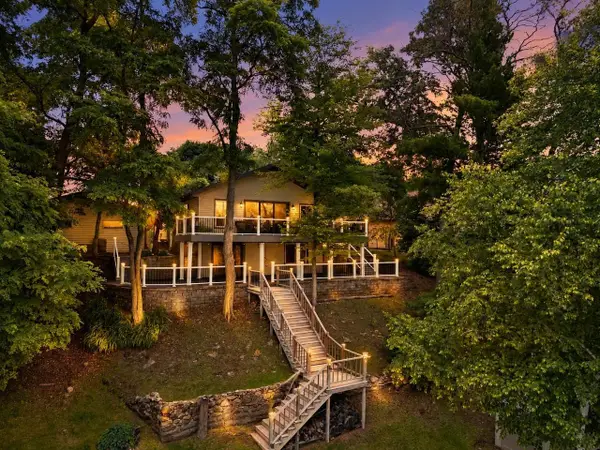 $624,900Active2 beds 2 baths1,820 sq. ft.
W9430 SCHROEDER LANE, Crivitz, WI 54114
MLS# 50334165Listed by: LANNON STONE REALTY, LLC - New
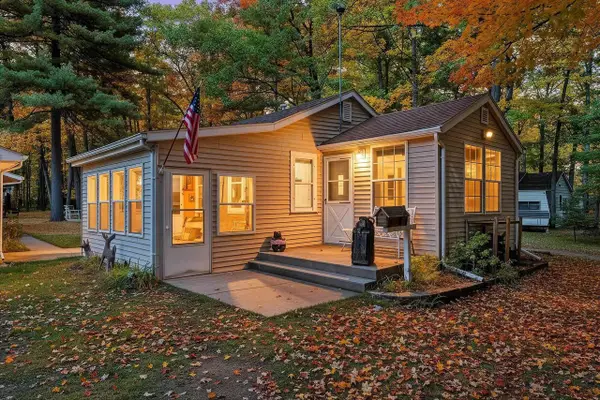 $184,900Active3 beds 1 baths667 sq. ft.
N7805 NOQUEBAY ROAD, Crivitz, WI 54114
MLS# 50333907Listed by: NEXTHOME SELECT REALTY 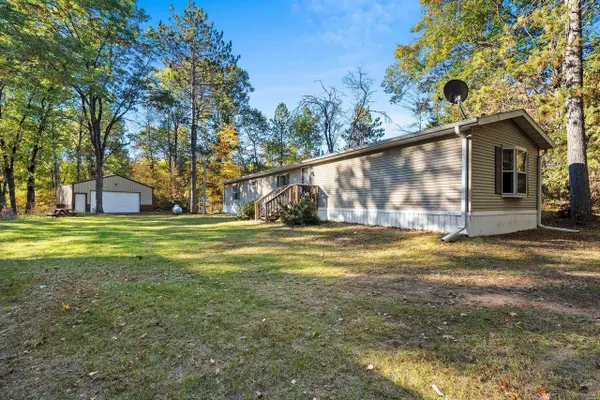 $119,900Pending3 beds 2 baths1,216 sq. ft.
N11335 EVAN HILL ROAD, Crivitz, WI 54114
MLS# 50333937Listed by: VENTURE REAL ESTATE CO $369,900Pending4 beds 2 baths1,896 sq. ft.
N7791 ST PAUL ROAD, Crivitz, WI 54114
MLS# 50333349Listed by: BERKSHIRE HATHAWAY HS NORTHERN REAL ESTATE GROUP- New
 $175,000Active1 beds 1 baths768 sq. ft.
W9999 TERRI LANE, Crivitz, WI 54114
MLS# 50333391Listed by: VENTURE REAL ESTATE CO - New
 $175,000Active2 beds 1 baths950 sq. ft.
12670 PRITCHARD LANE, Crivitz, WI 54114
MLS# 50333711Listed by: BIGWOODS REALTY, INC.  $164,000Pending2 beds 1 baths880 sq. ft.
W11966 PARKWAY ROAD, Crivitz, WI 54114
MLS# 50333782Listed by: ASSIST 2 SELL BUYERS & SELLERS REALTY, LLC- New
 $119,999Active1 beds 1 baths384 sq. ft.
517 FRITZIE AVENUE, Crivitz, WI 54114
MLS# 50333336Listed by: REALTY ONE GROUP HAVEN - New
 $119,900Active3 beds 1 baths924 sq. ft.
W11903 COUNTY ROAD W, Crivitz, WI 54114
MLS# 50333524Listed by: FATHOM REALTY, LLC


Protect your home and budget from life's surprises with an Assurant Home Warranty, backed by a partner that supports you through every step of homeownership. Explore Plans.
© 2023 - 2026 ERA Franchise Systems LLC. All rights reserved. ERA Franchise Systems LLC fully supports the principles of the Fair Housing Act and the Equal Opportunity Act. ERA, ERA Real Estate powered, and their respective logos are registered service marks of ERA Franchise Systems LLC. Each office is independently owned and operated.