
N9873 SKYHAWK DRIVE, Crivitz, WI 54114
Local realty services provided by:ERA MyPro Realty
Listed by: elaine sawicki
Office: venture real estate co
MLS#:50334531
Source:Metro MLS
N9873 SKYHAWK DRIVE,Crivitz, WI 54114
$299,000
- 2 Beds
- 1 Baths
- 1,208 sq. ft.
- Single family
- Active
Price summary
- Price:$299,000
- Price per sq. ft.:$247.52
About this home
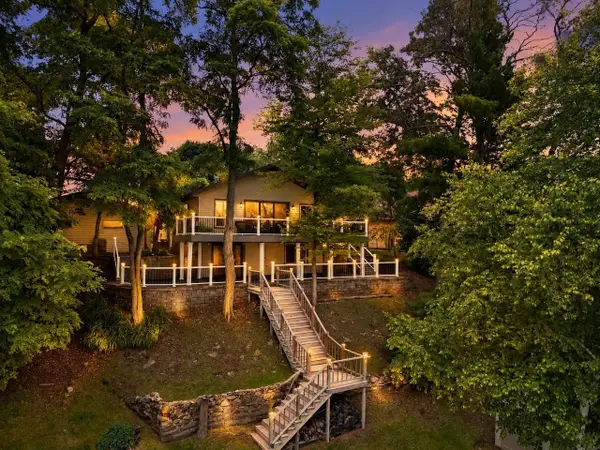
Looking for a charming getaway home? Look no further! One bedroom one story plus Loft with metal roof. Sleeper sofa in Living room and Futon in Family room. Furnishings all included. Wood burning stove in open concept living area along with mini split A/C heat unit and Elec baseboard heat in LR, BR, Kit. LP Gas stove in family room. Covered patio with pathway leading to concrete surrounded Fire Pit and covered patio that opens to garage for those outdoor gatherings! Excellent home away from home! Electrical hookup outside for the visiting friends that bring their RV.
Contact an agent
Home facts
- Year built:2007
- Listing ID #:50334531
- Added:2 day(s) ago
- Updated:October 21, 2026 at 04:46 PM
Rooms and interior
- Bedrooms:2
- Total bathrooms:1
- Full bathrooms:1
- Kitchen Description:Microwave, On Main Level, Range/Oven, Refrigerator
- Bedroom Description:Master Bedroom On Main Level
- Living area:1,208 sq. ft.
Heating and cooling
- Heating:Electric, LP Gas, Wood
Structure and exterior
- Year built:2007
- Building area:1,208 sq. ft.
- Lot area:1.74 Acres
- Lot Features:Wooded
- Construction Materials:Cedar
- Exterior Features:Patio
Utilities
- Water:Point Well/Sand Point
- Sewer:Mound System, Private Septic System
Finances and disclosures
- Price:$299,000
- Price per sq. ft.:$247.52
- Tax amount:$1,779
Features and amenities
- Appliances:Microwave, Refrigerator, Washer
- Laundry features:Dryer, Washer
- Amenities:Cathedral/Vaulted Ceiling, Tankless Water Heater
Parking
- Parking description:2 Car Garage, Garage - Detached
- Garage spaces:2
New listings near N9873 SKYHAWK DRIVE
- New
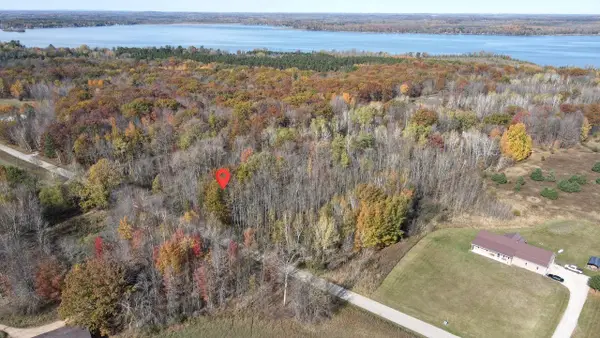 $49,500Active3.82 Acres
SCHOOL FOREST LN LANE, Crivitz, WI 54114
MLS# 50334598Listed by: BASE CAMP COUNTRY REAL ESTATE, INC - New
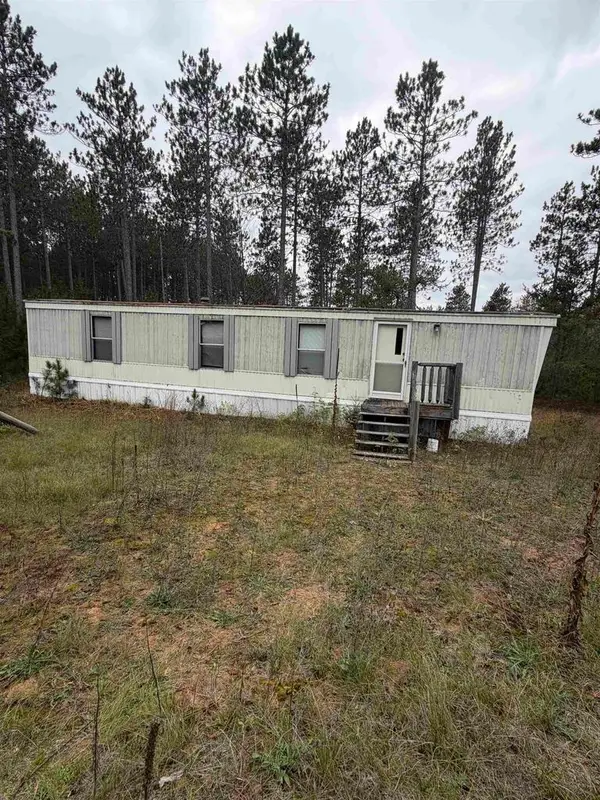 $69,900Active2 beds 1 baths924 sq. ft.
W7543 TOWNLINE ROAD, Crivitz, WI 54114
MLS# 50334559Listed by: BERKSHIRE HATHAWAY HS NORTHERN REAL ESTATE GROUP - New
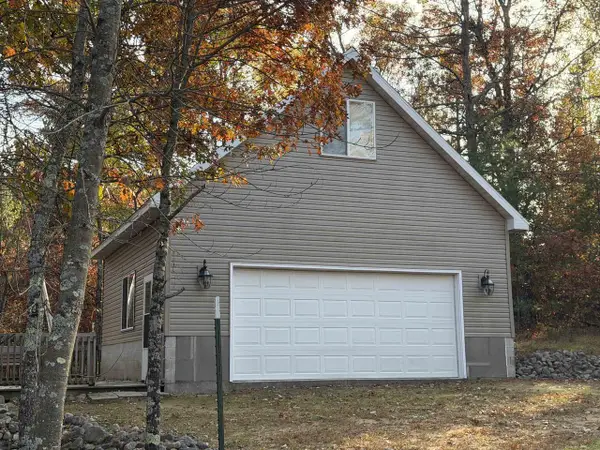 $150,000Active1.51 Acres
N9810 ABBEY ROAD, Crivitz, WI 54114
MLS# 50334541Listed by: KELLER WILLIAMS GREEN BAY - New
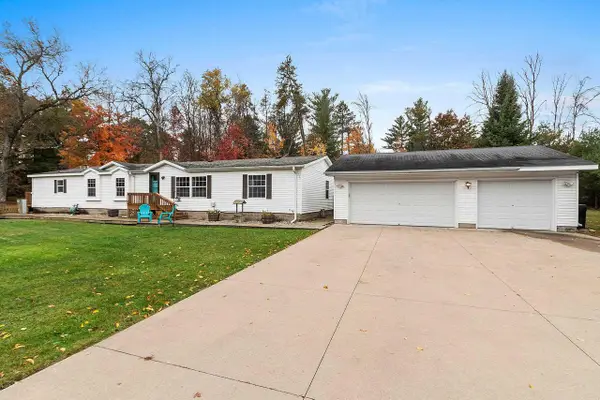 $234,900Active4 beds 3 baths2,616 sq. ft.
401 JULIE STREET, Crivitz, WI 54114
MLS# 50334292Listed by: NEXTHOME SELECT REALTY - New
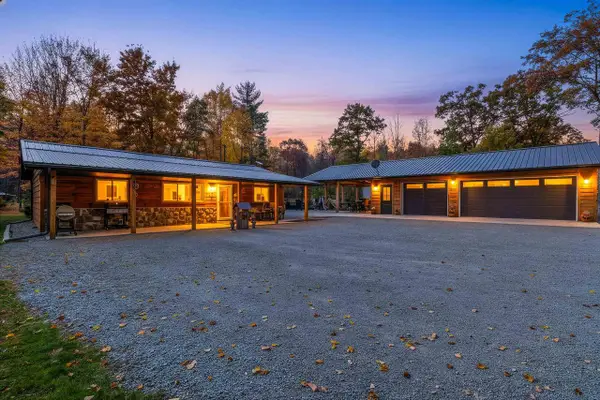 $399,900Active3 beds 1 baths1,000 sq. ft.
N10507 LAROCK COURT, Crivitz, WI 54114
MLS# 50334323Listed by: VENTURE REAL ESTATE CO - New
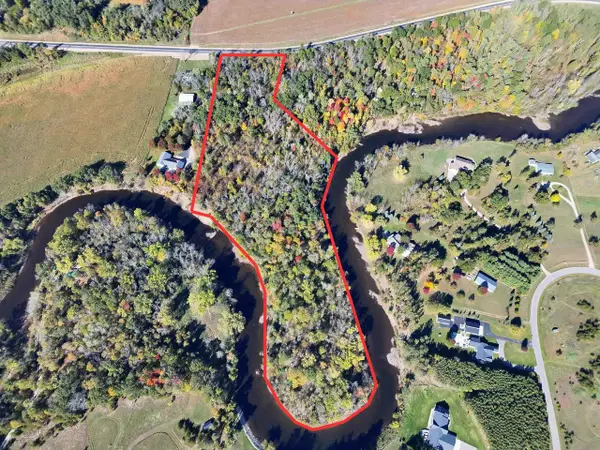 $405,000Active12.49 Acres
COUNTY HWY A, Crivitz, WI 54114
MLS# 50334353Listed by: COLDWELL BANKER REAL ESTATE GROUP - New
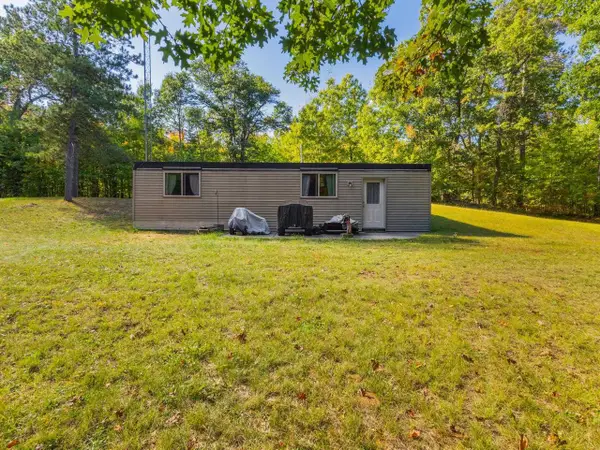 $379,000Active-- beds -- baths
N11104 EVANS HILL ROAD, Crivitz, WI 54114
MLS# 50334415Listed by: ASSIST 2 SELL BUYERS & SELLERS REALTY, LLC - New
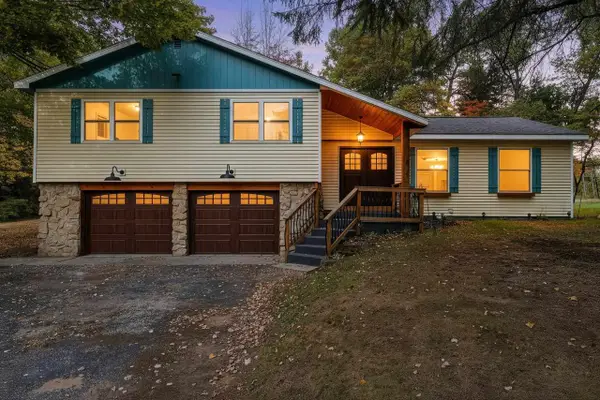 $274,900Active3 beds 3 baths2,220 sq. ft.
22 RICHLEN AVENUE, Crivitz, WI 54114
MLS# 50334137Listed by: NEXTHOME SELECT REALTY - New
 $624,900Active2 beds 2 baths1,820 sq. ft.
W9430 SCHROEDER LANE, Crivitz, WI 54114
MLS# 50334165Listed by: LANNON STONE REALTY, LLC


Protect your home and budget from life's surprises with an Assurant Home Warranty, backed by a partner that supports you through every step of homeownership. Explore Plans.
© 2023 - 2026 ERA Franchise Systems LLC. All rights reserved. ERA Franchise Systems LLC fully supports the principles of the Fair Housing Act and the Equal Opportunity Act. ERA, ERA Real Estate powered, and their respective logos are registered service marks of ERA Franchise Systems LLC. Each office is independently owned and operated.