
2507 Woodside Drive, Cross Plains, WI 53528
Local realty services provided by:ERA MyPro Realty
Listed by: erin prohaska
Office: 360 homes llc.
MLS#:2024592
Source:Metro MLS
2507 Woodside Drive,Cross Plains, WI 53528
$369,900
- 3 Beds
- 2 Baths
- 1,430 sq. ft.
- Single family
- Pending
Price summary
- Price:$369,900
- Price per sq. ft.:$258.67
About this home
Beautifully maintained 3 bedroom, 2 bath Ranch full of charm & character! The list of updates is too extensive to list here (see Assoc Docs for full list). Some highlights include: all new windows, new concrete driveway & front walkway, furnace, electrical panel (220 service), updated baths & so much more! Enjoy coffee w/ the birds & soothing sound of the serene fountain on your screened-in porch (new screens, screen door & shades). Gaze out at the gorgeous wisteria climbing the pergola pathway that leads out to the thoughtfully landscaped yard. New Tuff Shed for all your outdoor storage needs. Relax in the spacious living room or cozy up in the inviting family room w/ gas fireplace & beautiful hardwoods. Huge clean basement ready to finish for instant equity or leave as ample storage. Great touches like the charming built-in hutch in dining room & nostalgic laundry chute. Close to absolutely everything you need & easy commute to Madison!
Contact an agent
Home facts
- Year built:1975
- Subdivision & Development:Woodside Hills
- Listing ID #:2024592
- Added:126 day(s) ago
- Updated:July 20, 2026 at 02:46 PM
Rooms and interior
- Bedrooms:3
- Total bathrooms:2
- Full bathrooms:2
- Dining Description:On Main Level
- Bathrooms Description:At least 1 Tub, Master Bedroom Bath, Master Bedroom Bath: Full, Master Bedroom Bath: Walk Through, Master Bedroom Bath: Walk-In Shower
- Kitchen Description:Dishwasher, On Main Level, Range/Oven, Refrigerator
- Bedroom Description:Master Bedroom On Main Level, Walk-Through Bedroom
- Basement Description:8'+ Ceiling, Full, Radon Mitigation System
- Living area:1,430 sq. ft.
Heating and cooling
- Cooling:Central Air, Forced Air
- Heating:Forced Air, Natural Gas
Structure and exterior
- Year built:1975
- Building area:1,430 sq. ft.
- Lot area:0.23 Acres
- Architectural Style:Ranch
- Construction Materials:Brick, Masonite/PressBoard
- Foundation Description:Poured Concrete
- Levels:1 Story
Schools
- High school:Middleton
- Middle school:Glacier Creek
- Elementary school:Park
Utilities
- Water:Municipal Water
- Sewer:Municipal Sewer
Finances and disclosures
- Price:$369,900
- Price per sq. ft.:$258.67
- Tax amount:$4,906 (2024)
Features and amenities
- Appliances:Dishwasher, Refrigerator, Washer
- Laundry features:Dryer, Washer
- Amenities:Cable/Satellite Available, High Speed Internet, Water Softener
Parking
- Parking description:2 Car Garage, Garage - Attached, Garage Opener Included
- Garage spaces:2
New listings near 2507 Woodside Drive
- New
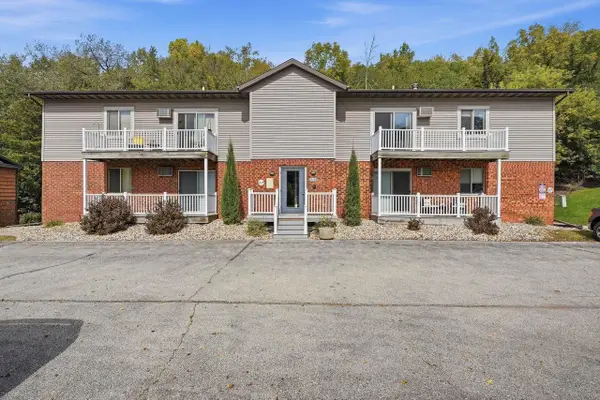 $1,090,000Active-- beds -- baths
2717 Westview Court, Cross Plains, WI 53528
MLS# 2033751Listed by: COLLECTIVE REAL ESTATE GROUP 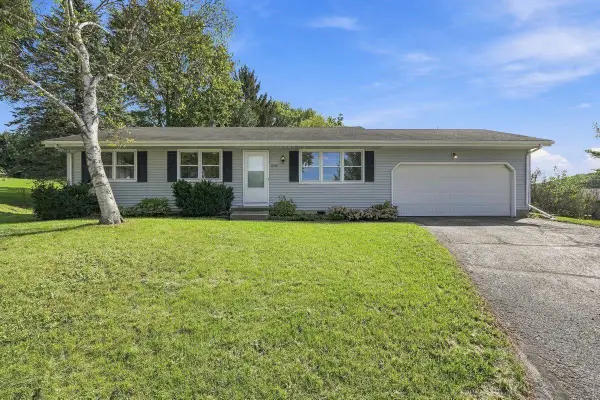 $374,900Pending3 beds 1 baths1,400 sq. ft.
2750 Sunset Court, Cross Plains, WI 53528
MLS# 2032886Listed by: REALTY EXECUTIVES COOPER SPRANSY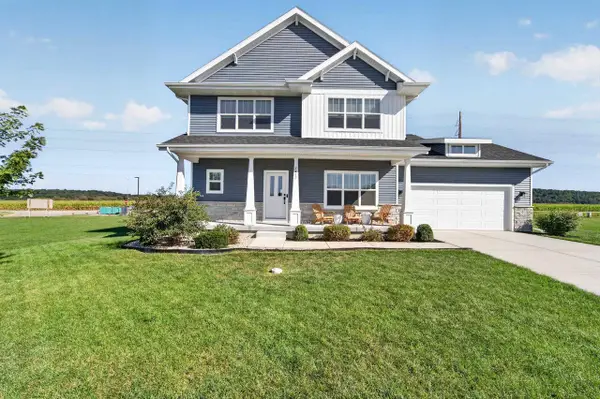 $640,000Active4 beds 3 baths2,250 sq. ft.
1417 Schoepp Lane, Cross Plains, WI 53528
MLS# 2032774Listed by: MHB REAL ESTATE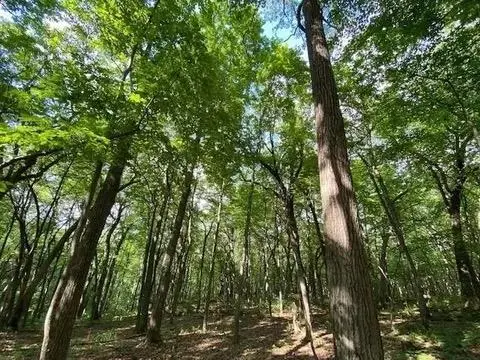 $885,000Active12.13 Acres
12 Wooded Acres Observatory Road, Cross Plains, WI 53528
MLS# 2031931Listed by: REAL BROKER LLC $649,900Active5 beds 4 baths3,335 sq. ft.
3009 Allies Lane, Cross Plains, WI 53528
MLS# 2031828Listed by: CENTURY 21 AFFILIATED ROESSLER $389,000Pending-- beds -- baths
3028-3030 Springfield Road, Cross Plains, WI 53528
MLS# 2031897Listed by: KELLER WILLIAMS REALTY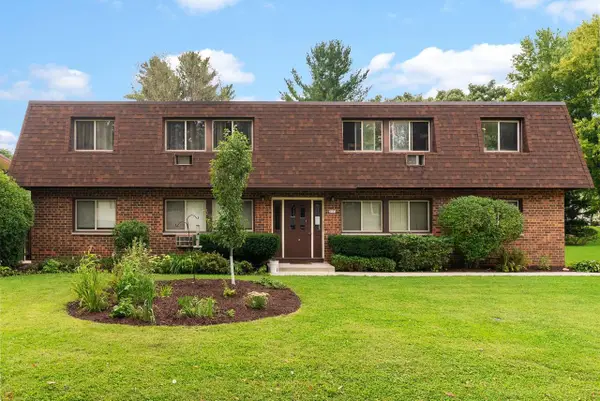 $1,329,000Active-- beds -- baths
2512 Valley Street, Cross Plains, WI 53528
MLS# 2031702Listed by: FIRST WEBER INC $499,900Active4 beds 2 baths2,096 sq. ft.
2309 American Legion Drive, Cross Plains, WI 53528
MLS# 2031296Listed by: COMPASS REAL ESTATE WISCONSIN $664,900Active3 beds 2 baths1,860 sq. ft.
1419 Ridgetrail Drive, Cross Plains, WI 53528
MLS# 2031369Listed by: REALTY EXECUTIVES COOPER SPRANSY $549,900Pending-- beds -- baths
2606-2608 Baer Street, Cross Plains, WI 53528
MLS# 2030666Listed by: PINNACLE REAL ESTATE GROUP LLC


Protect your home and budget from life's surprises with an Assurant Home Warranty, backed by a partner that supports you through every step of homeownership. Explore Plans.
© 2023 - 2026 ERA Franchise Systems LLC. All rights reserved. ERA Franchise Systems LLC fully supports the principles of the Fair Housing Act and the Equal Opportunity Act. ERA, ERA Real Estate powered, and their respective logos are registered service marks of ERA Franchise Systems LLC. Each office is independently owned and operated.