
3027 Acker Street, Cross Plains, WI 53528
Local realty services provided by:ERA MyPro Realty
Listed by: kevin navarro
Office: exp realty, llc.
MLS#:2010689
Source:Metro MLS
3027 Acker Street,Cross Plains, WI 53528
$460,000
- 4 Beds
- 3 Baths
- 2,220 sq. ft.
- Single family
- Pending
Price summary
- Price:$460,000
- Price per sq. ft.:$207.21
About this home
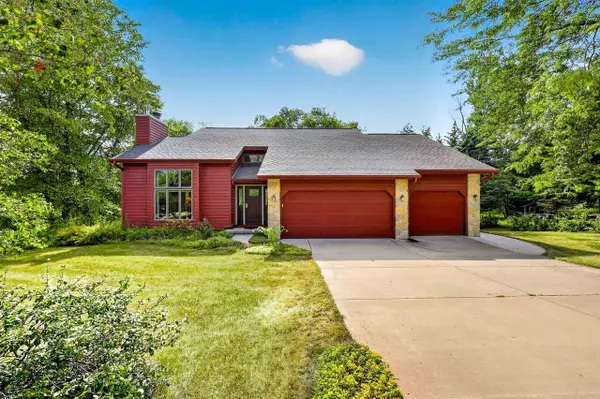
Middleton?Cross Plains School District. A short drive from Madison/Middleton, this home has plenty to offer! Kitchen features hardwood floors, large island, abundant cabinet space, and stainless steel appliances. Step into your sunroom, where you can enjoy a morning coffee while overlooking the backyard. Three bedrooms on the main floor. The primary suite offers a walk-in closet & private bath. The finished basement offers even more living space, a fourth bedroom, half bath, and a spacious rec room?perfect for movie nights, entertaining, or a home office. The heated and oversized two-car garage includes a private workshop?ideal for hobbies or projects?and even has a drain, so you can wash your cars inside year-round. Move in today and add your personal touch to make this home your own!
Contact an agent
Home facts
- Year built:1973
- Listing ID #:2010689
- Added:301 day(s) ago
- Updated:December 20, 2025 at 05:19 PM
Rooms and interior
- Bedrooms:4
- Total bathrooms:3
- Full bathrooms:2
- Flooring:Wood or Sim.Wood Floors
- Bathrooms Description:At least 1 Tub, Master Bedroom Bath, Master Bedroom Bath: Full, Master Bedroom Bath: Walk-In Shower
- Kitchen Description:Dishwasher, Microwave, On Main Level, Range/Oven, Refrigerator
- Bedroom Description:Master Bedroom On Main Level, Walk-In Closet(s)
- Basement Description:Exposed, Finished, Full, Full Size Windows
- Living area:2,220 sq. ft.
Heating and cooling
- Cooling:Central Air, Forced Air
- Heating:Forced Air, Natural Gas
Structure and exterior
- Year built:1973
- Building area:2,220 sq. ft.
- Lot area:0.24 Acres
- Architectural Style:Raised Ranch
- Construction Materials:Brick, Wood
- Exterior Features:Deck
- Foundation Description:Poured Concrete
- Levels:Bi-Level
Schools
- High school:Middleton
- Middle school:Glacier Creek
- Elementary school:Park
Utilities
- Water:Municipal Water
- Sewer:Municipal Sewer
Finances and disclosures
- Price:$460,000
- Price per sq. ft.:$207.21
- Tax amount:$5,897 (2024)
Features and amenities
- Appliances:Dishwasher, Microwave, Refrigerator, Washer
- Laundry features:Dryer, Washer
- Amenities:Cathedral/Vaulted Ceiling, Skylight(s), Water Softener
Parking
- Parking description:2 Car Garage, Garage - Attached, Garage - Basement Access, Garage - Heated
- Garage spaces:2
New listings near 3027 Acker Street
- New
 $749,900Active3 beds 4 baths3,041 sq. ft.
7966 Stagecoach Road, Cross Plains, WI 53528
MLS# 2029148Listed by: STARK COMPANY, REALTORS 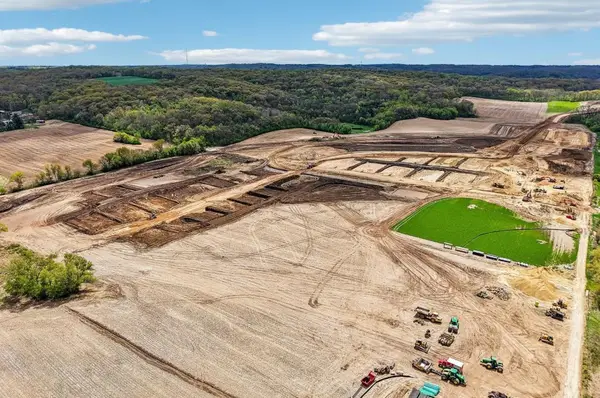 $157,900Active0.23 Acres
L07 Marchstone Boulevard, Cross Plains, WI 53528
MLS# 2029353Listed by: TIM O'BRIEN HOMES LLC $157,900Active0.23 Acres
L08 Marchstone Boulevard, Cross Plains, WI 53528
MLS# 2029355Listed by: TIM O'BRIEN HOMES LLC $249,900Active0.47 Acres
L63 Evergreen Parkway, Cross Plains, WI 53528
MLS# 2029356Listed by: TIM O'BRIEN HOMES LLC $249,900Active0.46 Acres
L64 Evergreen Parkway, Cross Plains, WI 53528
MLS# 2029358Listed by: TIM O'BRIEN HOMES LLC $157,900Active0.27 Acres
L66 Junebark Drive, Cross Plains, WI 53528
MLS# 2029359Listed by: TIM O'BRIEN HOMES LLC $162,900Active0.25 Acres
L68 Junebark Drive, Cross Plains, WI 53528
MLS# 2029360Listed by: TIM O'BRIEN HOMES LLC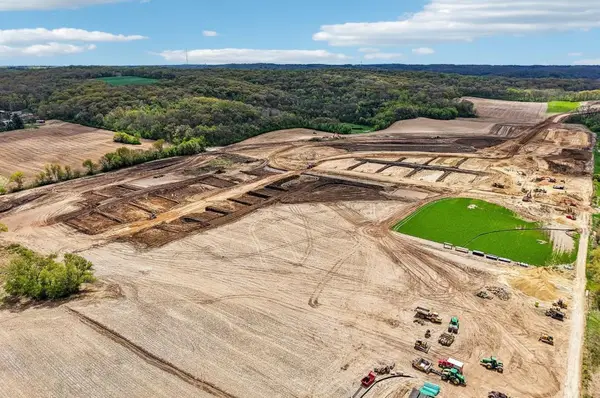 $162,900Active0.25 Acres
L69 Junebark Drive, Cross Plains, WI 53528
MLS# 2029362Listed by: TIM O'BRIEN HOMES LLC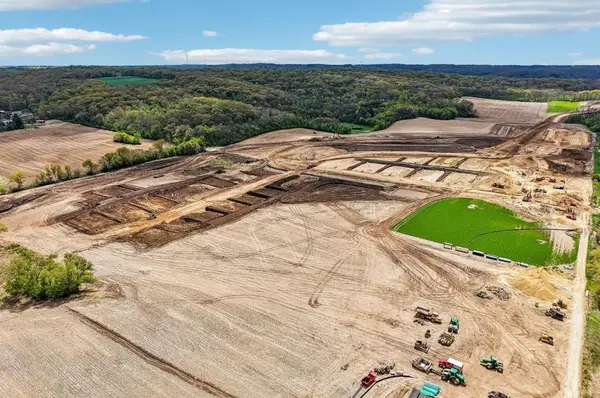 $160,900Active0.25 Acres
L71 Junebark Drive, Cross Plains, WI 53528
MLS# 2029363Listed by: TIM O'BRIEN HOMES LLC $160,900Active0.25 Acres
L72 Junebark Drive, Cross Plains, WI 53528
MLS# 2029365Listed by: TIM O'BRIEN HOMES LLC


Protect your home and budget from life's surprises with an Assurant Home Warranty, backed by a partner that supports you through every step of homeownership. Explore Plans.
© 2023 - 2026 ERA Franchise Systems LLC. All rights reserved. ERA Franchise Systems LLC fully supports the principles of the Fair Housing Act and the Equal Opportunity Act. ERA, ERA Real Estate powered, and their respective logos are registered service marks of ERA Franchise Systems LLC. Each office is independently owned and operated.