
3072 Niesen Street, Cross Plains, WI 53528
Local realty services provided by:ERA MyPro Realty
Listed by: riley rathke
Office: re/max preferred
MLS#:2024382
Source:WIREX via South Central Wisconsin MLS
3072 Niesen Street,Cross Plains, WI 53528
$450,000
- 4 Beds
- 2 Baths
- - sq. ft.
- Single family
- Sold
Sorry, we are unable to map this address
Price summary
- Price:$450,000
About this home
Welcome to this charming 4-bed, 2-bath Cape Cod situated on a spacious .54-acre fenced lot in the Village of Cross Plains! The bright, open living room features south-facing windows that fill the space with natural light and a cozy wood-burning stove. Flow seamlessly into the inviting dining area and kitchen complete with a walk-in pantry and patio doors leading to the backyard. The main level offers two bedrooms and a full bath, while upstairs features two generously sized bedrooms and a newly remodeled full bathroom. The lower level is built for entertaining with two rec rooms, abundant storage space and laundry area. Enjoy small-town living with the convenience of an easy commute to Madison. Recent updates in the last 5 years include an Anderson patio door, furnace, A/C, flooring, polished basement floors, remodeled upstairs bath, and new windows to be installed prior to closing. Thoughtful updates throughout make this home move-in ready while the large yard offers space to relax.
Contact an agent
Home facts
- Year built:1980
- Subdivision & Development:Niesen Add
- Listing ID #:2024382
- Added:174 day(s) ago
- Updated:November 19, 2026 at 11:40 PM
Rooms and interior
- Bedrooms:4
- Total bathrooms:2
- Full bathrooms:2
- Bathrooms Description:At least 1 Tub, No Master Bedroom Bath
- Kitchen Description:Dishwasher, On Main Level, Range/Oven, Refrigerator
- Bedroom Description:Master Bedroom On Main Level, Walk-In Closet(s)
- Basement Description:Full, Partially Finished
Heating and cooling
- Cooling:Central Air, Forced Air, Whole House Fan
- Heating:Forced Air, Natural Gas
Structure and exterior
- Year built:1980
- Architectural Style:Cape Cod
- Construction Materials:Vinyl
- Exterior Features:Fenced Yard, Patio
- Foundation Description:Poured Concrete
- Levels:1.5 Story
Schools
- High school:Middleton
- Middle school:Glacier Creek
- Elementary school:Park
Utilities
- Water:Municipal Water
- Sewer:Municipal Sewer
Finances and disclosures
- Price:$450,000
- Tax amount:$5,198 (2024)
Features and amenities
- Appliances:Dishwasher, Refrigerator, Washer
- Laundry features:Dryer, Washer
- Amenities:Cathedral/Vaulted Ceiling, High Speed Internet, High Speed Internet Available, Water Softener
Parking
- Parking description:2 Car Garage, Garage - Attached, Garage Opener Included
- Garage spaces:2
New listings near 3072 Niesen Street
- New
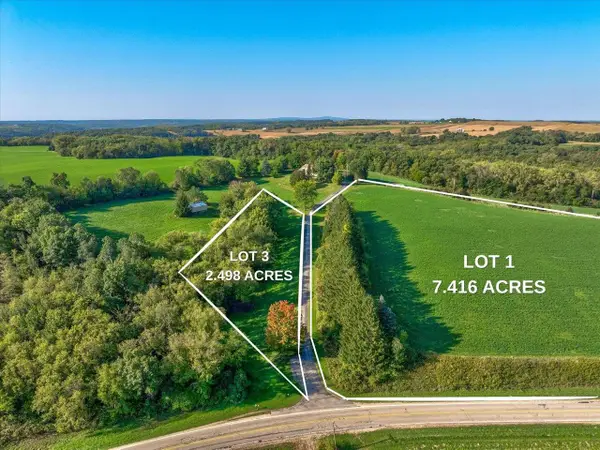 $875,000Active9.91 Acres
L1 & L3 Co Rd K, Cross Plains, WI 53528
MLS# 2036632Listed by: BADGER REALTY TEAM - New
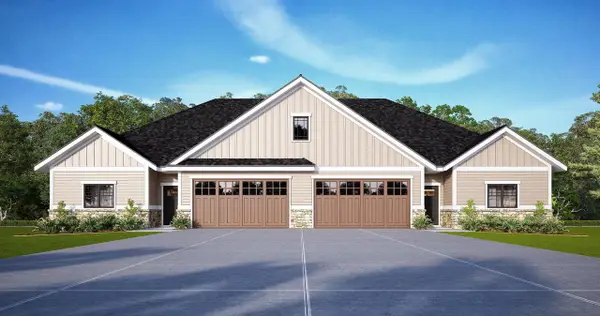 $575,000Active3 beds 2 baths1,665 sq. ft.
2850 Junebark (Lot 44) Drive, Cross Plains, WI 53528
MLS# 2036481Listed by: KELLER WILLIAMS REALTY - New
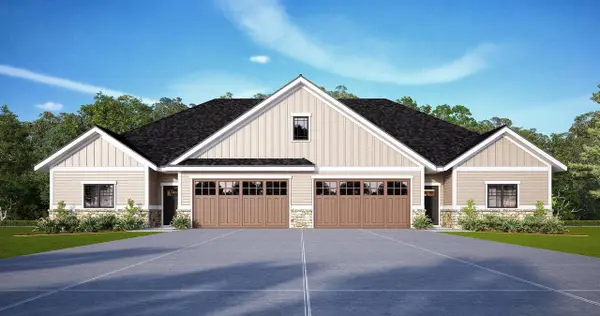 $625,000Active4 beds 3 baths2,369 sq. ft.
2844 Junebark (Lot 45) Drive, Cross Plains, WI 53528
MLS# 2036484Listed by: KELLER WILLIAMS REALTY - New
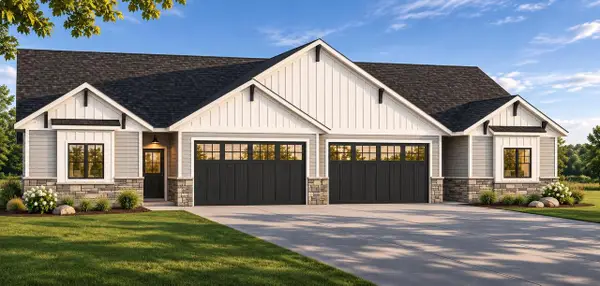 $575,000Active3 beds 2 baths1,659 sq. ft.
2820 Junebark (Lot 49) Drive, Cross Plains, WI 53528
MLS# 2036327Listed by: KELLER WILLIAMS REALTY - New
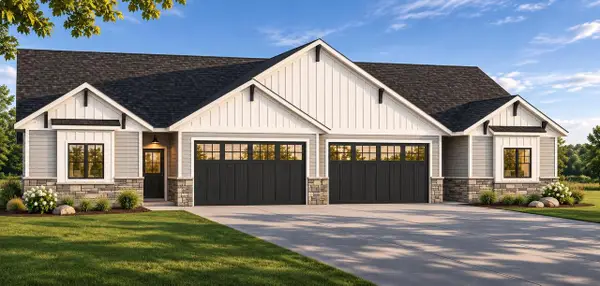 $575,000Active3 beds 2 baths1,665 sq. ft.
2826 Junebark (Lot 48) Drive, Cross Plains, WI 53528
MLS# 2036328Listed by: KELLER WILLIAMS REALTY - New
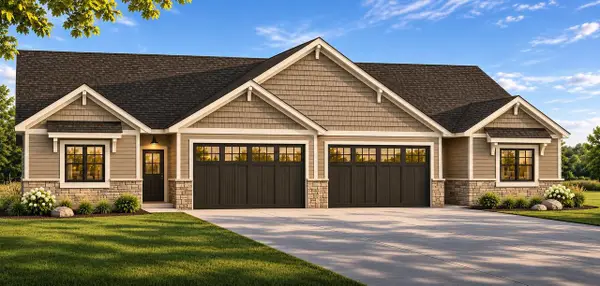 $575,000Active3 beds 2 baths1,665 sq. ft.
L42 Thinnes Street, Cross Plains, WI 53528
MLS# 2036332Listed by: KELLER WILLIAMS REALTY - New
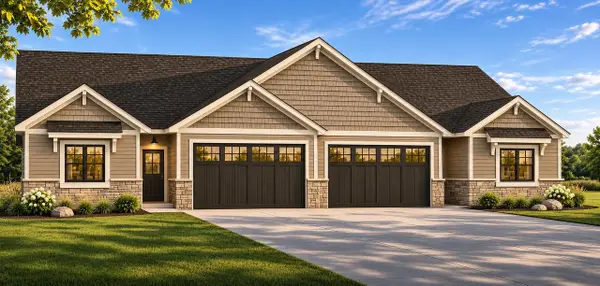 $575,000Active3 beds 2 baths1,659 sq. ft.
L43 Thinnes Street, Cross Plains, WI 53528
MLS# 2036333Listed by: KELLER WILLIAMS REALTY - New
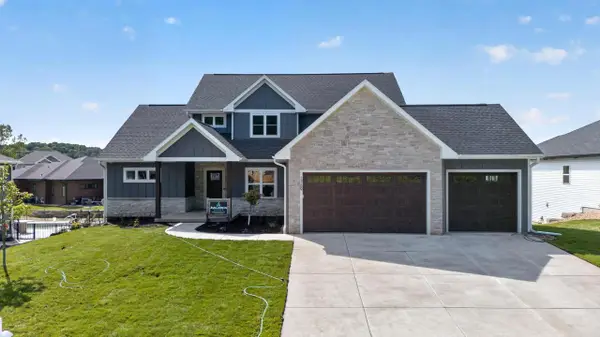 $799,000Active5 beds 4 baths3,425 sq. ft.
1769 Woodford Road, Cross Plains, WI 53528
MLS# 2036194Listed by: MHB REAL ESTATE - New
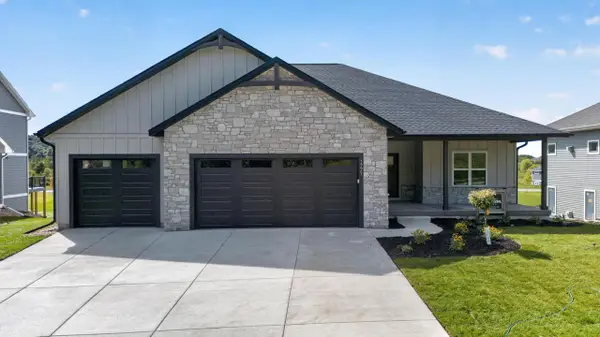 $798,000Active4 beds 4 baths3,160 sq. ft.
1771 Woodford Road, Cross Plains, WI 53528
MLS# 2036195Listed by: MHB REAL ESTATE 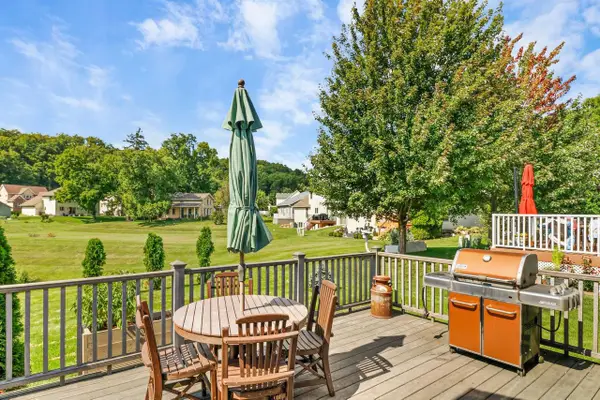 $494,900Pending4 beds 2 baths2,096 sq. ft.
2309 American Legion Drive, Cross Plains, WI 53528
MLS# 2036064Listed by: HUSKY HOMES


Protect your home and budget from life's surprises with an Assurant Home Warranty, backed by a partner that supports you through every step of homeownership. Explore Plans.
© 2023 - 2026 ERA Franchise Systems LLC. All rights reserved. ERA Franchise Systems LLC fully supports the principles of the Fair Housing Act and the Equal Opportunity Act. ERA, ERA Real Estate powered, and their respective logos are registered service marks of ERA Franchise Systems LLC. Each office is independently owned and operated.