
3153 Bollenbeck Street, Cross Plains, WI 53528
Local realty services provided by:ERA MyPro Realty
Listed by: ellie feldman colosimo, the 608 team
Office: exp realty, llc.
MLS#:2021389
Source:Metro MLS
3153 Bollenbeck Street,Cross Plains, WI 53528
$674,900
- 4 Beds
- 4 Baths
- 2,900 sq. ft.
- Single family
- Pending
Price summary
- Price:$674,900
- Price per sq. ft.:$232.72
About this home
Completely reimagined from top to bottom, this stunning Cross Plains home delivers the feel of new construction w/the warmth of an established neighborhood - mature trees, beautiful views + all! A soaring two-story foyer welcomes you home, setting the tone for the thoughtful design + high end finishes found throughout. A wall of windows floods the redesigned kitchen + dining area w/natural light, flowing effortlessly into a cozy living room w/fireplace. Step outside to an expansive deck w/gorgeous views - perfect for morning coffee or evening entertaining. A flexible front room rounds out the main level as formal dining, sitting room or office. Upstairs, the primary suite impresses with a spa-inspired bath + custom walk-in closet built for two. Two additional bedrms, full bath, second-floor laundry + ample storage complete the upper level. The walkout lower level adds a spacious rec room, full bath + 4th bedrm. All nestled within the Middleton-Cross Plains School District.
Contact an agent
Home facts
- Year built:1994
- Subdivision & Development:Enchanted Valley View
- Listing ID #:2021389
- Added:164 day(s) ago
- Updated:July 16, 2026 at 03:29 PM
Rooms and interior
- Bedrooms:4
- Total bathrooms:4
- Full bathrooms:3
- Bathrooms Description:At least 1 Tub, Master Bedroom Bath, Master Bedroom Bath: Full, Master Bedroom Bath: Walk-In Shower
- Kitchen Description:Dishwasher, Disposal, Microwave, On Main Level, Range/Oven, Refrigerator
- Bedroom Description:Master Bedroom On Upper Level, Walk-In Closet(s)
- Basement Description:Exposed, Finished, Full, Full Size Windows, Walk Out/Outer Door
- Living area:2,900 sq. ft.
Heating and cooling
- Cooling:Central Air, Forced Air
- Heating:Forced Air, Natural Gas, Zoned Heating
Structure and exterior
- Year built:1994
- Building area:2,900 sq. ft.
- Lot area:0.48 Acres
- Architectural Style:Contemporary
- Construction Materials:Brick, Vinyl
- Exterior Features:Deck, Patio
- Foundation Description:Poured Concrete
- Levels:2 Story
Schools
- High school:Middleton
- Middle school:Glacier Creek
- Elementary school:Park
Utilities
- Water:Municipal Water
- Sewer:Municipal Sewer
Finances and disclosures
- Price:$674,900
- Price per sq. ft.:$232.72
- Tax amount:$7,668 (2025)
Features and amenities
- Appliances:Dishwasher, Disposal, Microwave, Refrigerator, Washer
- Laundry features:Dryer, Washer
- Amenities:Cathedral/Vaulted Ceiling, Water Softener
Parking
- Parking description:3 Car Garage, Garage - Attached, Garage Opener Included
- Garage spaces:3
New listings near 3153 Bollenbeck Street
- New
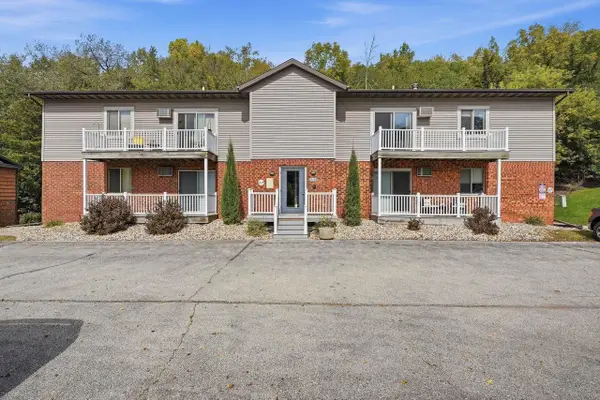 $1,090,000Active-- beds -- baths
2717 Westview Court, Cross Plains, WI 53528
MLS# 2033751Listed by: COLLECTIVE REAL ESTATE GROUP 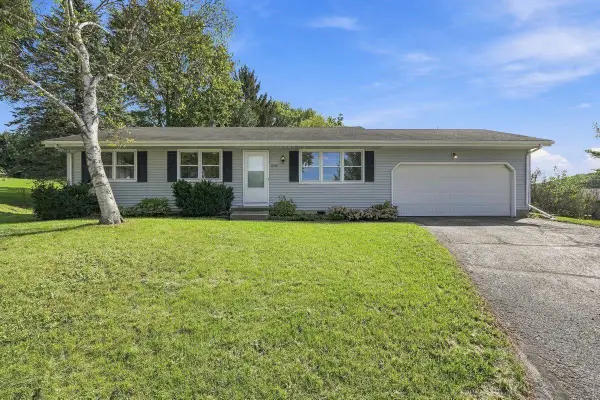 $374,900Pending3 beds 1 baths1,400 sq. ft.
2750 Sunset Court, Cross Plains, WI 53528
MLS# 2032886Listed by: REALTY EXECUTIVES COOPER SPRANSY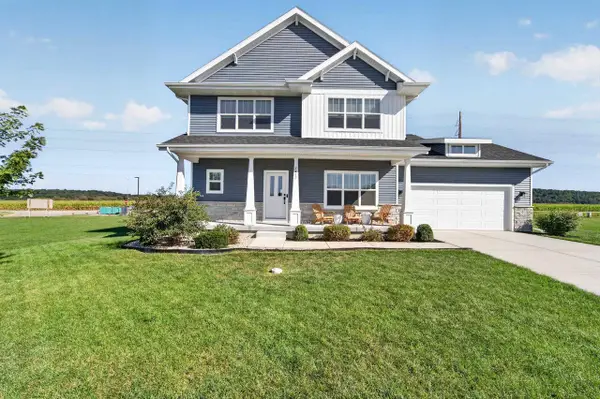 $640,000Active4 beds 3 baths2,250 sq. ft.
1417 Schoepp Lane, Cross Plains, WI 53528
MLS# 2032774Listed by: MHB REAL ESTATE $885,000Active12.13 Acres
12 Wooded Acres Observatory Road, Cross Plains, WI 53528
MLS# 2031931Listed by: REAL BROKER LLC $649,900Active5 beds 4 baths3,335 sq. ft.
3009 Allies Lane, Cross Plains, WI 53528
MLS# 2031828Listed by: CENTURY 21 AFFILIATED ROESSLER $389,000Pending-- beds -- baths
3028-3030 Springfield Road, Cross Plains, WI 53528
MLS# 2031897Listed by: KELLER WILLIAMS REALTY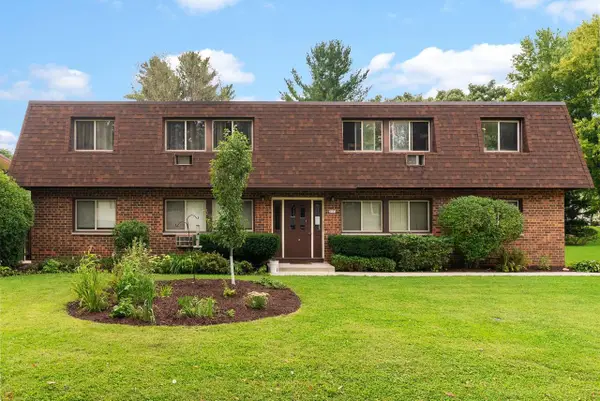 $1,329,000Active-- beds -- baths
2512 Valley Street, Cross Plains, WI 53528
MLS# 2031702Listed by: FIRST WEBER INC $499,900Active4 beds 2 baths2,096 sq. ft.
2309 American Legion Drive, Cross Plains, WI 53528
MLS# 2031296Listed by: COMPASS REAL ESTATE WISCONSIN $664,900Active3 beds 2 baths1,860 sq. ft.
1419 Ridgetrail Drive, Cross Plains, WI 53528
MLS# 2031369Listed by: REALTY EXECUTIVES COOPER SPRANSY $549,900Pending-- beds -- baths
2606-2608 Baer Street, Cross Plains, WI 53528
MLS# 2030666Listed by: PINNACLE REAL ESTATE GROUP LLC


Protect your home and budget from life's surprises with an Assurant Home Warranty, backed by a partner that supports you through every step of homeownership. Explore Plans.
© 2023 - 2026 ERA Franchise Systems LLC. All rights reserved. ERA Franchise Systems LLC fully supports the principles of the Fair Housing Act and the Equal Opportunity Act. ERA, ERA Real Estate powered, and their respective logos are registered service marks of ERA Franchise Systems LLC. Each office is independently owned and operated.