
3767 Birch Trail, Cross Plains, WI 53528
Local realty services provided by:ERA MyPro Realty
Listed by: lauren martinson, the blueprint group
Office: re/max preferred
MLS#:2033734
Source:Metro MLS
3767 Birch Trail,Cross Plains, WI 53528
$700,000
- 4 Beds
- 4 Baths
- 2,868 sq. ft.
- Single family
- Active
Price summary
- Price:$700,000
- Price per sq. ft.:$244.07
About this home
The drive in sets the tone. A winding lane carries you up through towering trees, past stone ledges and tucked-away gardens, until the rest of the world quietly falls away. Inside, sunlight pours through oversized windows. The kitchen offers warm wood cabinetry, granite counters, a generous island, and double wall ovens, opening to a gathering space where a brick fireplace and a wall of windows bring the forest right in. Hardwood floors, a formal dining room, and a bright living room complete the main level. Upstairs, airy bedrooms offer custom closet storage, while the lower level adds a rec room with built-in bar plus flexible bonus space. Outside, this home really exhales. Wander woodland paths, climb stone steps to hidden garden terraces, gather around the fire pit, or unwind on the patio as the pines sway overhead. An attached garage and detached 25x40' outbuilding hold every tool and toy. Peaceful and beautifully tucked away, this is where you finally breathe.
Contact an agent
Home facts
- Year built:1980
- Listing ID #:2033734
- Added:1 day(s) ago
- Updated:October 06, 2026 at 03:56 PM
Rooms and interior
- Bedrooms:4
- Total bathrooms:4
- Full bathrooms:3
- Dining Description:On Main Level
- Bathrooms Description:Master Bedroom Bath, Master Bedroom Bath: Full
- Kitchen Description:Dishwasher, Microwave, On Main Level, Range/Oven, Refrigerator
- Bedroom Description:Master Bedroom On Upper Level
- Basement Description:Full, Partially Finished, Walk Out/Outer Door
- Living area:2,868 sq. ft.
Heating and cooling
- Cooling:Central Air, Forced Air
- Heating:Forced Air, Natural Gas
Structure and exterior
- Year built:1980
- Building area:2,868 sq. ft.
- Lot area:1.96 Acres
- Lot Features:Wooded
- Architectural Style:Tudor/Provincial
- Construction Materials:Vinyl
- Exterior Features:Patio
- Levels:2 Story
Schools
- High school:Mount Horeb
- Middle school:Mount Horeb
- Elementary school:Mount Horeb
Utilities
- Water:Well
- Sewer:Private Septic System
Finances and disclosures
- Price:$700,000
- Price per sq. ft.:$244.07
- Tax amount:$5,945 (2025)
Features and amenities
- Appliances:Dishwasher, Microwave, Refrigerator, Washer
- Laundry features:Dryer, Washer
Parking
- Parking description:2 Car Garage, Garage - Attached
- Garage spaces:2
New listings near 3767 Birch Trail
- New
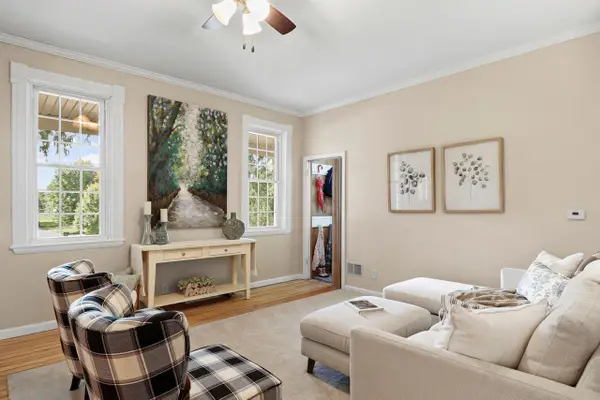 $419,000Active3 beds 3 baths2,478 sq. ft.
2703 Thinnes Street, Cross Plains, WI 53528
MLS# 2033449Listed by: STARK COMPANY, REALTORS - New
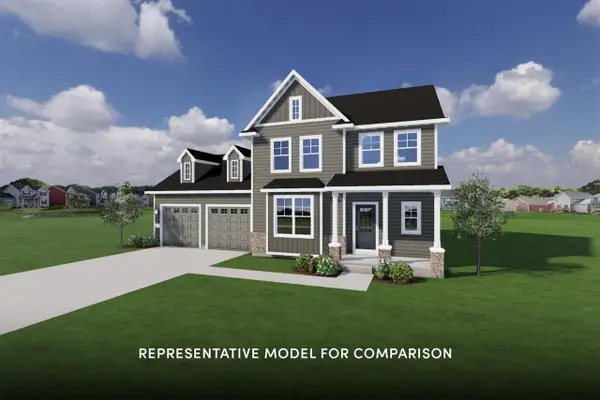 $639,900Active4 beds 3 baths2,211 sq. ft.
3610 Angelus Way, Cross Plains, WI 53528
MLS# 2033459Listed by: STARK COMPANY, REALTORS - New
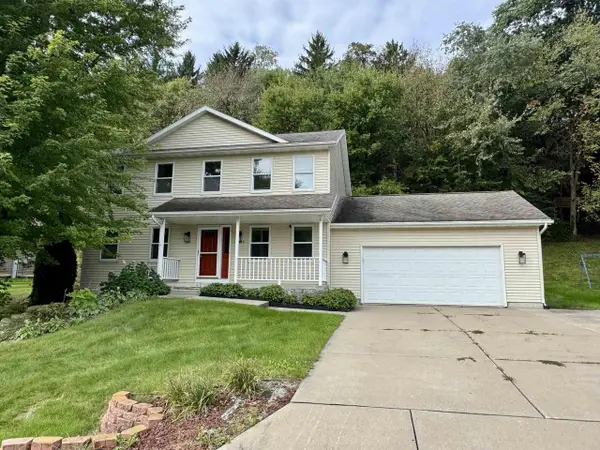 $549,900Active4 beds 4 baths2,144 sq. ft.
1129 Gils Way, Cross Plains, WI 53528
MLS# 2033508Listed by: FRONT DOOR REALTY - New
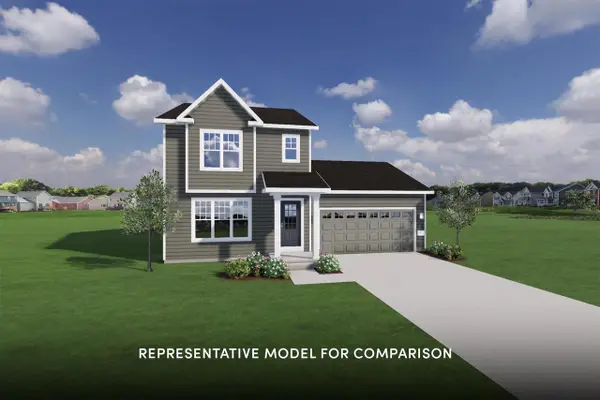 $479,900Active3 beds 3 baths1,628 sq. ft.
8047 Creek Crossing Way, Cross Plains, WI 53528
MLS# 2033654Listed by: STARK COMPANY, REALTORS - New
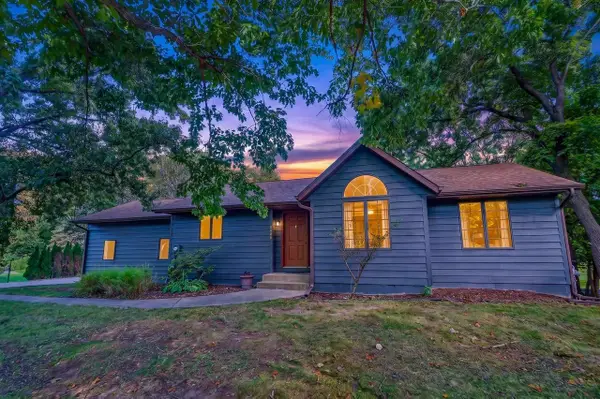 $550,000Active4 beds 2 baths2,700 sq. ft.
8062 Burr Oak Trail, Cross Plains, WI 53528
MLS# 2033746Listed by: EXIT REALTY HGM - New
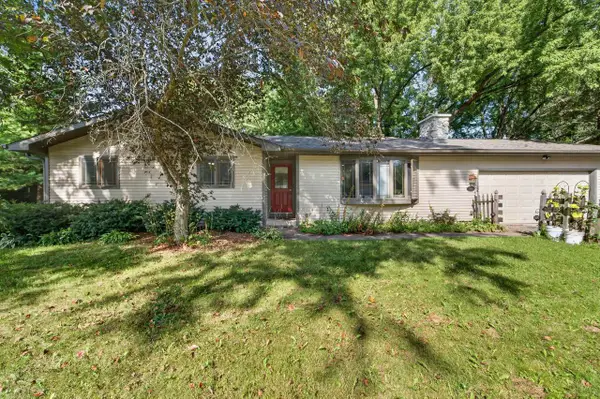 $450,000Active4 beds 2 baths1,990 sq. ft.
3015 Marvin Court, Cross Plains, WI 53528
MLS# 2033790Listed by: MHB REAL ESTATE - New
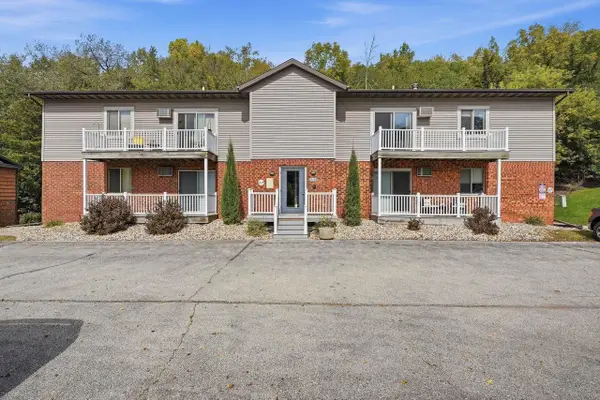 $1,090,000Active-- beds -- baths
2717 Westview Court, Cross Plains, WI 53528
MLS# 2033751Listed by: COLLECTIVE REAL ESTATE GROUP 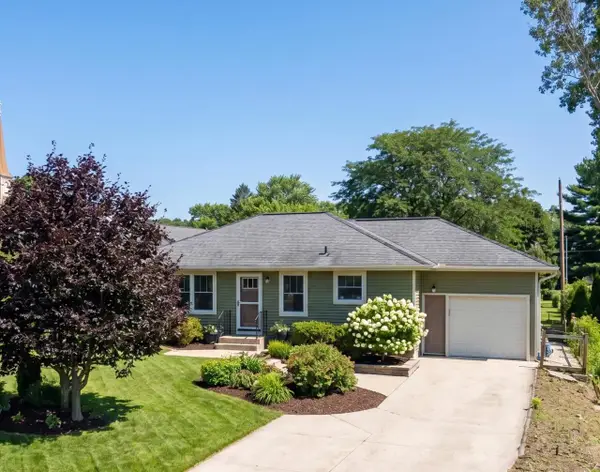 $399,900Active3 beds 2 baths1,411 sq. ft.
7766 Martinsville Road, Cross Plains, WI 53528
MLS# 2033312Listed by: COMPASS REAL ESTATE WISCONSIN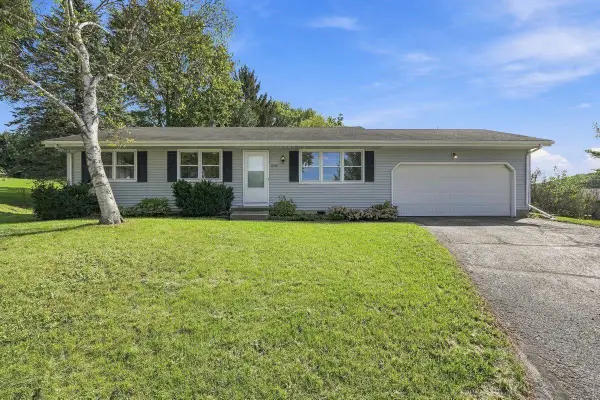 $374,900Pending3 beds 1 baths1,400 sq. ft.
2750 Sunset Court, Cross Plains, WI 53528
MLS# 2032886Listed by: REALTY EXECUTIVES COOPER SPRANSY


Protect your home and budget from life's surprises with an Assurant Home Warranty, backed by a partner that supports you through every step of homeownership. Explore Plans.
© 2023 - 2026 ERA Franchise Systems LLC. All rights reserved. ERA Franchise Systems LLC fully supports the principles of the Fair Housing Act and the Equal Opportunity Act. ERA, ERA Real Estate powered, and their respective logos are registered service marks of ERA Franchise Systems LLC. Each office is independently owned and operated.