
7766 Martinsville Road, Cross Plains, WI 53528
Local realty services provided by:ERA MyPro Realty
Listed by: ladonna steinert, rachael see
Office: compass real estate wisconsin
MLS#:2033312
Source:Metro MLS
7766 Martinsville Road,Cross Plains, WI 53528
$399,900
- 3 Beds
- 2 Baths
- 1,411 sq. ft.
- Single family
- Active
Price summary
- Price:$399,900
- Price per sq. ft.:$283.42
About this home
Come see this rare Martinsville gem. Well-Maintained Ranch in the Middleton-Cross Plains Area School District. This home sits on a quiet, rural stretch of Martinsville with open views, just minutes from Cross Plains and Middleton. Everyday living is all on one level, with a main-floor primary bedroom and an attached garage. The functional, spacious eat-in kitchen features white oak cabinetry, tile backsplash and tile flooring, and the original hardwood floors provide warmth and character. The lower level is fully finished, with updated flooring, an updated full bathroom, an entertainment/movie room featuring a wet bar and refrigerator, an office nook, and a third bedroom with an egress window. This home has had many updates inside and out and has a functional spacious layout with storage in mind. Oustide is set within established landscaping and hardscaping and includes a large fenced garden, a garden shed and a fire pit.
Contact an agent
Home facts
- Year built:1951
- Listing ID #:2033312
- Added:12 day(s) ago
- Updated:October 06, 2026 at 04:47 PM
Rooms and interior
- Bedrooms:3
- Total bathrooms:2
- Full bathrooms:2
- Bathrooms Description:At least 1 Tub, No Master Bedroom Bath
- Kitchen Description:Dishwasher, Disposal, Microwave, On Main Level, Range/Oven, Refrigerator
- Bedroom Description:Master Bedroom On Main Level
- Basement Description:Finished, Full, Radon Mitigation System, Sump Pump
- Living area:1,411 sq. ft.
Heating and cooling
- Cooling:Central Air, Forced Air
- Heating:Forced Air, LP Gas
Structure and exterior
- Year built:1951
- Building area:1,411 sq. ft.
- Lot area:0.26 Acres
- Architectural Style:Ranch
- Construction Materials:Vinyl
- Exterior Features:Patio
- Foundation Description:Block
- Levels:1 Story
Schools
- High school:Middleton
- Middle school:Glacier Creek
- Elementary school:Sunset Ridge
Utilities
- Water:Shared Well
- Sewer:Private Septic System
Finances and disclosures
- Price:$399,900
- Price per sq. ft.:$283.42
- Tax amount:$3,655 (2025)
Features and amenities
- Appliances:Dishwasher, Disposal, Microwave, Refrigerator
- Amenities:Cable/Satellite Available, High Speed Internet, High Speed Internet Available, Walk-Up Attic, Water Softener, Wet Bar
Parking
- Parking description:1 Car Garage, Garage - Attached, Garage Opener Included
- Garage spaces:1
New listings near 7766 Martinsville Road
- New
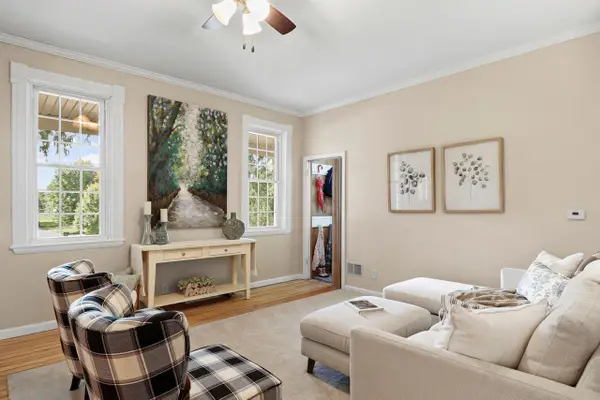 $419,000Active3 beds 3 baths2,478 sq. ft.
2703 Thinnes Street, Cross Plains, WI 53528
MLS# 2033449Listed by: STARK COMPANY, REALTORS - New
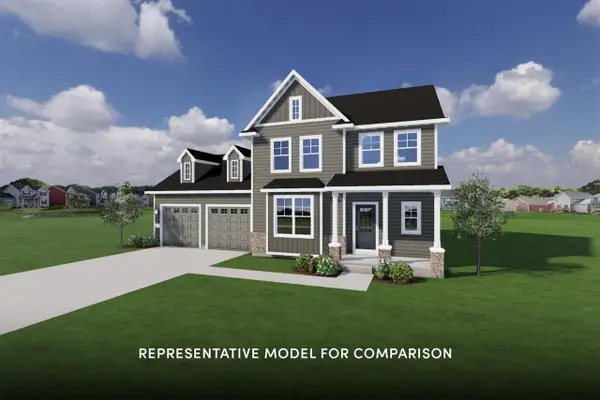 $639,900Active4 beds 3 baths2,211 sq. ft.
3610 Angelus Way, Cross Plains, WI 53528
MLS# 2033459Listed by: STARK COMPANY, REALTORS - New
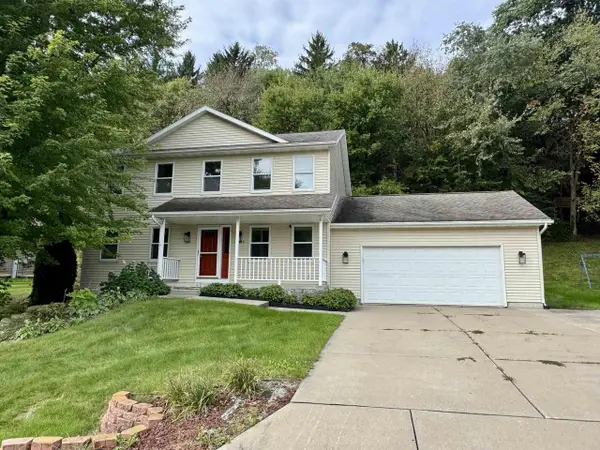 $549,900Active4 beds 4 baths2,144 sq. ft.
1129 Gils Way, Cross Plains, WI 53528
MLS# 2033508Listed by: FRONT DOOR REALTY - New
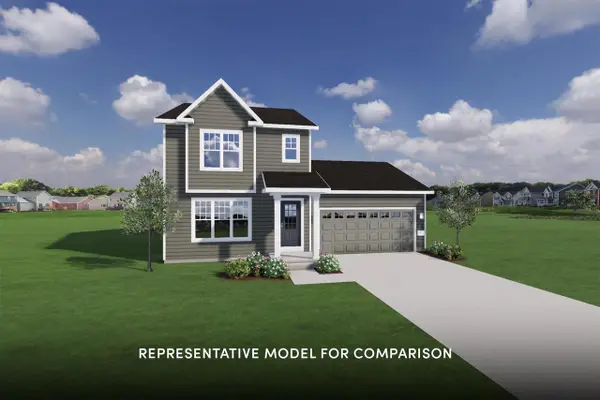 $479,900Active3 beds 3 baths1,628 sq. ft.
8047 Creek Crossing Way, Cross Plains, WI 53528
MLS# 2033654Listed by: STARK COMPANY, REALTORS - New
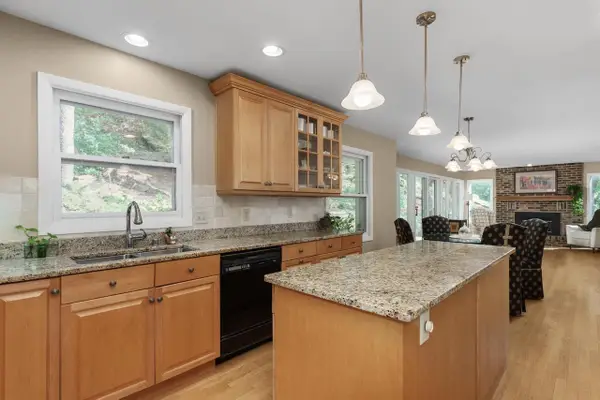 $700,000Active4 beds 4 baths2,868 sq. ft.
3767 Birch Trail, Cross Plains, WI 53528
MLS# 2033734Listed by: RE/MAX PREFERRED - New
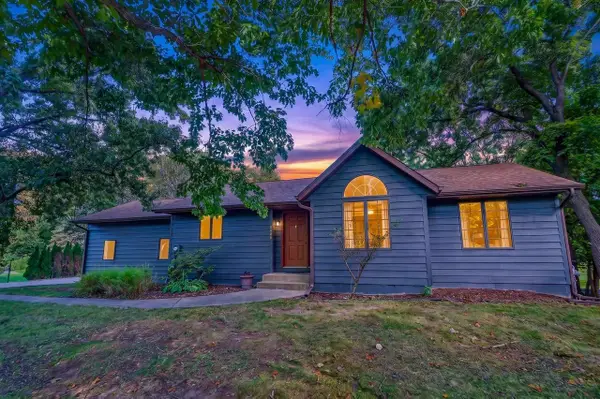 $550,000Active4 beds 2 baths2,700 sq. ft.
8062 Burr Oak Trail, Cross Plains, WI 53528
MLS# 2033746Listed by: EXIT REALTY HGM - New
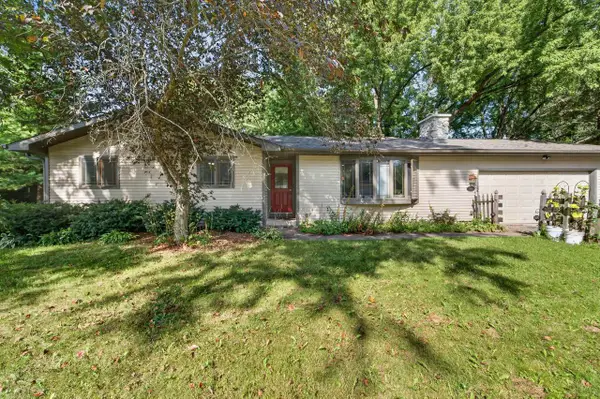 $450,000Active4 beds 2 baths1,990 sq. ft.
3015 Marvin Court, Cross Plains, WI 53528
MLS# 2033790Listed by: MHB REAL ESTATE - New
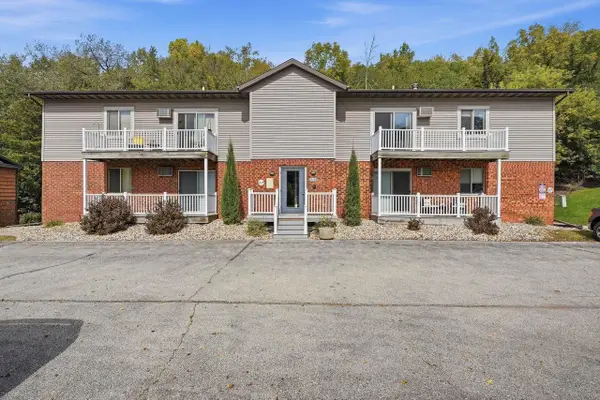 $1,090,000Active-- beds -- baths
2717 Westview Court, Cross Plains, WI 53528
MLS# 2033751Listed by: COLLECTIVE REAL ESTATE GROUP 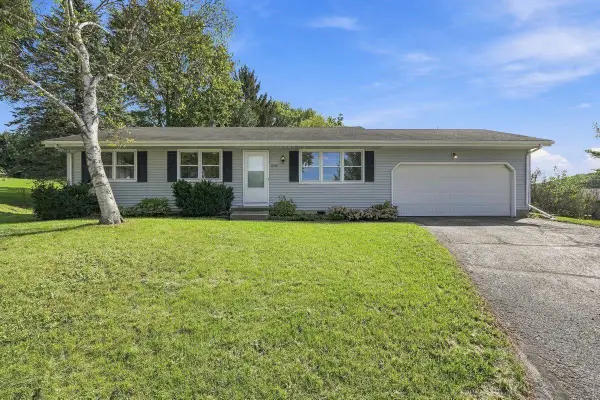 $374,900Pending3 beds 1 baths1,400 sq. ft.
2750 Sunset Court, Cross Plains, WI 53528
MLS# 2032886Listed by: REALTY EXECUTIVES COOPER SPRANSY


Protect your home and budget from life's surprises with an Assurant Home Warranty, backed by a partner that supports you through every step of homeownership. Explore Plans.
© 2023 - 2026 ERA Franchise Systems LLC. All rights reserved. ERA Franchise Systems LLC fully supports the principles of the Fair Housing Act and the Equal Opportunity Act. ERA, ERA Real Estate powered, and their respective logos are registered service marks of ERA Franchise Systems LLC. Each office is independently owned and operated.