
2832 E Grange AVENUE #2832, Cudahy, WI 53110
Local realty services provided by:ERA MyPro Realty
Listed by: yoo realty group*
Office: real broker llc.
MLS#:1970306
Source:Metro MLS
Price summary
- Price:$215,000
- Price per sq. ft.:$114.67
- Monthly HOA dues:$250
About this home
Welcome to 2832 E Grange Ave in Cudahy - a well-maintained end-unit offering comfort, convenience, and standout features throughout. This spacious home features a huge living room highlighted by beautiful glass French doors, creating a bright and inviting main living space. Enjoy peace of mind with several recent updates, including a new RO water system and newer windows.As an end unit, this home offers added privacy and natural light. HOA dues provide excellent value, covering water, sewer, and trash service for low-maintenance living. Conveniently located near parks, shopping, dining, and everyday amenities, this home is ideal for both owner-occupants and investors alike. Don't miss this opportunity to own a bright, functional home in a desirable Cudahy location!
Contact an agent
Home facts
- Year built:1981
- Listing ID #:1970306
- Added:90 day(s) ago
- Updated:October 05, 2026 at 03:47 PM
Rooms and interior
- Bedrooms:3
- Total bathrooms:2
- Full bathrooms:1
- Dining Description:On Main Level
- Bathrooms Description:Ceramic Tile, Shower Over Tub
- Kitchen Description:On Main Level, Oven, Range, Refrigerator
- Bedroom Description:Master Bedroom On Upper Level, Walk-In Closet(s)
- Basement Description:Finished, Full, Sump Pump
- Living area:1,875 sq. ft.
Heating and cooling
- Cooling:Forced Air
- Heating:Forced Air, Natural Gas
Structure and exterior
- Year built:1981
- Building area:1,875 sq. ft.
- Construction Materials:Aluminum, Aluminum/Steel, Brick, Brick/Stone, Vinyl
- Exterior Features:Private Entry
- Foundation Description:Block
- Levels:2 Story
Schools
- High school:Cudahy
- Middle school:Cudahy
- Elementary school:Cudahy
Utilities
- Water:Municipal Water
- Sewer:Municipal Sewer
Finances and disclosures
- Price:$215,000
- Price per sq. ft.:$114.67
- Tax amount:$3,624 (2025)
Features and amenities
- Appliances:Oven, Range, Refrigerator, Washer
- Laundry features:Dryer, In-Unit Laundry, Washer
- Amenities:High Speed Internet
Parking
- Parking description:1 Car Garage, Assigned, Garage - Detached, Surface
- Garage spaces:1
New listings near 2832 E Grange AVENUE #2832
- New
 $349,900Active3 beds 2 baths1,834 sq. ft.
3854 E Carpenter AVENUE, Cudahy, WI 53110
MLS# 1983291Listed by: HOMESTEAD REALTY, INC - New
 $299,900Active3 beds 1 baths1,064 sq. ft.
5353 S Elaine AVENUE, Cudahy, WI 53110
MLS# 1983262Listed by: ELEMENTS REALTY LLC - New
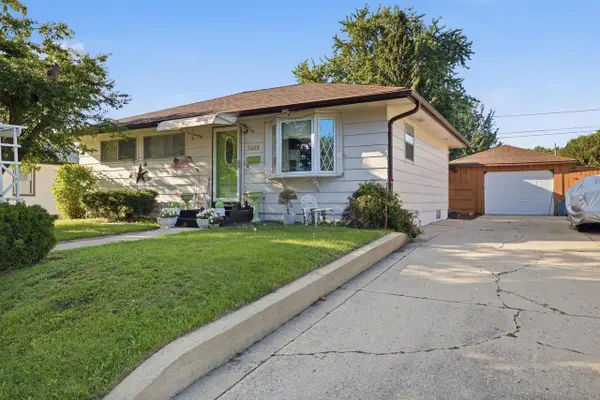 $279,900Active3 beds 1 baths1,200 sq. ft.
3688 E Klieforth AVENUE, Cudahy, WI 53110
MLS# 1983126Listed by: HOMESTEAD REALTY, INC - New
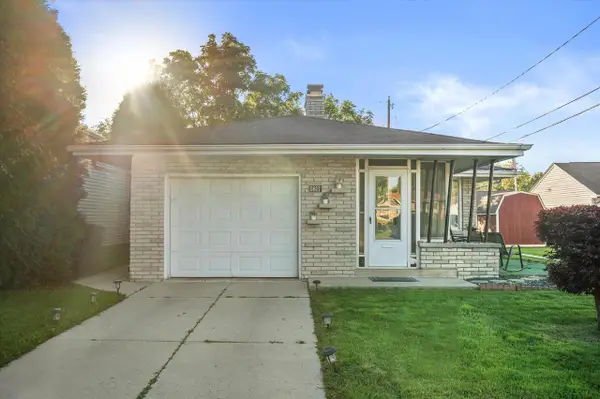 $345,999Active3 beds 2 baths1,931 sq. ft.
5817 S Quality AVENUE, Cudahy, WI 53110
MLS# 1982763Listed by: HUMBLED HANDS REAL ESTATE LLC 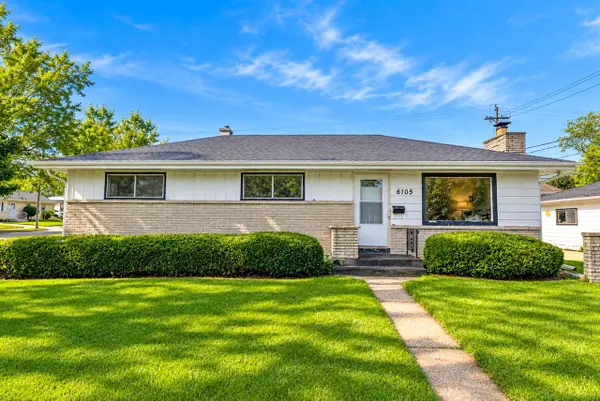 $280,000Pending3 beds 1 baths1,056 sq. ft.
6105 S Swift AVENUE, Cudahy, WI 53110
MLS# 1982495Listed by: ROSSETTO REALTY, LLC- New
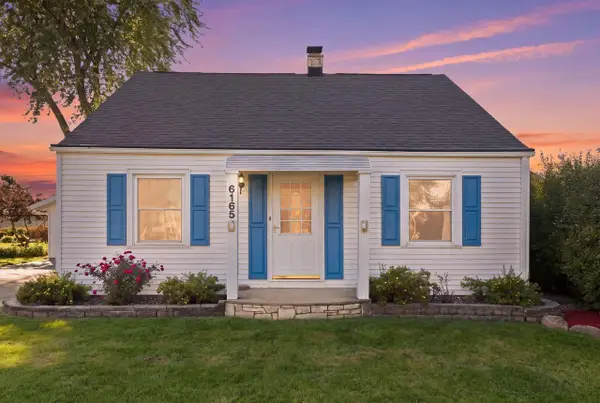 $309,900Active3 beds 2 baths1,468 sq. ft.
6165 S Elaine AVENUE, Cudahy, WI 53110
MLS# 1982366Listed by: COMPASS RE WI-TOSA 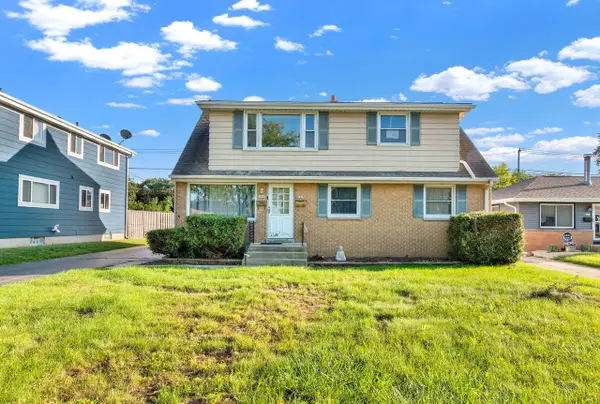 $369,900Active-- beds -- baths2,273 sq. ft.
3905 E Klieforth AVENUE #3907, Cudahy, WI 53110
MLS# 1982075Listed by: HOMESTEAD REALTY, INC- New
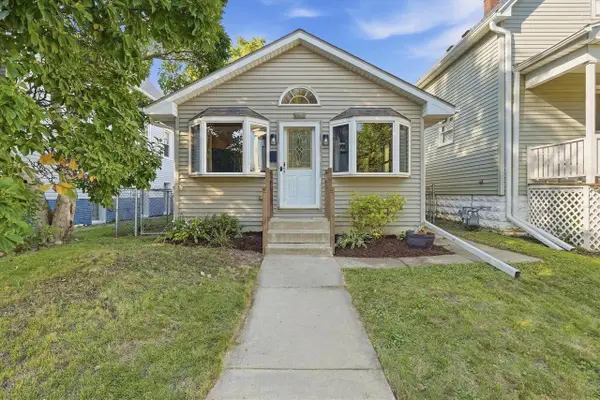 $299,900Active3 beds 2 baths1,629 sq. ft.
3940 E Underwood AVENUE, Cudahy, WI 53110
MLS# 1981938Listed by: KELLER WILLIAMS REALTY-MILWAUKEE SOUTHWEST  $240,000Pending2 beds 2 baths1,450 sq. ft.
6000 S Buckhorn AVENUE #302, Cudahy, WI 53110
MLS# 1981823Listed by: REAL BROKER LLC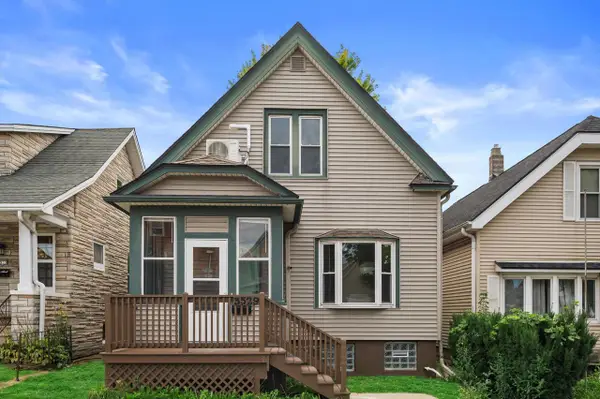 $330,000Active3 beds 2 baths1,364 sq. ft.
3529 E Plankinton AVENUE, Cudahy, WI 53110
MLS# 1981694Listed by: KELLER WILLIAMS REALTY-MILWAUKEE SOUTHWEST


Protect your home and budget from life's surprises with an Assurant Home Warranty, backed by a partner that supports you through every step of homeownership. Explore Plans.
© 2023 - 2026 ERA Franchise Systems LLC. All rights reserved. ERA Franchise Systems LLC fully supports the principles of the Fair Housing Act and the Equal Opportunity Act. ERA, ERA Real Estate powered, and their respective logos are registered service marks of ERA Franchise Systems LLC. Each office is independently owned and operated.