
3765 E Bottsford Avenue, Cudahy, WI 53110
Local realty services provided by:ERA MyPro Realty
Listed by: nathaniel hanus
Office: better homes and gardens real estate dream partners
MLS#:2032961
Source:Metro MLS
3765 E Bottsford Avenue,Cudahy, WI 53110
$250,000
- 2 Beds
- 1 Baths
- 1,216 sq. ft.
- Single family
- Pending
Price summary
- Price:$250,000
- Price per sq. ft.:$205.59
About this home
Looking for a 2-bedroom home in Cudahy near Lake Michigan? This home combines classic character with a location that puts everyday conveniences and outdoor recreation close at hand. The wood-burning fireplace creates a welcoming focal point, while hardwood flooring in portions of the home adds to its traditional appeal. This property includes a detached 2-car garage accessed from the alley. A walk-up loft above the garage adds flexibility for storage and other practical needs. Location is another standout. Living just three blocks from Lake Michigan makes it easy to enjoy the lakefront and nearby outdoor amenities. Parks, trails, bike paths, schools, a hospital, and airport access are also nearby, connecting the property to both recreation and daily necessities. All-brick construction, a fireplace, garage space, and a Lake Michigan area location in one inviting package.
Contact an agent
Home facts
- Year built:1950
- Listing ID #:2032961
- Added:39 day(s) ago
- Updated:October 27, 2026 at 06:04 PM
Rooms and interior
- Bedrooms:2
- Total bathrooms:1
- Full bathrooms:1
- Dining Description:On Main Level
- Bathrooms Description:No Master Bedroom Bath
- Kitchen Description:On Main Level, Range/Oven, Refrigerator
- Bedroom Description:Master Bedroom On Main Level
- Basement Description:Full
- Living area:1,216 sq. ft.
Heating and cooling
- Cooling:Central Air, Forced Air
- Heating:Forced Air, Natural Gas
Structure and exterior
- Year built:1950
- Building area:1,216 sq. ft.
- Lot area:0.16 Acres
- Lot Features:Sidewalks
- Architectural Style:Ranch
- Construction Materials:Brick, Stone
- Foundation Description:Block
- Levels:1 Story
Schools
- High school:Call School District
- Middle school:Call School District
- Elementary school:Call School District
Utilities
- Water:Municipal Water
- Sewer:Municipal Sewer
Finances and disclosures
- Price:$250,000
- Price per sq. ft.:$205.59
- Tax amount:$4,306 (2025)
Features and amenities
- Appliances:Refrigerator, Washer
- Laundry features:Dryer, Washer
- Amenities:Cable/Satellite Available
Parking
- Parking description:2 Car Garage, Garage - Detached
- Garage spaces:2
New listings near 3765 E Bottsford Avenue
- New
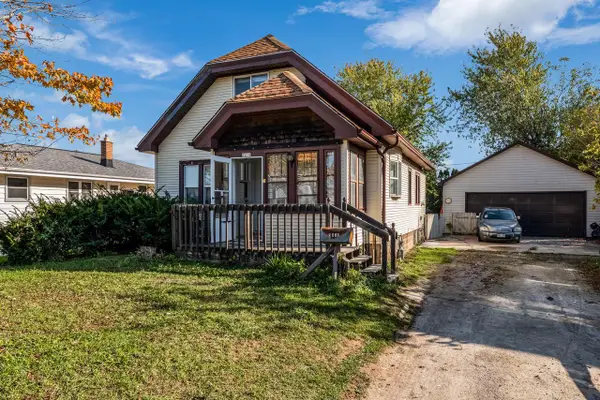 $239,900Active3 beds 1 baths1,043 sq. ft.
5610 S Disch AVENUE, Cudahy, WI 53110
MLS# 1986029Listed by: KELLER WILLIAMS-MNS WAUWATOSA - New
 $359,900Active-- beds -- baths2,273 sq. ft.
3905 E Klieforth AVENUE #3907, Cudahy, WI 53110
MLS# 1985881Listed by: HOMESTEAD REALTY, INC  $229,800Pending2 beds 1 baths1,240 sq. ft.
3908 E Cudahy AVENUE, Cudahy, WI 53110
MLS# 1985481Listed by: SHOREWEST REALTORS, INC. $269,000Active3 beds 1 baths1,312 sq. ft.
6145 S Cory AVENUE, Cudahy, WI 53110
MLS# 1985427Listed by: CREAM CITY REAL ESTATE CO- Open Thu, 5 to 6pmNew
 $324,990Active3 beds 1 baths1,397 sq. ft.
3734 E Grange AVENUE, Cudahy, WI 53110
MLS# 1985354Listed by: ABUNDANCE REAL ESTATE  $239,900Pending2 beds 2 baths1,425 sq. ft.
6020 S Buckhorn AVENUE #304, Cudahy, WI 53110
MLS# 1985207Listed by: HOMESTEAD REALTY, INC $224,900Active3 beds 2 baths1,557 sq. ft.
2800 E Grange AVENUE, Cudahy, WI 53110
MLS# 1984950Listed by: EXP REALTY, LLC MKE $274,900Active2 beds 2 baths1,440 sq. ft.
6035 S Crosswinds DRIVE #5, Cudahy, WI 53110
MLS# 1984763Listed by: TERRANOVA REAL ESTATE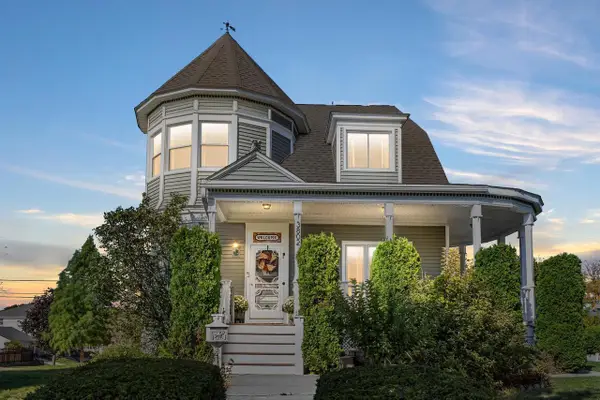 $550,000Pending4 beds 3 baths3,600 sq. ft.
3802 E Armour AVENUE, Cudahy, WI 53110
MLS# 1984564Listed by: SHOREWEST REALTORS, INC. $299,900Active3 beds 2 baths1,600 sq. ft.
3818 E Underwood AVENUE, Cudahy, WI 53110
MLS# 1984345Listed by: NEXTHOME SIGNATURE GROUP


Protect your home and budget from life's surprises with an Assurant Home Warranty, backed by a partner that supports you through every step of homeownership. Explore Plans.
© 2023 - 2026 ERA Franchise Systems LLC. All rights reserved. ERA Franchise Systems LLC fully supports the principles of the Fair Housing Act and the Equal Opportunity Act. ERA, ERA Real Estate powered, and their respective logos are registered service marks of ERA Franchise Systems LLC. Each office is independently owned and operated.