
3854 E Carpenter AVENUE, Cudahy, WI 53110
Local realty services provided by:ERA MyPro Realty
Listed by: marize fumero
Office: homestead realty, inc
MLS#:1983291
Source:Metro MLS
3854 E Carpenter AVENUE,Cudahy, WI 53110
$349,900
- 3 Beds
- 2 Baths
- 1,834 sq. ft.
- Single family
- Active
Price summary
- Price:$349,900
- Price per sq. ft.:$190.79
About this home
This is the GEM you've been waiting for! Nestled on a quiet, tree-lined street near Lake Michigan, the library, Oak Leaf Trail, hospital, shopping, and just one block from Cudahy High School. This custom brick Cape Cod has been beautifully updated from top to bottom. Enjoy new appliances, granite countertops, hardwood flooring throughout, a completely renovated bathroom, and extensive updates throughout the entire home. Immaculately maintained and truly move-in ready, this home combines classic charm with modern finishes in an unbeatable location.
Contact an agent
Home facts
- Year built:1952
- Listing ID #:1983291
- Added:1 day(s) ago
- Updated:October 05, 2026 at 06:08 PM
Rooms and interior
- Bedrooms:3
- Total bathrooms:2
- Full bathrooms:1
- Bathrooms Description:Ceramic Tile, Shower Over Tub, Shower Stall, Shower on Lower, Tub Only
- Kitchen Description:Cooktop, Microwave, On Main Level, Oven, Range, Refrigerator
- Bedroom Description:Master Bedroom On Main Level
- Basement Description:Finished, Full
- Living area:1,834 sq. ft.
Heating and cooling
- Cooling:Central Air, Forced Air
- Heating:Forced Air, Natural Gas
Structure and exterior
- Year built:1952
- Building area:1,834 sq. ft.
- Lot area:0.11 Acres
- Architectural Style:Cape Cod
- Construction Materials:Brick, Brick/Stone
- Levels:1.5 Story
Schools
- High school:Cudahy
- Middle school:Cudahy
Utilities
- Water:Municipal Water
- Sewer:Municipal Sewer
Finances and disclosures
- Price:$349,900
- Price per sq. ft.:$190.79
- Tax amount:$3,897 (2025)
Features and amenities
- Appliances:Microwave, Oven, Range, Refrigerator
Parking
- Parking description:2 Car Garage, Garage - Detached, Garage Opener Included
- Garage spaces:2
New listings near 3854 E Carpenter AVENUE
- New
 $299,900Active3 beds 1 baths1,064 sq. ft.
5353 S Elaine AVENUE, Cudahy, WI 53110
MLS# 1983262Listed by: ELEMENTS REALTY LLC - New
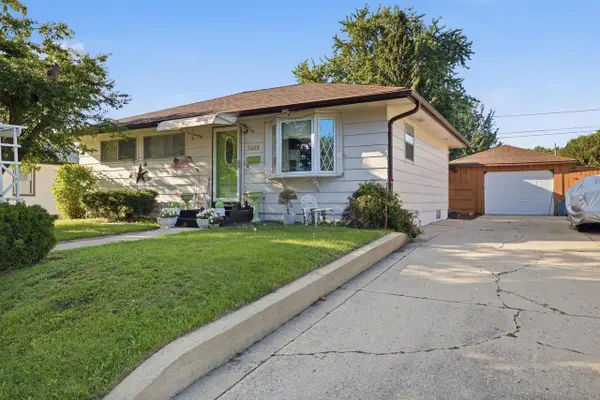 $279,900Active3 beds 1 baths1,200 sq. ft.
3688 E Klieforth AVENUE, Cudahy, WI 53110
MLS# 1983126Listed by: HOMESTEAD REALTY, INC - New
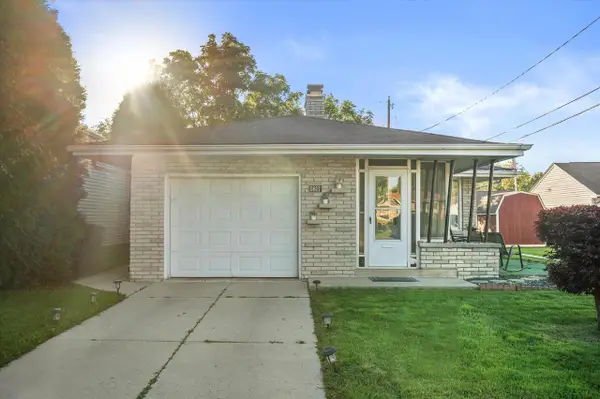 $345,999Active3 beds 2 baths1,931 sq. ft.
5817 S Quality AVENUE, Cudahy, WI 53110
MLS# 1982763Listed by: HUMBLED HANDS REAL ESTATE LLC 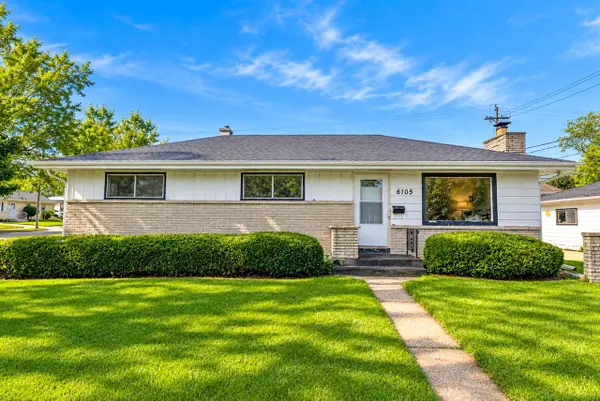 $280,000Pending3 beds 1 baths1,056 sq. ft.
6105 S Swift AVENUE, Cudahy, WI 53110
MLS# 1982495Listed by: ROSSETTO REALTY, LLC- New
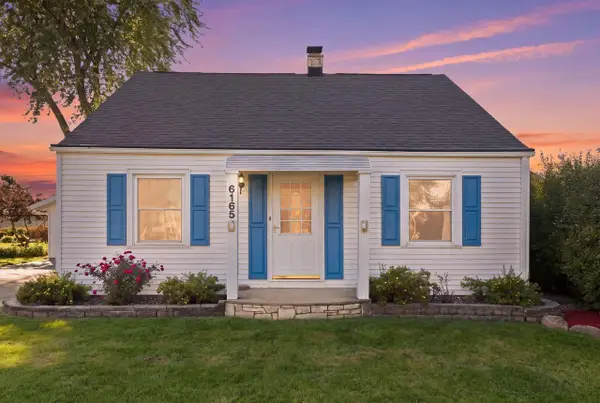 $309,900Active3 beds 2 baths1,468 sq. ft.
6165 S Elaine AVENUE, Cudahy, WI 53110
MLS# 1982366Listed by: COMPASS RE WI-TOSA 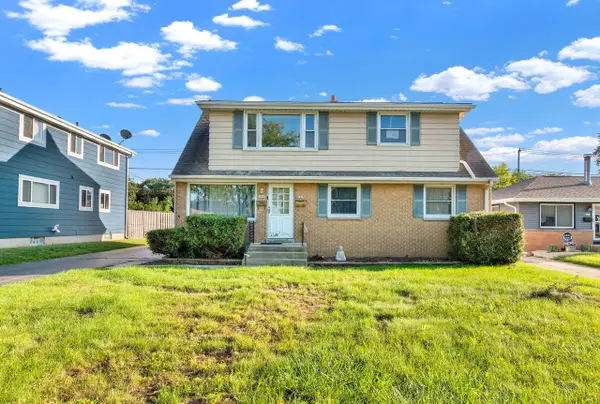 $369,900Active-- beds -- baths2,273 sq. ft.
3905 E Klieforth AVENUE #3907, Cudahy, WI 53110
MLS# 1982075Listed by: HOMESTEAD REALTY, INC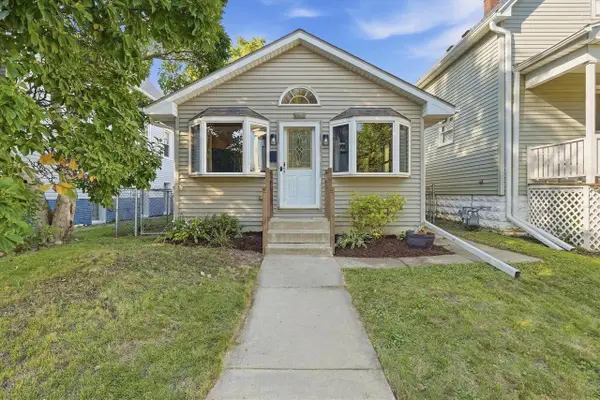 $280,000Active3 beds 2 baths1,629 sq. ft.
3940 E Underwood AVENUE, Cudahy, WI 53110
MLS# 1981938Listed by: KELLER WILLIAMS REALTY-MILWAUKEE SOUTHWEST $240,000Pending2 beds 2 baths1,450 sq. ft.
6000 S Buckhorn AVENUE #302, Cudahy, WI 53110
MLS# 1981823Listed by: REAL BROKER LLC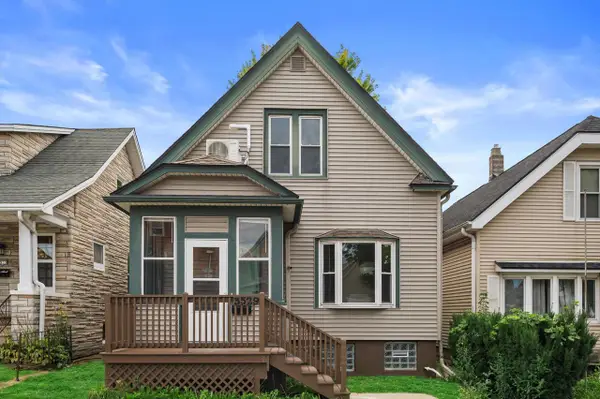 $330,000Active3 beds 2 baths1,364 sq. ft.
3529 E Plankinton AVENUE, Cudahy, WI 53110
MLS# 1981694Listed by: KELLER WILLIAMS REALTY-MILWAUKEE SOUTHWEST


Protect your home and budget from life's surprises with an Assurant Home Warranty, backed by a partner that supports you through every step of homeownership. Explore Plans.
© 2023 - 2026 ERA Franchise Systems LLC. All rights reserved. ERA Franchise Systems LLC fully supports the principles of the Fair Housing Act and the Equal Opportunity Act. ERA, ERA Real Estate powered, and their respective logos are registered service marks of ERA Franchise Systems LLC. Each office is independently owned and operated.