
6195 Walnut LANE #66, Cudahy, WI 53110
Local realty services provided by:ERA MyPro Realty
Listed by: sophia barry
Office: berkshire hathaway homeservices sophia barry realty group
MLS#:1968887
Source:Metro MLS
6195 Walnut LANE #66,Cudahy, WI 53110
$300,500
- 2 Beds
- 3 Baths
- - sq. ft.
- Condominium
- Sold
Sorry, we are unable to map this address
Price summary
- Price:$300,500
- Monthly HOA dues:$355
About this home
Beautiful, move-in ready condo truly lives like a maintenance-free home! Private entry, 2-car attached garage + extra deeded parking space & 1,700 sq ft of bright & open living space. Townhouse condo offers so much; starting at the charming entrance & patio under mature trees. Main level living & dining area is open concept, anchored by stylish gas fireplace. Convenient 1/2 bath for guests, & sliders to private patio. Upstairs, two oversized bedrooms w/ cathedral ceilings, each w/ private ensuite bathrooms & walk-in closets. 2nd floor laundry. Hard-surface flooring throughout. Amazing resort amenities including a fitness center, indoor heated pool & hot tub, & a clubhouse outfitted w/ billiards loft & full kitchen. Pet friendly community. Beautifully landscaped, walking paths!
Contact an agent
Home facts
- Year built:2005
- Listing ID #:1968887
- Added:72 day(s) ago
- Updated:September 05, 2026 at 07:18 AM
Rooms and interior
- Bedrooms:2
- Total bathrooms:3
- Full bathrooms:2
- Dining Description:On Main Level
- Bathrooms Description:Ceramic Tile, Master Bedroom Bath, Shower Over Tub, Tub Only
- Kitchen Description:Dishwasher, Microwave, On Main Level, Oven, Refrigerator
- Bedroom Description:Master Bedroom On Upper Level, Walk-In Closet(s)
Heating and cooling
- Cooling:Central Air, Forced Air
- Heating:Forced Air, Natural Gas
Structure and exterior
- Year built:2005
- Lot Features:Wooded
- Construction Materials:Aluminum, Aluminum Trim, Aluminum/Steel
- Exterior Features:Patio/Porch, Private Entry
- Levels:2 Story
Schools
- High school:Cudahy
- Middle school:Cudahy
Utilities
- Water:Municipal Water
- Sewer:Municipal Sewer
Finances and disclosures
- Price:$300,500
- Tax amount:$4,707 (2025)
Features and amenities
- Appliances:Dishwasher, Microwave, Oven, Refrigerator, Washer
- Laundry features:Dryer, In-Unit Laundry, Washer
- Amenities:Cable/Satellite Available, Cathedral/Vaulted Ceiling, High Speed Internet
Parking
- Parking description:3 Car Garage, Assigned, Garage - Attached, Garage Opener Included
- Garage spaces:3
New listings near 6195 Walnut LANE #66
- New
 $399,000Active-- beds 4 baths
3654 E Squire AVENUE, Cudahy, WI 53110
MLS# 1978625Listed by: REALTY OF AMERICA LLC - Open Sat, 11am to 1pmNew
 $300,000Active3 beds 2 baths1,204 sq. ft.
3233 E Henry AVENUE, Cudahy, WI 53110
MLS# 1978547Listed by: KELLER WILLIAMS-MNS WAUWATOSA  $234,900Pending2 beds 2 baths1,345 sq. ft.
6105 S Creekside DRIVE #7, Cudahy, WI 53110
MLS# 1978193Listed by: COMPASS RE WI-NORTHSHORE- New
 $299,000Active3 beds 2 baths1,490 sq. ft.
3434 E Bottsford AVENUE, Cudahy, WI 53110
MLS# 1978086Listed by: MAHLER SOTHEBY'S INTERNATIONAL REALTY  $279,000Pending3 beds 1 baths1,104 sq. ft.
3907 E Holmes AVENUE, Cudahy, WI 53110
MLS# 1977859Listed by: SHOREWEST REALTORS, INC. $849,900Active-- beds 4 baths7,000 sq. ft.
3123 E Grange AVENUE, Cudahy, WI 53110
MLS# 1977531Listed by: FIRST WEBER INC- GREENFIELD $425,000Active4 beds 4 baths1,977 sq. ft.
3807 E Edgerton AVENUE, Cudahy, WI 53110
MLS# 1977520Listed by: APEX REALTORS LLC $337,000Active3 beds 2 baths1,684 sq. ft.
5334 S McCreedy AVENUE, Cudahy, WI 53110
MLS# 1977406Listed by: THE REAL ESTATE EDGE, LLC $235,900Active2 beds 2 baths1,365 sq. ft.
6115 S Creekside DRIVE ##12, Cudahy, WI 53110
MLS# 1977278Listed by: RETHOUGHT REAL ESTATE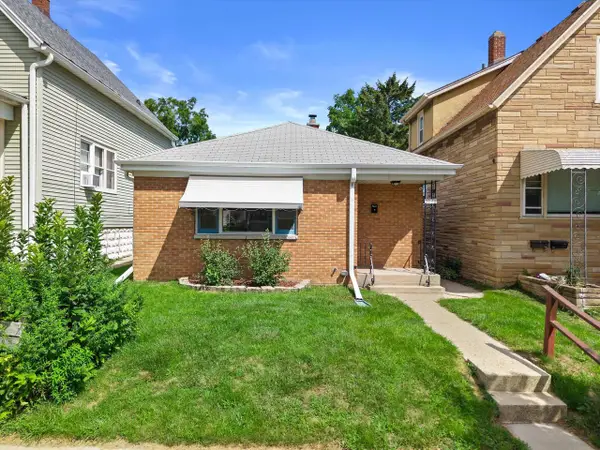 $285,000Pending3 beds 2 baths1,637 sq. ft.
3948 E Underwood AVENUE, Cudahy, WI 53110
MLS# 1976655Listed by: CREAM CITY REAL ESTATE CO


Protect your home and budget from life's surprises with an Assurant Home Warranty, backed by a partner that supports you through every step of homeownership. Explore Plans.
© 2023 - 2026 ERA Franchise Systems LLC. All rights reserved. ERA Franchise Systems LLC fully supports the principles of the Fair Housing Act and the Equal Opportunity Act. ERA, ERA Real Estate powered, and their respective logos are registered service marks of ERA Franchise Systems LLC. Each office is independently owned and operated.