
6220 S Walnut LANE #52, Cudahy, WI 53110
Local realty services provided by:ERA MyPro Realty
Listed by: vincent nicols
Office: home team real estate group llc.
MLS#:1986243
Source:WIREX via South Central Wisconsin MLS
6220 S Walnut LANE #52,Cudahy, WI 53110
$192,000
- 1 Beds
- 1 Baths
- 871 sq. ft.
- Condominium
- Active
Price summary
- Price:$192,000
- Price per sq. ft.:$220.44
- Monthly HOA dues:$355
About this home
There's no to reason to rent when you can own this awesome 1 bdrm unit that is pet friendly, located near the airport, shopping, restaurants, and the freeway! one-bedroom unit features vaulted ceilings, eat-in kitchen withwith lots of cabinetry, appliances. The generously sized great room featurehardwood floors and a gasfireplace. The primary bedroom suite has a dual entry bath with hardwood floors and a walk-in closet. Deep one-car garage with storage and deededassigned parking spot. Outdoor patio space, a full-size washer and dryer, and entry carpeting complete this space. Walnut Ridge is one of Cudahysmost sought-after developments.
Contact an agent
Home facts
- Year built:2005
- Listing ID #:1986243
- Added:22 day(s) ago
- Updated:November 18, 2026 at 05:06 PM
Rooms and interior
- Bedrooms:1
- Total bathrooms:1
- Full bathrooms:1
- Bathrooms Description:Dual Entry Off Master Bedroom
- Kitchen Description:Dishwasher, Disposal, Microwave, On Main Level, Oven, Range, Refrigerator
- Bedroom Description:Master Bedroom On Main Level, Walk-In Closet(s)
- Living area:871 sq. ft.
Heating and cooling
- Cooling:Central Air, Forced Air
- Heating:Electric, Forced Air, Natural Gas
Structure and exterior
- Year built:2005
- Building area:871 sq. ft.
- Construction Materials:Vinyl
- Exterior Features:Private Entry
- Levels:2 Story
Schools
- High school:Cudahy
- Middle school:Cudahy
Utilities
- Water:Municipal Water
- Sewer:Municipal Sewer
Finances and disclosures
- Price:$192,000
- Price per sq. ft.:$220.44
- Tax amount:$2,703 (2025)
Features and amenities
- Appliances:Dishwasher, Disposal, Microwave, Oven, Range, Refrigerator, Washer
- Laundry features:Dryer, In-Unit Laundry, Washer
Parking
- Parking description:1 Car Garage, 1 Space, Assigned, Garage - Attached
- Garage spaces:1
New listings near 6220 S Walnut LANE #52
 $309,000Active3 beds 1 baths1,257 sq. ft.
4963 S Lake DRIVE, Cudahy, WI 53110
MLS# 1988758Listed by: COLDWELL BANKER REALTY- New
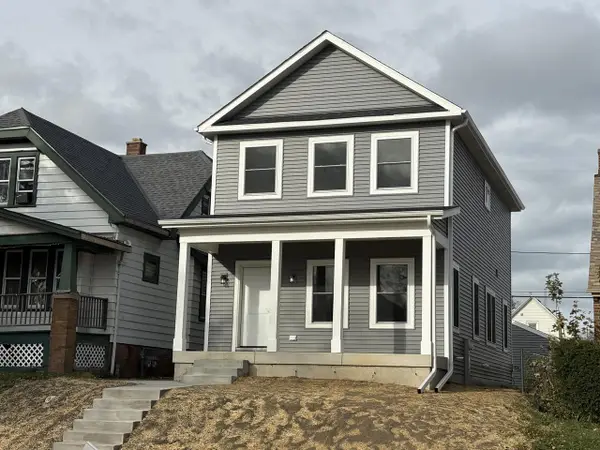 $399,999Active3 beds 3 baths1,550 sq. ft.
3630 E Somers AVENUE, Cudahy, WI 53110
MLS# 1988720Listed by: EMPOWERMENT REALTY GROUP LLC - New
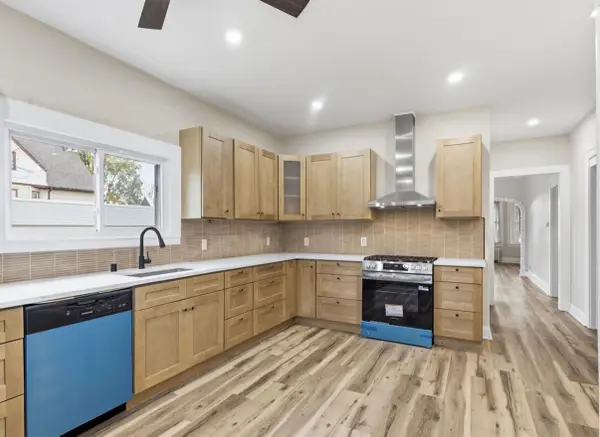 $389,000Active4 beds 2 baths2,612 sq. ft.
3758 E Layton AVENUE, Cudahy, WI 53110
MLS# 1988500Listed by: PREMIER POINT REALTY LLC - New
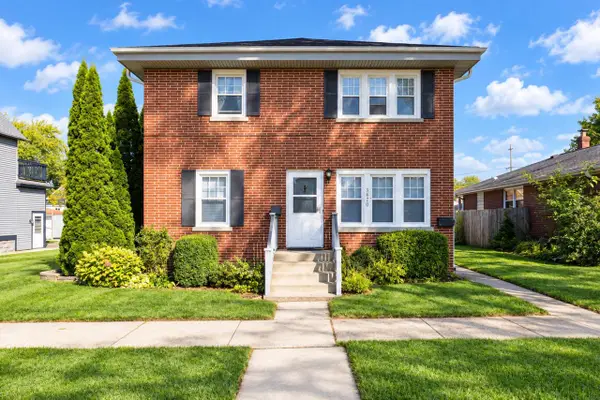 $349,000Active-- beds -- baths2,642 sq. ft.
3470 E Cudahy AVENUE, Cudahy, WI 53110
MLS# 1988382Listed by: MAHLER SOTHEBY'S INTERNATIONAL REALTY 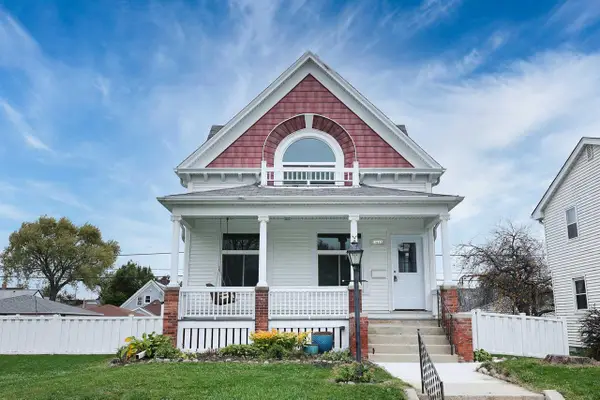 $419,900Active5 beds 2 baths2,174 sq. ft.
3660 E Armour AVENUE, Cudahy, WI 53110
MLS# 1987587Listed by: REMAX MARKET PLACE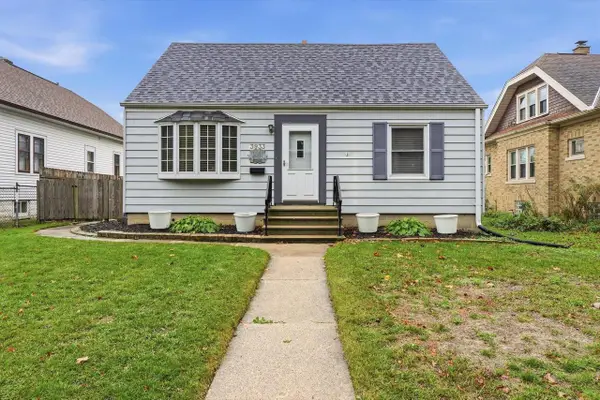 $319,900Active4 beds 2 baths1,679 sq. ft.
3933 E Plankinton AVENUE, Cudahy, WI 53110
MLS# 1987182Listed by: EXP REALTY, LLC MKE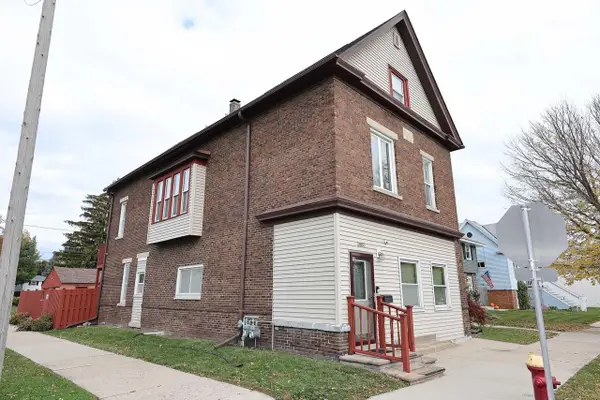 $369,000Active-- beds -- baths2,944 sq. ft.
3800 E Pulaski AVENUE, Cudahy, WI 53110
MLS# 1987147Listed by: REMAX LAKESIDE-CENTRAL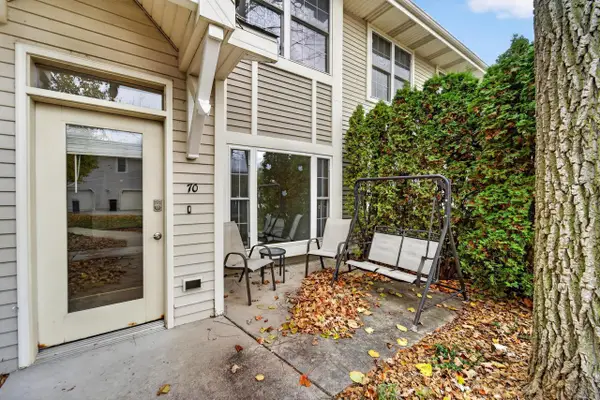 $299,000Active2 beds 3 baths1,642 sq. ft.
6195 S Walnut LANE #70, Cudahy, WI 53110
MLS# 1986986Listed by: HOME TEAM REAL ESTATE GROUP LLC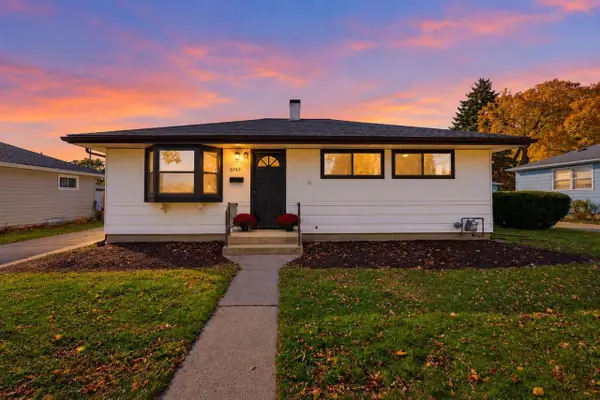 $334,900Active3 beds 2 baths1,687 sq. ft.
6045 S Kirkwood AVENUE, Cudahy, WI 53110
MLS# 1986834Listed by: SOULFUL REALTY LLC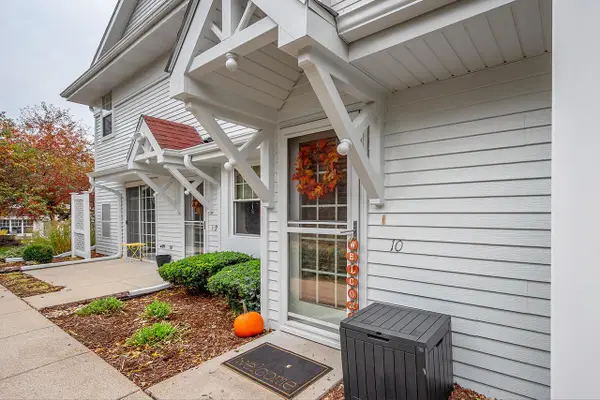 $244,900Pending2 beds 2 baths1,770 sq. ft.
5970 S Crosswinds DRIVE #10, Cudahy, WI 53110
MLS# 1986719Listed by: ELEMENTS REALTY LLC


Protect your home and budget from life's surprises with an Assurant Home Warranty, backed by a partner that supports you through every step of homeownership. Explore Plans.
© 2023 - 2026 ERA Franchise Systems LLC. All rights reserved. ERA Franchise Systems LLC fully supports the principles of the Fair Housing Act and the Equal Opportunity Act. ERA, ERA Real Estate powered, and their respective logos are registered service marks of ERA Franchise Systems LLC. Each office is independently owned and operated.