
1085 Water Street, Cumberland, WI 54829
Local realty services provided by:ERA MyPro Realty
Listed by: layne grover
Office: team realty
MLS#:1601365
Source:Metro MLS
1085 Water Street,Cumberland, WI 54829
$186,900
- 3 Beds
- 2 Baths
- 1,280 sq. ft.
- Single family
- Active
Price summary
- Price:$186,900
- Price per sq. ft.:$146.02
About this home
FIRST TIME HOME BUYERS WHY KEEP PAYING RENT WHEN YOU CAN OWN THIS HOME PRICED TO FIT YOUR BUDGET. JUST LOOK WHAT THIS HOME OFFERS, 2 FULL BATHS, SPACIOUS LIVING ROOM, FORMAL DINING ROOM LARGE ENOUGH FOR A BANQUET TABLE. LOVE TO BAKE, SPACIOUS KITCHEN WITH LOTS OF CABINETS, A LARGE ISLAND, INCLUDES THE APPLIANCES. THIS HOME HAS A FORCED AIR NATURAL GAS ENERGY EFFICIENT FURNACE. CENTRAL AIR EASY TO COME HOME AND RELAX DURING HOT SUMMER DAYS. NEW VINYL WINDOWS INSTALLED IN 2025. ONE CAR DETACHED GARAGE, LARGE BACKYARD. FOR COMPLETE INFORMATION " GIVE US A CALL" WE'LL BE HAPPY TO SHOW YOU THIS HOME.
Contact an agent
Home facts
- Year built:1890
- Listing ID #:1601365
- Added:107 day(s) ago
- Updated:September 06, 2026 at 03:40 PM
Rooms and interior
- Bedrooms:3
- Total bathrooms:2
- Full bathrooms:2
- Dining Description:On Main Level
- Kitchen Description:On Main Level, Range/Oven, Refrigerator
- Bedroom Description:Master Bedroom On Upper Level
- Basement Description:Full
- Living area:1,280 sq. ft.
Heating and cooling
- Cooling:Central Air, Forced Air
- Heating:Forced Air, Natural Gas
Structure and exterior
- Year built:1890
- Building area:1,280 sq. ft.
- Lot area:0.15 Acres
- Construction Materials:Concrete
- Exterior Features:Deck
- Foundation Description:Stone
- Levels:1.5 Story
Utilities
- Water:Municipal Water
- Sewer:Municipal Sewer
Finances and disclosures
- Price:$186,900
- Price per sq. ft.:$146.02
- Tax amount:$1,948 (2025)
Features and amenities
- Appliances:Refrigerator
- Amenities:Circuit Breakers
Parking
- Parking description:1 Car Garage, Garage - Detached
- Garage spaces:1
New listings near 1085 Water Street
- Coming Soon
 $499,900Coming Soon3 beds 1 baths1,396 sq. ft.
2513 E Grenquist Lake Lane, Cumberland, WI 54829
MLS# 7137436Listed by: EDINA REALTY, INC.  $569,500Active1 Acres
2406 4th Street, Cumberland, WI 54829
MLS# 1604643Listed by: RE/MAX NORTHSTAR- New
 $739,900Active4 beds 2 baths2,517 sq. ft.
2332 20th Street, Cumberland, WI 54829
MLS# 7131500Listed by: REAL ESTATE SOLUTIONS  $254,000Active2 beds 2 baths960 sq. ft.
1909 Carlone Street, Cumberland, WI 54829
MLS# 1604516Listed by: EDINA REALTY, CORP. - CUMBERLAND $299,000Active2 beds 2 baths1,144 sq. ft.
1905 Carlone Street, Cumberland, WI 54829
MLS# 1604523Listed by: EDINA REALTY, CORP. - CUMBERLAND- New
 $239,000Active2 beds 2 baths869 sq. ft.
1903 Carlone Street, Cumberland, WI 54829
MLS# 7132957Listed by: EDINA REALTY, INC. 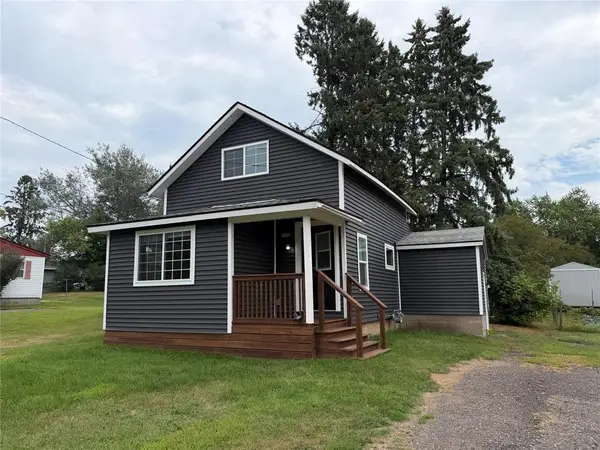 $215,000Active2 beds 1 baths1,110 sq. ft.
1740 3rd Avenue, Cumberland, WI 54829
MLS# 1604431Listed by: COLDWELL BANKER REALTY SPOONER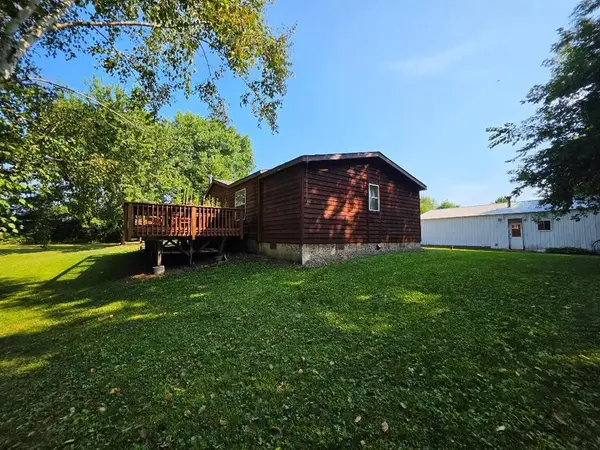 $279,500Pending3 beds 2 baths1,472 sq. ft.
2560 8 3/4 Street, Cumberland, WI 54829
MLS# 1604367Listed by: RE/MAX NORTHSTAR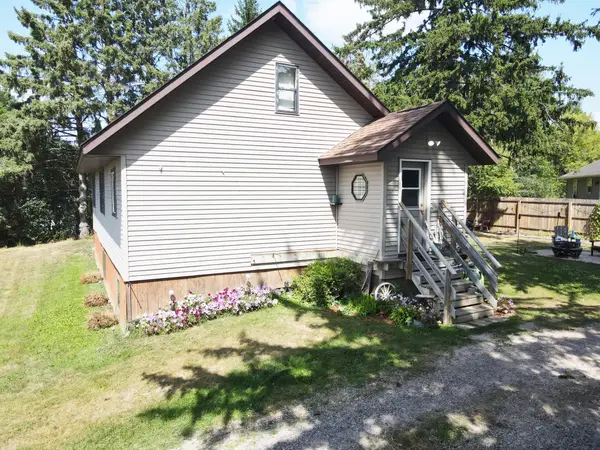 $259,900Active4 beds 2 baths2,514 sq. ft.
1201 Emerson Avenue, Cumberland, WI 54829
MLS# 7129739Listed by: REAL ESTATE SOLUTIONS $349,900Active2 beds 1 baths1,014 sq. ft.
1262 5th Avenue, Cumberland, WI 54829
MLS# 1603944Listed by: EDINA REALTY, CORP. - CUMBERLAND


Protect your home and budget from life's surprises with an Assurant Home Warranty, backed by a partner that supports you through every step of homeownership. Explore Plans.
© 2023 - 2026 ERA Franchise Systems LLC. All rights reserved. ERA Franchise Systems LLC fully supports the principles of the Fair Housing Act and the Equal Opportunity Act. ERA, ERA Real Estate powered, and their respective logos are registered service marks of ERA Franchise Systems LLC. Each office is independently owned and operated.