
1201 Emerson Avenue, Cumberland, WI 54829
Local realty services provided by:ERA MyPro Realty
Listed by: casey watters
Office: real estate solutions
MLS#:1604347
Source:Metro MLS
1201 Emerson Avenue,Cumberland, WI 54829
$230,000
- 4 Beds
- 2 Baths
- 2,514 sq. ft.
- Single family
- Active
Price summary
- Price:$230,000
- Price per sq. ft.:$91.49
About this home
4 BEDROOMS * 2,500+ SQ FT * $245,000 * ACROSS FROM BEAVER DAM LAKE A lot of space for the price! This 4-bedroom, 2-bath Cumberland home offers 2,514 finished square feet on a 0.36-acre corner lot directly across from Beaver Dam Lake. The main level features a spacious living room, primary bedroom and full bath, with two additional bedrooms upstairs. The lower level adds a fourth bedroom and large 22x26 family room, giving you plenty of space for entertaining, hobbies, game nights or simply spreading out. Outside, enjoy the enclosed porch, brick patio, yard and storage shed. City water and sewer, central air and convenient access to Hwy 48, shopping, dining and recreation add everyday convenience. Need a garage? The city has approved a garage to be built at the top of the driveway. With 4 bedrooms and 2,500+ finished square feet at $245,000, this home offers plenty of room at an approachable price.
Contact an agent
Home facts
- Year built:1960
- Listing ID #:1604347
- Added:52 day(s) ago
- Updated:October 12, 2026 at 04:26 PM
Rooms and interior
- Bedrooms:4
- Total bathrooms:2
- Full bathrooms:2
- Kitchen Description:Dishwasher, On Main Level, Range/Oven, Refrigerator
- Bedroom Description:Master Bedroom On Main Level
- Basement Description:Full
- Living area:2,514 sq. ft.
Heating and cooling
- Cooling:Central Air, Forced Air
- Heating:Forced Air, Natural Gas
Structure and exterior
- Year built:1960
- Building area:2,514 sq. ft.
- Lot area:0.36 Acres
- Construction Materials:Vinyl
- Exterior Features:Enclosed Porch, Patio, Patio-Brick
- Foundation Description:Poured Concrete
- Levels:1 Story
Utilities
- Water:Municipal Water
- Sewer:Municipal Sewer
Finances and disclosures
- Price:$230,000
- Price per sq. ft.:$91.49
- Tax amount:$3,114 (2025)
Features and amenities
- Appliances:Dishwasher, Refrigerator, Washer
- Laundry features:Dryer, Washer
- Amenities:Circuit Breakers
New listings near 1201 Emerson Avenue
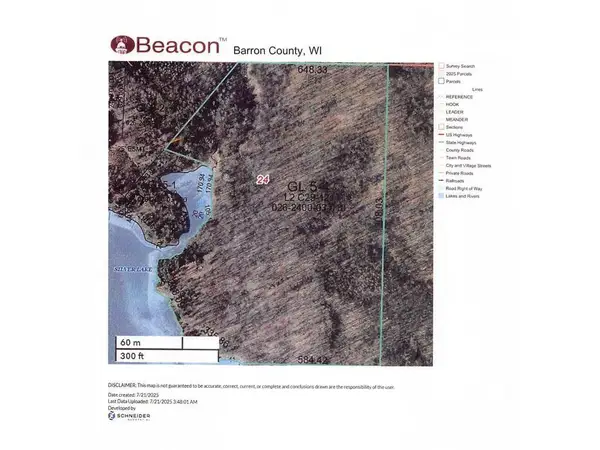 $750,000Active25.4 Acres
1151 27th Avenue, Cumberland, WI 54829
MLS# 1605836Listed by: RE/MAX RESULTS-HUDSON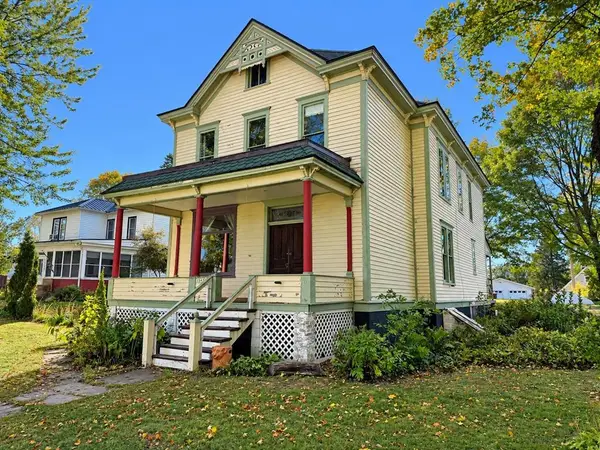 $289,900Active5 beds 2 baths3,000 sq. ft.
1545 2nd Avenue, Cumberland, WI 54829
MLS# 1605392Listed by: RE/MAX NORTHSTAR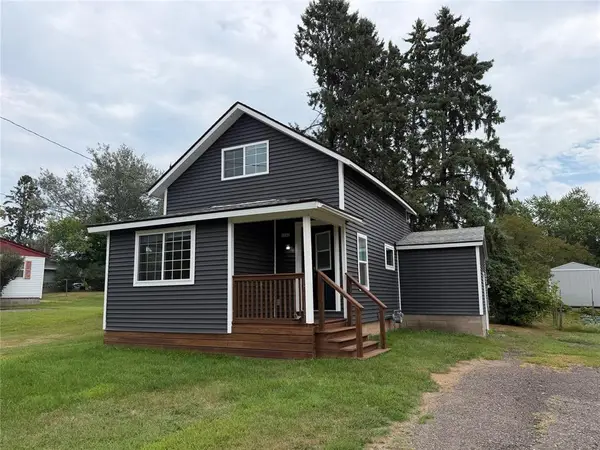 $195,000Active2 beds 1 baths1,110 sq. ft.
1740 3rd Avenue, Cumberland, WI 54829
MLS# 1605469Listed by: TRUE NORTH REAL ESTATE GROUP LLC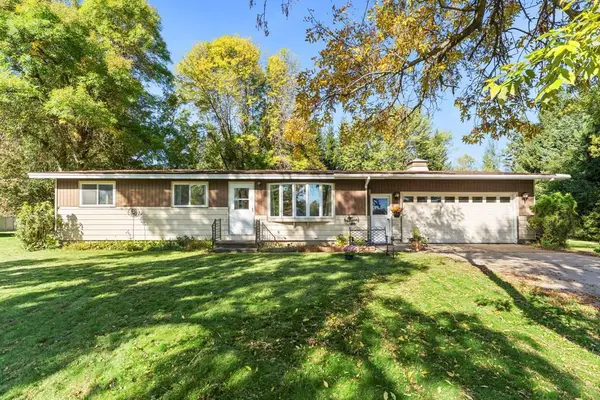 $259,900Active3 beds 1 baths1,099 sq. ft.
1055 10th Avenue, Cumberland, WI 54829
MLS# 1605617Listed by: EDINA REALTY, CORP. - CUMBERLAND- New
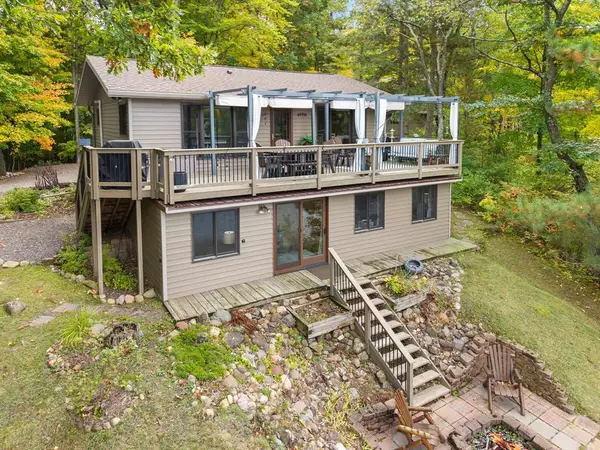 $550,000Active3 beds 2 baths1,512 sq. ft.
351 25 1/4 Avenue, Cumberland, WI 54829
MLS# 7152358Listed by: EDINA REALTY, INC. - New
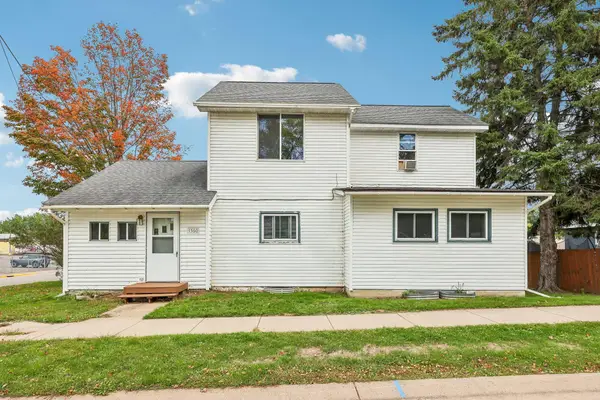 $220,000Active3 beds 2 baths1,773 sq. ft.
1560 Western Avenue, Cumberland, WI 54829
MLS# 7147866Listed by: REDFIN CORPORATION  $384,900Active3 beds 2 baths1,824 sq. ft.
2071 11 1/2 Street, Cumberland, WI 54829
MLS# 7152264Listed by: ELITE REALTY GROUP, LLC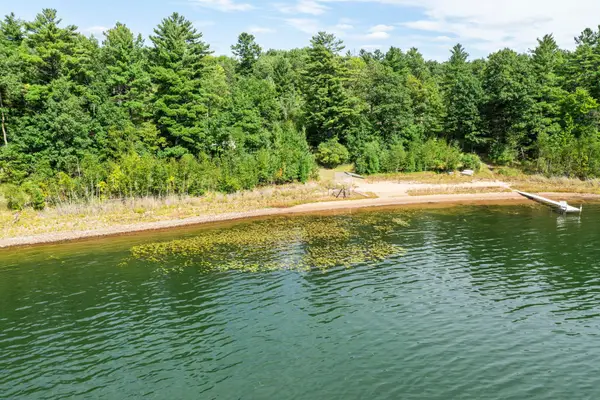 $399,900Active4.96 Acres
TBD XXX 27th Avenue, Cumberland, WI 54829
MLS# 7143131Listed by: EDINA REALTY, INC.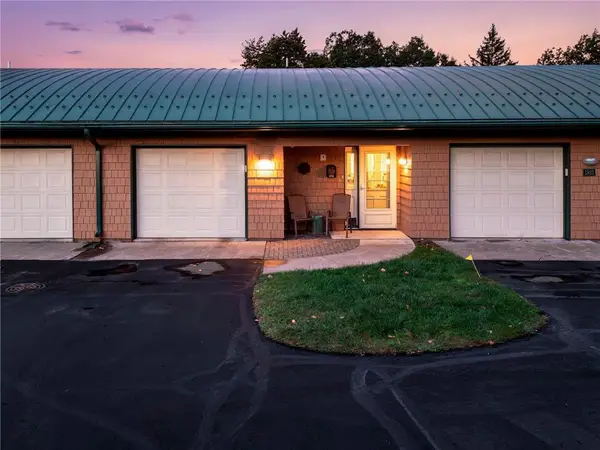 $450,000Pending2 beds 2 baths1,607 sq. ft.
1981 Superior Avenue #9, Cumberland, WI 54829
MLS# 1604930Listed by: EDINA REALTY, CORP. - CUMBERLAND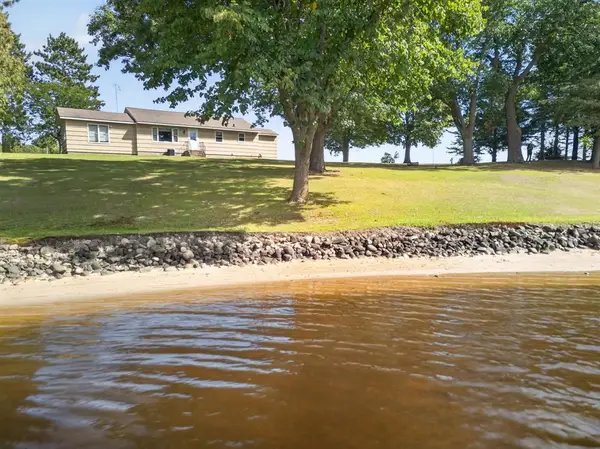 $499,900Active3 beds 1 baths1,480 sq. ft.
2513 E Grenquist Lake Lane, Cumberland, WI 54829
MLS# 7137436Listed by: EDINA REALTY, INC.


Protect your home and budget from life's surprises with an Assurant Home Warranty, backed by a partner that supports you through every step of homeownership. Explore Plans.
© 2023 - 2026 ERA Franchise Systems LLC. All rights reserved. ERA Franchise Systems LLC fully supports the principles of the Fair Housing Act and the Equal Opportunity Act. ERA, ERA Real Estate powered, and their respective logos are registered service marks of ERA Franchise Systems LLC. Each office is independently owned and operated.