
1905 Carlone Street, Cumberland, WI 54829
Local realty services provided by:ERA MyPro Realty
Listed by: jessica longtine
Office: edina realty, corp. - cumberland
MLS#:1604523
Source:Metro MLS
1905 Carlone Street,Cumberland, WI 54829
$299,000
- 2 Beds
- 2 Baths
- 1,144 sq. ft.
- Single family
- Active
Price summary
- Price:$299,000
- Price per sq. ft.:$261.36
About this home
FUNCTIONAL MEETS FABULOUS at The Cottages of Island Glen! The Cove is the largest of the three thoughtfully designed bungalow cottage models, offering 1,144 sq ft of beautiful, all-one-level living with 2 bedrooms and 2 full baths. With vaulted ceilings, upscale modern finishes, and in-floor heating, The Cove delivers comfort and style without sacrificing efficiency. A covered porch extends the living space outdoors and creates the perfect spot to enjoy your morning coffee or unwind at the end of the day. Inside, every detail is designed with both function and aesthetics in mind, from the open, efficient floor plan to the high-end fixtures and finishes. Only seven homes will be built in The Cottages of Island Glen by J&A Northwest Construction, creating an intimate cottage community surrounded by natural grasses, open space, and preserved land. A one-car garage provides convenient parking and additional storage, while the thoughtful design maximizes every square foot. The Cove offers the best of modern cottage living with single-level convenience, upscale finishes, and a beautiful natural setting. Call for your personal tour today!...
Contact an agent
Home facts
- Year built:2026
- Listing ID #:1604523
- Added:10 day(s) ago
- Updated:September 06, 2026 at 03:40 PM
Rooms and interior
- Bedrooms:2
- Total bathrooms:2
- Full bathrooms:2
- Kitchen Description:Dishwasher, Microwave, On Main Level, Range/Oven, Refrigerator
- Bedroom Description:Master Bedroom On Main Level
- Living area:1,144 sq. ft.
Heating and cooling
- Heating:IN-Floor Heat, Natural Gas
Structure and exterior
- Year built:2026
- Building area:1,144 sq. ft.
- Lot area:0.26 Acres
- Exterior Features:Patio, Patio-Covered
- Foundation Description:Poured Concrete
- Levels:1 Story
Utilities
- Water:Municipal Water
- Sewer:Municipal Sewer
Finances and disclosures
- Price:$299,000
- Price per sq. ft.:$261.36
- Tax amount:$1,234 (2026)
Features and amenities
- Appliances:Dishwasher, Microwave, Refrigerator
- Amenities:Ceiling Fan(s), Circuit Breakers
Parking
- Parking description:1 Car Garage, Garage - Detached
- Garage spaces:1
New listings near 1905 Carlone Street
- Coming Soon
 $499,900Coming Soon3 beds 1 baths1,396 sq. ft.
2513 E Grenquist Lake Lane, Cumberland, WI 54829
MLS# 7137436Listed by: EDINA REALTY, INC.  $569,500Active1 Acres
2406 4th Street, Cumberland, WI 54829
MLS# 1604643Listed by: RE/MAX NORTHSTAR- New
 $739,900Active4 beds 2 baths2,517 sq. ft.
2332 20th Street, Cumberland, WI 54829
MLS# 7131500Listed by: REAL ESTATE SOLUTIONS  $254,000Active2 beds 2 baths960 sq. ft.
1909 Carlone Street, Cumberland, WI 54829
MLS# 1604516Listed by: EDINA REALTY, CORP. - CUMBERLAND- New
 $239,000Active2 beds 2 baths869 sq. ft.
1903 Carlone Street, Cumberland, WI 54829
MLS# 7132957Listed by: EDINA REALTY, INC. 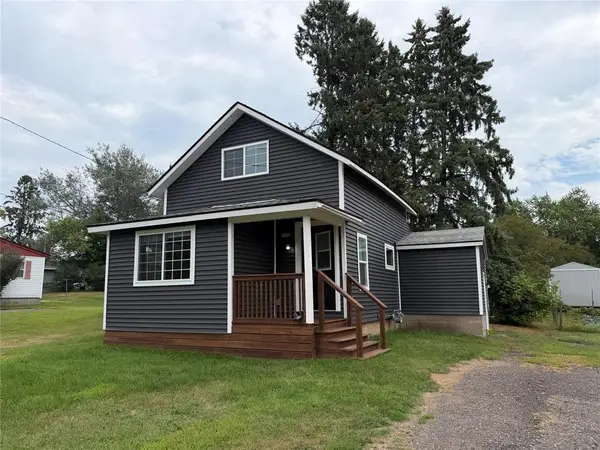 $215,000Active2 beds 1 baths1,110 sq. ft.
1740 3rd Avenue, Cumberland, WI 54829
MLS# 1604431Listed by: COLDWELL BANKER REALTY SPOONER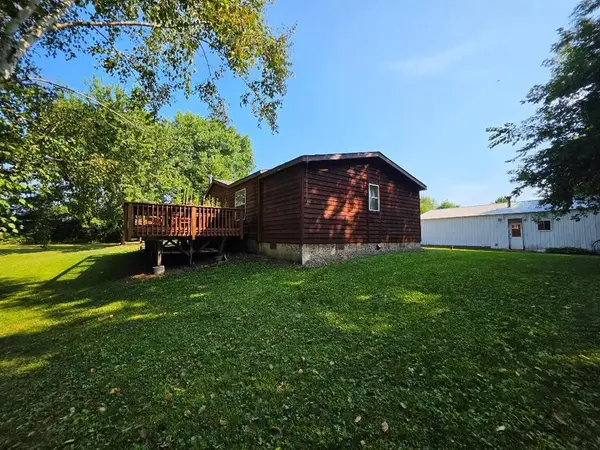 $279,500Pending3 beds 2 baths1,472 sq. ft.
2560 8 3/4 Street, Cumberland, WI 54829
MLS# 1604367Listed by: RE/MAX NORTHSTAR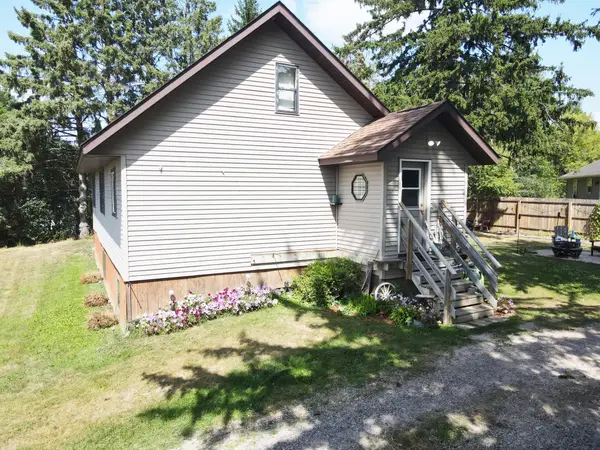 $259,900Active4 beds 2 baths2,514 sq. ft.
1201 Emerson Avenue, Cumberland, WI 54829
MLS# 7129739Listed by: REAL ESTATE SOLUTIONS $349,900Active2 beds 1 baths1,014 sq. ft.
1262 5th Avenue, Cumberland, WI 54829
MLS# 1603944Listed by: EDINA REALTY, CORP. - CUMBERLAND


Protect your home and budget from life's surprises with an Assurant Home Warranty, backed by a partner that supports you through every step of homeownership. Explore Plans.
© 2023 - 2026 ERA Franchise Systems LLC. All rights reserved. ERA Franchise Systems LLC fully supports the principles of the Fair Housing Act and the Equal Opportunity Act. ERA, ERA Real Estate powered, and their respective logos are registered service marks of ERA Franchise Systems LLC. Each office is independently owned and operated.