
549 21st Avenue, Cumberland, WI 54829
Local realty services provided by:ERA MyPro Realty
Listed by: meg lepak
Office: edina realty, corp. - cumberland
MLS#:1603416
Source:Metro MLS
549 21st Avenue,Cumberland, WI 54829
$359,000
- 3 Beds
- 3 Baths
- 1,925 sq. ft.
- Single family
- Pending
Price summary
- Price:$359,000
- Price per sq. ft.:$186.49
About this home
Fantastic location for this country home located just outside of Cumberland on 4 acres is where you will find this 3 bedroom 2 bath home with a separate 20x16 recreation bunkhouse or home office, 36x36 heated workshop and chicken coop! Home has new updates of LVP flooring on main level with refreshed kitchen including new appliances & updated primary suite. 2 bedrooms on the main level with a primary suite and another full bathroom. Lower level is a walkout with 3rd bedroom, family room and laundry room with a bathroom leading to your garage. A fantastic opportunity for a country home close to town.
Contact an agent
Home facts
- Year built:1998
- Listing ID #:1603416
- Added:65 day(s) ago
- Updated:September 20, 2026 at 03:28 PM
Rooms and interior
- Bedrooms:3
- Total bathrooms:3
- Full bathrooms:2
- Kitchen Description:Dishwasher, On Main Level, Range/Oven, Refrigerator
- Bedroom Description:Master Bedroom On Main Level
- Basement Description:Finished, Full
- Living area:1,925 sq. ft.
Heating and cooling
- Cooling:Central Air, Forced Air
- Heating:Forced Air, LP Gas
Structure and exterior
- Year built:1998
- Building area:1,925 sq. ft.
- Lot area:4.1 Acres
- Construction Materials:Vinyl
- Exterior Features:Deck
- Foundation Description:Poured Concrete
- Levels:1 Story
Utilities
- Water:Well
- Sewer:Mound System, Private Septic System
Finances and disclosures
- Price:$359,000
- Price per sq. ft.:$186.49
- Tax amount:$3,245 (2025)
Features and amenities
- Appliances:Dishwasher, Refrigerator, Washer
- Laundry features:Dryer, Washer
- Amenities:Circuit Breakers, High Speed Internet
Parking
- Parking description:2 Car Garage
- Garage spaces:2
New listings near 549 21st Avenue
- New
 $289,900Active5 beds 2 baths3,000 sq. ft.
1545 2nd Avenue, Cumberland, WI 54829
MLS# 7149192Listed by: RE/MAX NORTHSTAR - New
 $399,900Active4.96 Acres
1151 27th Avenue, Cumberland, WI 54829
MLS# 7143131Listed by: EDINA REALTY, INC. 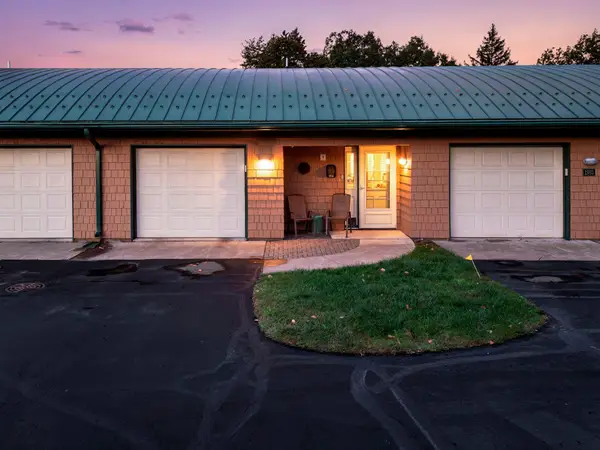 $450,000Active2 beds 2 baths1,607 sq. ft.
1981 Superior Avenue #9, Cumberland, WI 54829
MLS# 7140372Listed by: EDINA REALTY, INC.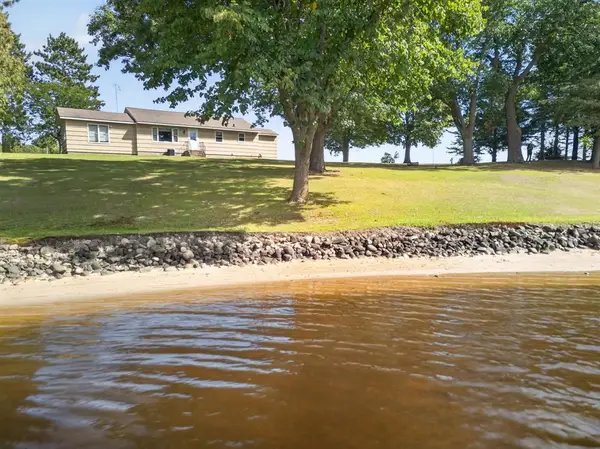 $499,900Active3 beds 1 baths1,480 sq. ft.
2513 E Grenquist Lake Lane, Cumberland, WI 54829
MLS# 7137436Listed by: EDINA REALTY, INC.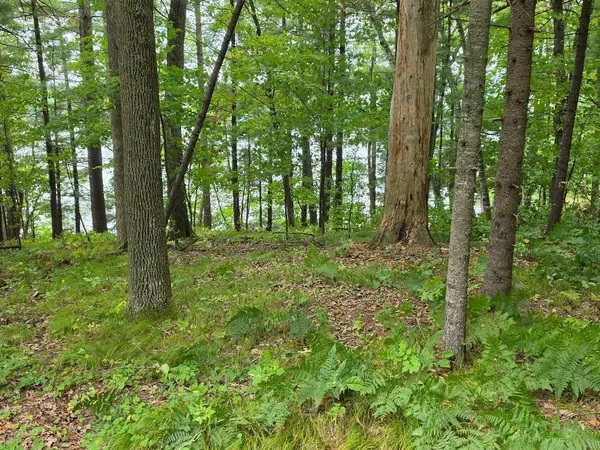 $569,500Active1 Acres
2406 4th Street ( Cty Rd H), Cumberland, WI 54829
MLS# 7135112Listed by: RE/MAX NORTHSTAR $299,000Active2 beds 2 baths1,144 sq. ft.
1905 Carlone Street, Cumberland, WI 54829
MLS# 1604523Listed by: EDINA REALTY, CORP. - CUMBERLAND $239,000Active2 beds 2 baths869 sq. ft.
1903 Carlone Street, Cumberland, WI 54829
MLS# 7132957Listed by: EDINA REALTY, INC. $254,000Active2 beds 2 baths960 sq. ft.
1909 Carlone Street, Cumberland, WI 54829
MLS# 7132980Listed by: EDINA REALTY, INC.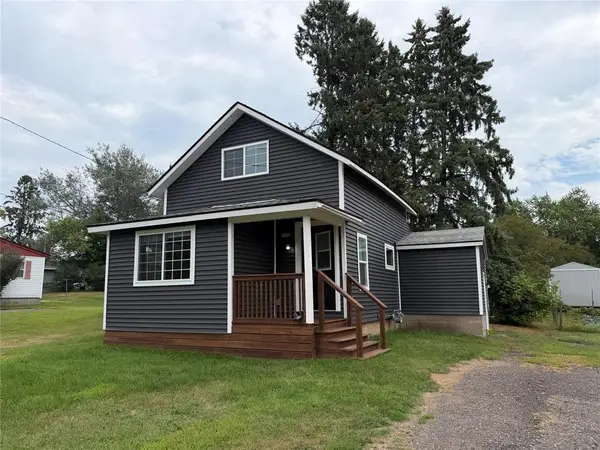 $205,000Active2 beds 1 baths1,110 sq. ft.
1740 3rd Avenue, Cumberland, WI 54829
MLS# 1604431Listed by: COLDWELL BANKER REALTY SPOONER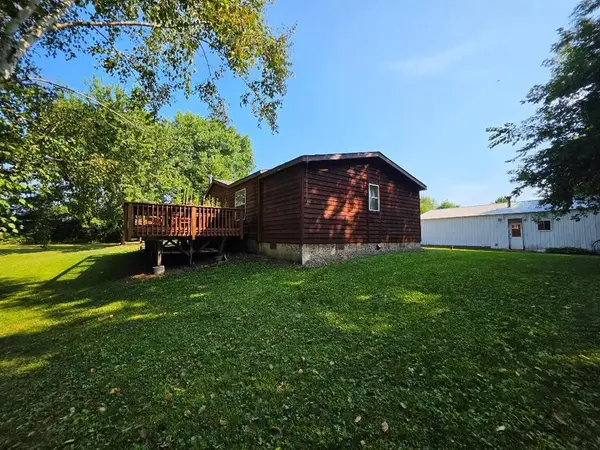 $279,500Pending3 beds 2 baths1,472 sq. ft.
2560 8 3/4 Street, Cumberland, WI 54829
MLS# 1604367Listed by: RE/MAX NORTHSTAR


Protect your home and budget from life's surprises with an Assurant Home Warranty, backed by a partner that supports you through every step of homeownership. Explore Plans.
© 2023 - 2026 ERA Franchise Systems LLC. All rights reserved. ERA Franchise Systems LLC fully supports the principles of the Fair Housing Act and the Equal Opportunity Act. ERA, ERA Real Estate powered, and their respective logos are registered service marks of ERA Franchise Systems LLC. Each office is independently owned and operated.