
7377 ZURAWSKI COURT, Custer, WI 54423
Local realty services provided by:ERA MyPro Realty
Listed by: josh slaton, skibicki, slaton, bushman real estate group
Office: first weber
MLS#:22603341
Source:Metro MLS
7377 ZURAWSKI COURT,Custer, WI 54423
$360,000
- 4 Beds
- 2 Baths
- 2,381 sq. ft.
- Single family
- Pending
Price summary
- Price:$360,000
- Price per sq. ft.:$151.2
About this home
Just a short drive east of Stevens Point, tucked away at the end of a cul-de-sac, you?ll find this spacious 4-bedroom, 2-bath home situated on over an acre. All sizeable bedrooms offer generous closet space, while the kitchen features updated appliances, updated countertops, and a tile backsplash. The lower level includes exposed windows that bring in plenty of natural light, and the family room offers a cozy wood-burning fireplace to enjoy on cold winter days. A radon mitigation system has also been installed. The exterior is just as inviting, featuring a durable metal roof and a huge, well-maintained two-tiered deck with space for a hot tub?perfect for relaxing, entertaining, and enjoying the peaceful setting. Beautiful landscaping surrounds the home, creating a welcoming feel as you approach the front door. When you?re not spending time on the deck, gather friends and family around the large fire pit. The playset is included. A large 36x30 outbuilding provides excellent flexibility for a workshop, RV parking, storage, or project space, and includes an attached covered lean-to. A...
Contact an agent
Home facts
- Year built:1976
- Listing ID #:22603341
- Added:51 day(s) ago
- Updated:September 03, 2026 at 04:09 PM
Rooms and interior
- Bedrooms:4
- Total bathrooms:2
- Full bathrooms:2
- Flooring:Carpet, Tile Floors, Vinyl Floors
- Dining Description:On Main Level
- Kitchen Description:Dishwasher, Microwave, On Main Level, Range/Oven, Refrigerator
- Bedroom Description:Master Bedroom On Main Level
- Basement Description:Finished, Full
- Living area:2,381 sq. ft.
Heating and cooling
- Cooling:Central Air, Forced Air
- Heating:Forced Air, Natural Gas
Structure and exterior
- Roof:Metal
- Year built:1976
- Building area:2,381 sq. ft.
- Lot area:1.07 Acres
- Architectural Style:Raised Ranch
- Construction Materials:Brick, Wood
- Exterior Features:Deck, Patio
- Foundation Description:Block
- Levels:Bi-Level
Utilities
- Water:Well
- Sewer:Private Septic System
Finances and disclosures
- Price:$360,000
- Price per sq. ft.:$151.2
- Tax amount:$3,014 (2025)
Features and amenities
- Appliances:Dishwasher, Microwave, Refrigerator, Washer
- Laundry features:Dryer, Washer
- Amenities:Ceiling Fan(s)
Parking
- Parking description:4 Car Garage, Garage - Attached, Garage - Detached, Garage Opener Included
- Garage spaces:6
New listings near 7377 ZURAWSKI COURT
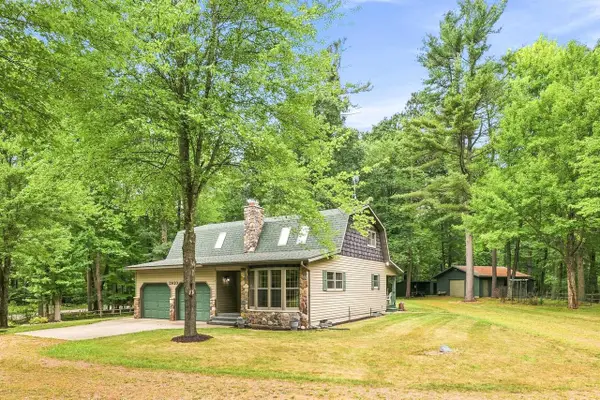 $319,900Pending3 beds 2 baths2,232 sq. ft.
3930 COUNTY ROAD Y, Custer, WI 54423
MLS# 22603889Listed by: KELLER WILLIAMS STEVENS POINT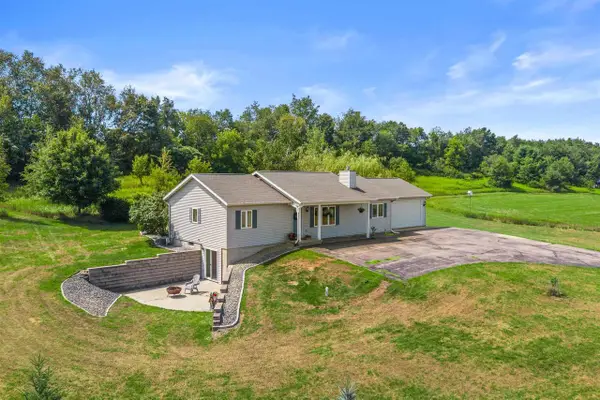 $449,900Pending2 beds 3 baths2,468 sq. ft.
8055 COUNTY ROAD Z, Custer, WI 54423
MLS# 22603823Listed by: FIRST WEBER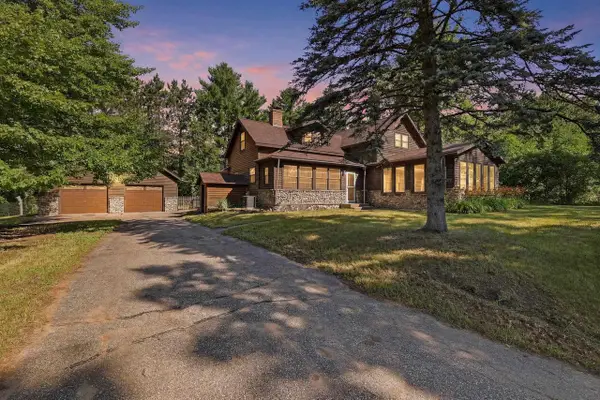 $329,000Pending3 beds 1 baths1,556 sq. ft.
2496 ELLIS ROAD, Custer, WI 54423
MLS# 22603455Listed by: NEXTHOME PRIORITY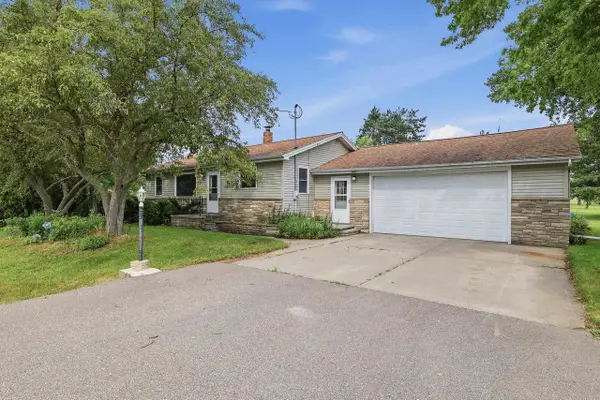 $225,000Pending3 beds 1 baths1,055 sq. ft.
1815 ELLIS ROAD, Custer, WI 54423
MLS# 22603130Listed by: THE LEGACY GROUP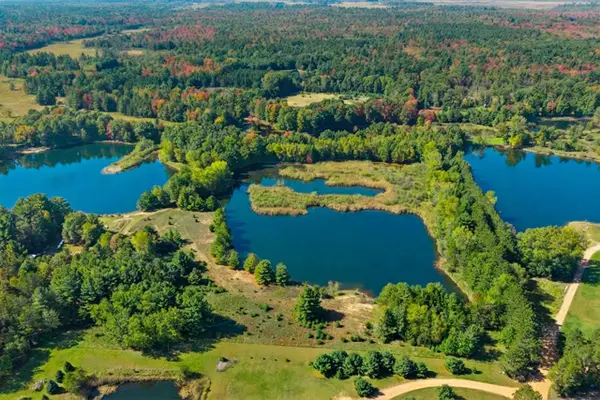 $350,000Active13.55 Acres
Lot 6 GOLDENROD LANE, Custer, WI 54423
MLS# 22603107Listed by: FIRST WEBER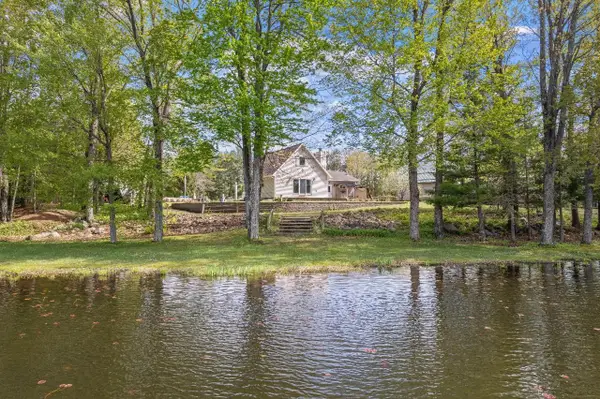 $415,000Active3 beds 2 baths1,875 sq. ft.
7223 JACQUELINE LAKE LANE, Custer, WI 54423
MLS# 22602262Listed by: REMAX EXCEL $424,900Pending4 beds 3 baths1,921 sq. ft.
7368 ZURAWSKI LANE, Custer, WI 54423
MLS# 22602096Listed by: NEXTHOME PRIORITY $675,000Pending3 beds 3 baths2,869 sq. ft.
675 DIVINE WAY, Custer, WI 54423
MLS# 22601963Listed by: HOMEPOINT REAL ESTATE LLC $319,900Pending3 beds 1 baths1,512 sq. ft.
3367 COUNTY ROAD Y, Custer, WI 54423
MLS# 22601975Listed by: EXP REALTY, LLC


Protect your home and budget from life's surprises with an Assurant Home Warranty, backed by a partner that supports you through every step of homeownership. Explore Plans.
© 2023 - 2026 ERA Franchise Systems LLC. All rights reserved. ERA Franchise Systems LLC fully supports the principles of the Fair Housing Act and the Equal Opportunity Act. ERA, ERA Real Estate powered, and their respective logos are registered service marks of ERA Franchise Systems LLC. Each office is independently owned and operated.