
120 Hampton Avenue, Dallas, WI 54733
Local realty services provided by:ERA MyPro Realty
Listed by: kortney nanstad
Office: jenkins realty inc
MLS#:1604215
Source:Metro MLS
120 Hampton Avenue,Dallas, WI 54733
$159,000
- 4 Beds
- 2 Baths
- 1,616 sq. ft.
- Single family
- Active
Price summary
- Price:$159,000
- Price per sq. ft.:$98.39
About this home
Room to roam, space to grow, and recreation right at your doorstep! Welcome to 120 Hampton Ave S, tucked along the edge of the quiet community of Dallas. This 4-bedroom, 2-bath home offers the space you need today with an additional lot that opens the door to future possibilities. Create a garden, build a garage or workshop, add outdoor entertaining space?or simply enjoy having room to breathe. Outdoor enthusiasts will love the convenient proximity to the Dallas Flowage, ATV and snowmobile trails, making weekend adventures easy to enjoy. Set in a peaceful small-town setting with plenty of opportunity, this is more than a home?it?s a place to put down roots, enjoy the outdoors and make it your own!
Contact an agent
Home facts
- Year built:1920
- Listing ID #:1604215
- Added:5 day(s) ago
- Updated:September 06, 2026 at 03:40 PM
Rooms and interior
- Bedrooms:4
- Total bathrooms:2
- Full bathrooms:2
- Kitchen Description:On Main Level, Range/Oven, Refrigerator
- Bedroom Description:Master Bedroom On Main Level
- Basement Description:Partial
- Living area:1,616 sq. ft.
Heating and cooling
- Cooling:Forced Air, Wall A/C
- Heating:Baseboard, Electric, Forced Air, Natural Gas
Structure and exterior
- Year built:1920
- Building area:1,616 sq. ft.
- Lot area:0.55 Acres
- Construction Materials:Steel
- Exterior Features:3-season porch, Deck
- Foundation Description:Stone
- Levels:1.5 Story
Utilities
- Water:Municipal Water
- Sewer:Municipal Sewer
Finances and disclosures
- Price:$159,000
- Price per sq. ft.:$98.39
- Tax amount:$1,368 (2025)
Features and amenities
- Appliances:Refrigerator, Washer
- Laundry features:Dryer, Washer
- Amenities:Circuit Breakers, _fea_some Window Coverings
Parking
- Parking description:1 Car Garage, Garage - Detached
- Garage spaces:1
New listings near 120 Hampton Avenue
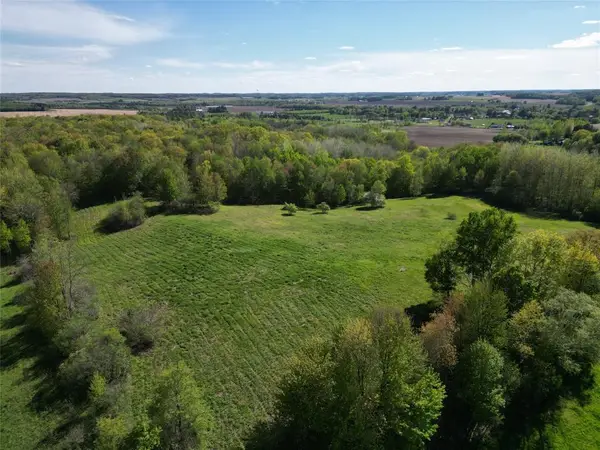 $459,000Active56.89 Acres
56.889 acres Shale Avenue, Dallas, WI 54733
MLS# 1601418Listed by: JENKINS REALTY INC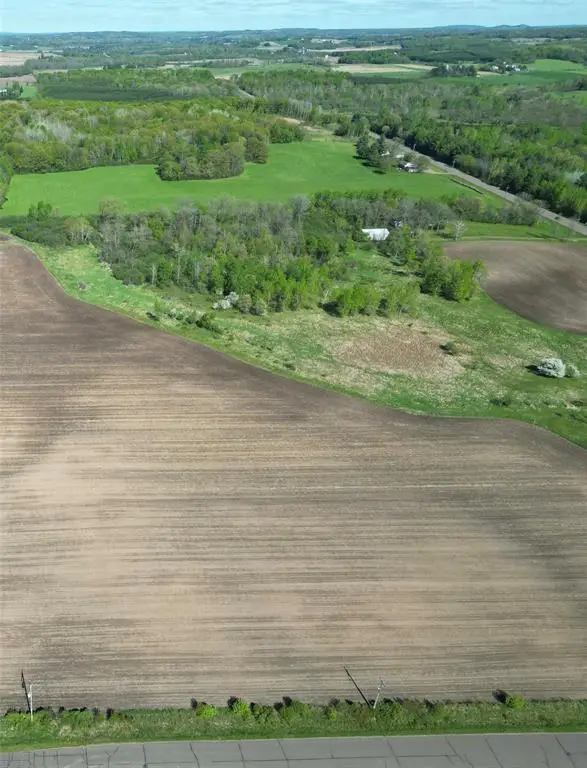 $298,000Active37.25 Acres
37.25 acres Shale Avenue, Dallas, WI 54733
MLS# 1601434Listed by: JENKINS REALTY INC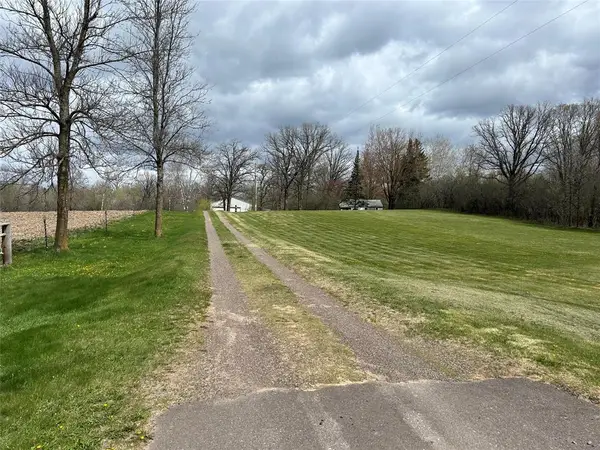 $159,900Active1 beds -- baths646 sq. ft.
203 Dallas Street, Dallas, WI 54733
MLS# 1600875Listed by: CUNNINGHAM REALTY GROUP WI $289,000Pending4 beds 2 baths2,475 sq. ft.
131 3rd Avenue, Dallas, WI 54733
MLS# 1598412Listed by: REAL ESTATE SOLUTIONS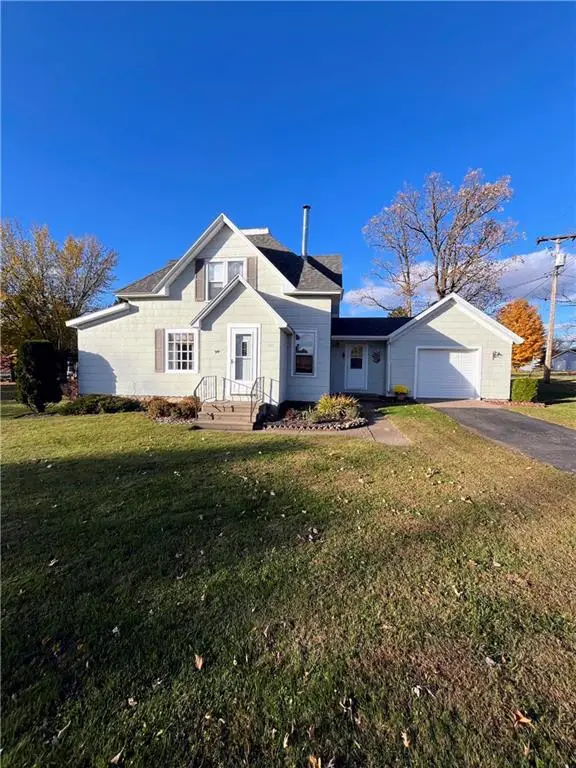 $179,000Pending3 beds 1 baths1,950 sq. ft.
500 3rd Avenue, Dallas, WI 54733
MLS# 1596741Listed by: COLDWELL BANKER REALTY SPOONER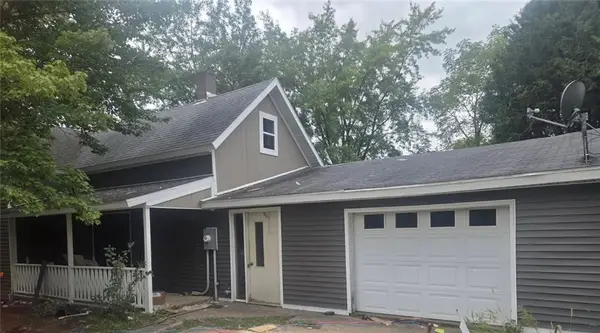 $199,500Pending3 beds 1 baths1,732 sq. ft.
125 Hampton Avenue, Dallas, WI 54733
MLS# 1597024Listed by: REALTYPATH WISCONSIN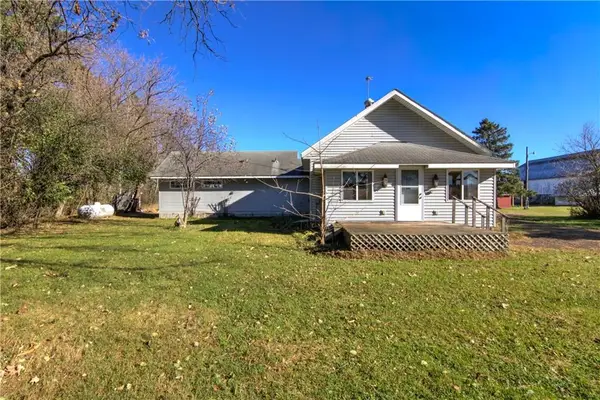 $475,000Pending4 beds 4 baths2,945 sq. ft.
293 17th Street, Dallas, WI 54733
MLS# 1596903Listed by: CB BRENIZER/EAU CLAIRE $219,000Pending3 beds 2 baths1,238 sq. ft.
114 3rd Avenue, Dallas, WI 54733
MLS# 1595808Listed by: REAL ESTATE SOLUTIONS $899,900Active6 beds 4 baths4,065 sq. ft.
159 17 3/4-18 1/2 Street, Dallas, WI 54733
MLS# 1587668Listed by: WOODS & WATER REALTY INC/REGIONAL OFFICE


Protect your home and budget from life's surprises with an Assurant Home Warranty, backed by a partner that supports you through every step of homeownership. Explore Plans.
© 2023 - 2026 ERA Franchise Systems LLC. All rights reserved. ERA Franchise Systems LLC fully supports the principles of the Fair Housing Act and the Equal Opportunity Act. ERA, ERA Real Estate powered, and their respective logos are registered service marks of ERA Franchise Systems LLC. Each office is independently owned and operated.