
14622 S Swedish Highway, Danbury, WI 54830
Local realty services provided by:ERA Prospera Real Estate
14622 S Swedish Highway,Danbury, WI 54830
$675,000
- 3 Beds
- 2 Baths
- - sq. ft.
- Single family
- Sold
Listed by: christina widiker team
Office: edina realty, inc.
MLS#:7108674
Source:NSMLS
Sorry, we are unable to map this address
Price summary
- Price:$675,000
About this home
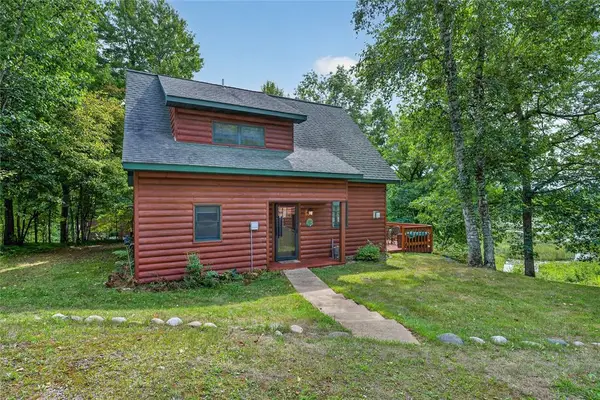
Custom-built and impeccably maintained, this stunning 3 BR, 2 BA high-quality chalet is tucked away on 80 breathtaking acres of exceptional hunting land, scenic trails, and complete privacy. Includes a second charming chalet-style 3-season guest cabin. This incredible property is being sold completely turn-key, including furnishings, kitchen essentials, garage contents, UTV, ATV, lawn equipment, tools, and more—simply arrive and start enjoying. Inside captivates with warm rustic pine interior on all levels, soaring vaulted ceilings, and a spectacular floor-to-ceiling fieldstone wood-burning fireplace. The custom kitchen features hickory cabinets, stainless steel appliances, and a one-of-a-kind built-in island/table with a handcrafted resin top. Expansive windows frame peaceful views of the surrounding tamarack forest. Spacious main-floor primary bedroom, beautifully remodeled bath with custom tiled walk-in shower, open loft can serve as an addt'l bedroom or cozy sitting area. Fully finished lower level complete with a family room, LVP flooring, third bedroom or office, laundry, and second full bath. Quality craftsmanship is evident throughout with steel roofs, cement board siding, composite decking, gutters, 2 drilled wells, conventional septic, and Starlink internet. Storage is abundant with a 2-car detached garage and lean-to, Quonset building, woodshed w/storage area, and even a charming playhouse. Outdoor enthusiasts will fall in love with the diverse landscape featuring mature timber, open clearings, lowland habitat, established trail system, food plot locations, and wildlife watering holes—creating outstanding hunting and recreation opportunities. The unique covered connection between the main chalet and guest cabin adds both character and convenience. Whether you're searching for an extraordinary hunting property, private family retreat, or year-round Northwoods sanctuary, this one-of-a-kind estate offers the complete package....
Contact an agent
Home facts
- Year built:2007
- Listing ID #:7108674
- Added:53 day(s) ago
- Updated:September 05, 2026 at 02:43 AM
Rooms and interior
- Bedrooms:3
- Total bathrooms:2
- Full bathrooms:2
- Bathrooms Description:Full Basement, Main Floor Full Bath
- Kitchen Description:Microwave, Range, Refrigerator
- Basement:Yes
- Basement Description:Full, Partially Finished, Walkout
Heating and cooling
- Cooling:Central Air
- Heating:Forced Air, In-Floor Heating
- Central air:Yes
Structure and exterior
- Year built:2007
- Levels:1 1/2 Story
Utilities
- Water:Well
- Sewer:Tank with Drainage Field
Finances and disclosures
- Price:$675,000
- Tax amount:$2,091 (2025)
Features and amenities
- Appliances:Microwave, Range, Refrigerator, Washer
- Laundry features:Dryer, Washer
Parking
- Parking description:Detached Garage, Gravel
- Garage:Yes
- Garage spaces:2
New listings near 14622 S Swedish Highway
 $345,500Active2 beds 1 baths1,106 sq. ft.
7109 Rainbow Lane, Danbury, WI 54830
MLS# 1604756Listed by: LAKESIDE REALTY GROUP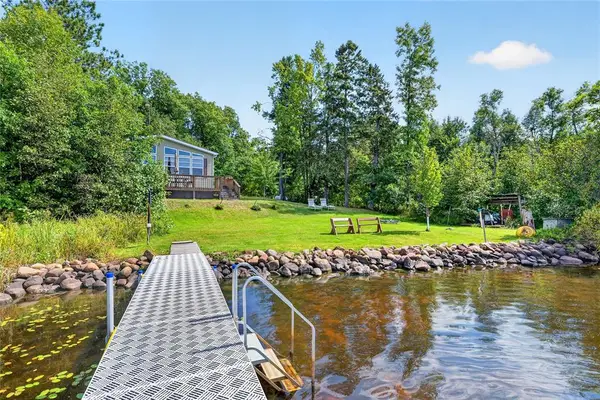 $549,900Active3 beds 2 baths1,196 sq. ft.
34277 Mcgraw Lake Road, Danbury, WI 54830
MLS# 1604792Listed by: LAKESIDE REALTY GROUP- New
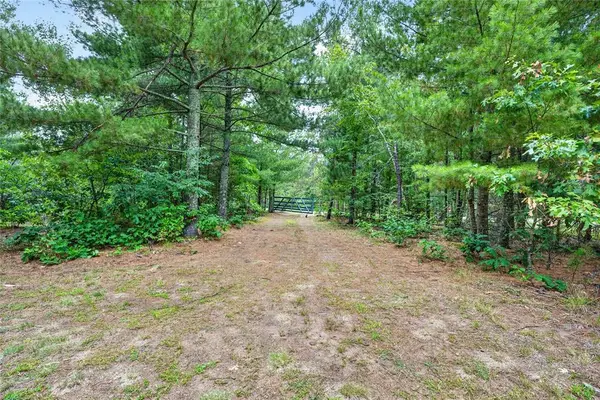 $64,900Active5.05 Acres
6995 Minerva Landing, Danbury, WI 54830
MLS# 1604616Listed by: LAKESIDE REALTY GROUP - New
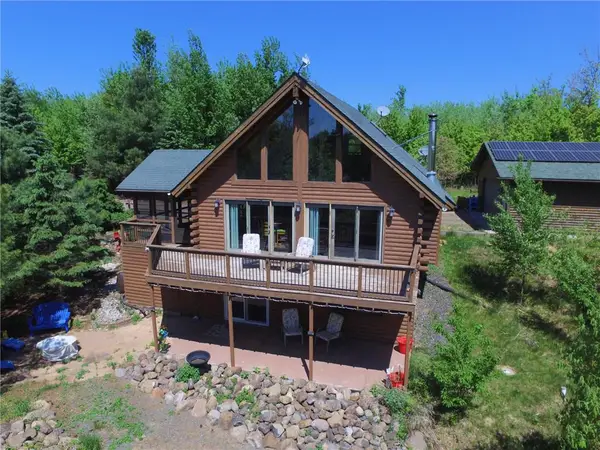 $407,000Active3 beds 3 baths2,184 sq. ft.
4146 Spotted Fawn Trail, Danbury, WI 54830
MLS# 7136741Listed by: EDINA REALTY, INC. - New
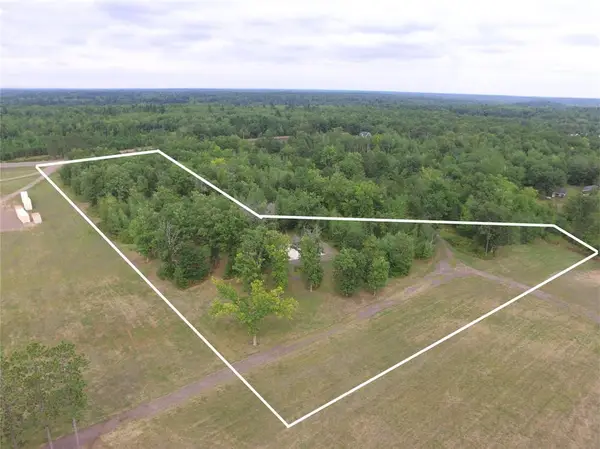 $119,900Active5 Acres
TBD HWY 77, Danbury, WI 54830
MLS# 7137095Listed by: EDINA REALTY, INC. 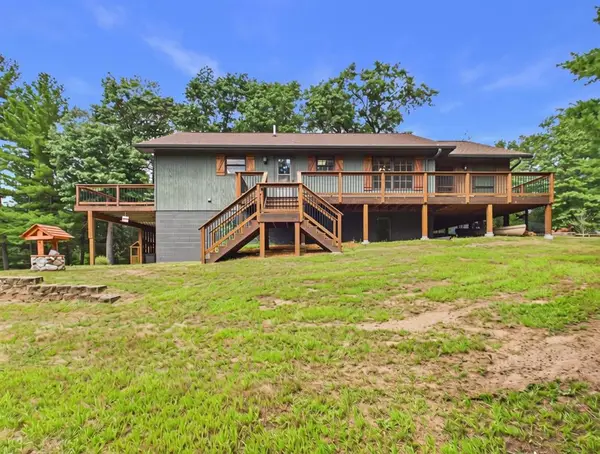 $800,000Active3 beds 2 baths2,011 sq. ft.
6762 Minerva Landing, Danbury, WI 54830
MLS# 1604614Listed by: EDINA REALTY, CORP. - ST CROIX FALLS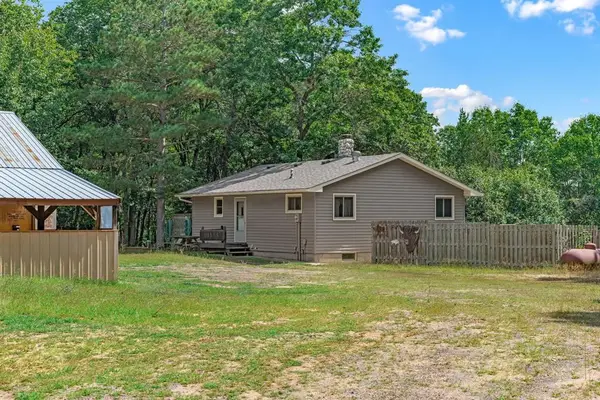 $275,000Active2 beds 2 baths1,800 sq. ft.
30289 County Road H, Danbury, WI 54830
MLS# 1604628Listed by: KELLER WILLIAMS CLASSIC REALTY NW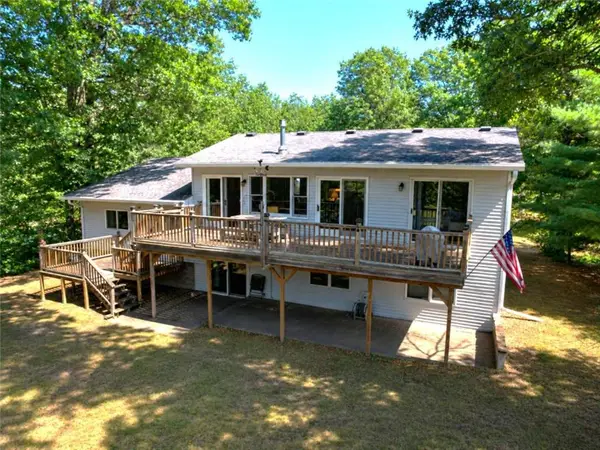 $525,000Active3 beds 2 baths1,992 sq. ft.
29923 Cranberry Lane, Danbury, WI 54830
MLS# 1604497Listed by: EDINA REALTY, CORP. - SIREN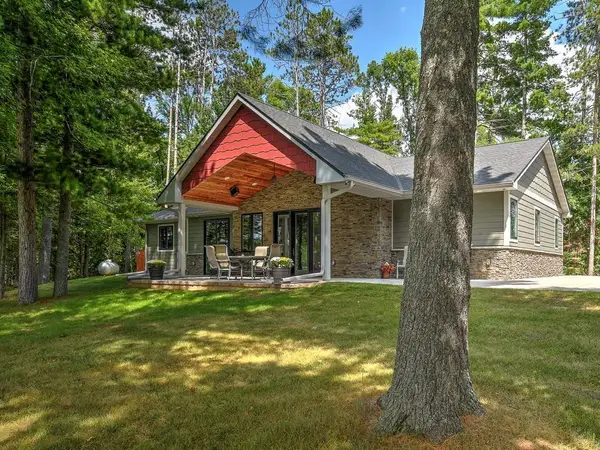 $1,250,000Active2 beds 3 baths2,032 sq. ft.
8687 Grover Point Road, Danbury, WI 54830
MLS# 1604304Listed by: CENTURY 21 PROPERTY PROFESSIONALS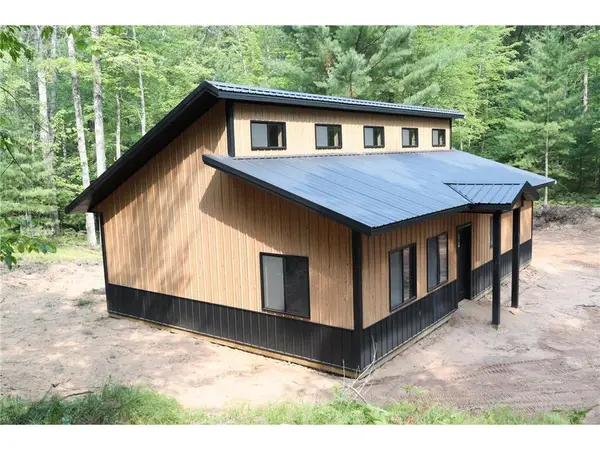 $289,000Active2 beds 1 baths1,192 sq. ft.
3595 Bent Tree Court, Danbury, WI 54830
MLS# 7129480Listed by: CENTURY 21 PROPERTY PROFESSIONALS


Protect your home and budget from life's surprises with an Assurant Home Warranty, backed by a partner that supports you through every step of homeownership. Explore Plans.
© 2023 - 2026 ERA Franchise Systems LLC. All rights reserved. ERA Franchise Systems LLC fully supports the principles of the Fair Housing Act and the Equal Opportunity Act. ERA, ERA Real Estate powered, and their respective logos are registered service marks of ERA Franchise Systems LLC. Each office is independently owned and operated.