
29182 Pardun Road, Danbury, WI 54830
Local realty services provided by:ERA Prospera Real Estate
29182 Pardun Road,Danbury, WI 54830
$440,000
- 2 Beds
- 2 Baths
- 1,388 sq. ft.
- Single family
- Active
Listed by: christina widiker team
Office: edina realty, inc.
MLS#:7168866
Source:NSMLS
Price summary
- Price:$440,000
- Price per sq. ft.:$253.16
About this home
A true Northwoods riverfront retreat! Charming year-round 2+ BR, 2 BA home nestled on 1.51 acres along the Yellow River with an incredible 353' of river frontage! Even more exciting, two additional 8 and 9 acre parcels are available across the road adjoining county land and offering endless possibilities for added privacy, family expansion or additional outbuildings! Sold turn-key with most furnishings, kitchen items and decor, making this an easy getaway to enjoy from day one. Beautifully peppered with pines, this property offers privacy and tranquility. Take in peaceful river views from the expansive riverside deck with handicap-accessible ramp, relax in either of the two screened porches, or enjoy having two separate docks that stay in the water year-round. An oversized 2+ car garage with workshop area adds more appeal, along with 2 sheds. You’ll fall in love with the rustic all-pine interior, lovingly decorated from top to bottom! The cozy living room features soaring ceilings, large windows and a wood-burning fireplace to take the chill out of those cool Northwoods evenings. The open design flows effortlessly into the dining area and efficient kitchen with black appliances. A screened porch just off the dining area is perfect to enjoy your morning coffee or unwind at the end of the day. Guests will love the open loft/recreation area, while the primary bedroom offers its own private screened porch for a little extra relaxation. Fully finished basement provides additional living space with a second bedroom (egress window needed) w/LP gas frplc., office, 3/4 bath, and laundry/mechanical room. Enjoy the peaceful, easygoing pace of the Yellow River while still having boat access to Little and Big Yellow Lakes with 2 bar/restaurants! Whether you're looking for a year-round home or family retreat with room to grow, this special property offers a rare combination of frontage, acreage, privacy and Northwoods charm....
Contact an agent
Home facts
- Year built:1992
- Subdivision & Development:Riverside Homes
- Listing ID #:7168866
- Added:8 day(s) ago
- Updated:November 12, 2026 at 02:04 PM
Rooms and interior
- Bedrooms:2
- Total bathrooms:2
- Dining Description:Informal Dining Room
- Bathrooms Description:3/4 Basement, Main Floor 3/4 Bath
- Kitchen Description:Microwave, Range, Refrigerator
- Basement:Yes
- Basement Description:Finished, Full
- Living area:1,388 sq. ft.
Heating and cooling
- Heating:Fireplace(s), Forced Air
Structure and exterior
- Year built:1992
- Building area:1,388 sq. ft.
- Lot area:1.51 Acres
- Lot Features:Irregular Lot, Tree Coverage - Light
- Levels:1 1/2 Story
Utilities
- Sewer:Tank with Drainage Field
Finances and disclosures
- Price:$440,000
- Price per sq. ft.:$253.16
- Tax amount:$2,310 (2025)
Features and amenities
- Appliances:Microwave, Range, Refrigerator, Washer
- Laundry features:Dryer, Washer
- Amenities:Electric Water Heater, Fuel Tank - Rented
Parking
- Parking description:Detached Garage, Gravel
- Garage:Yes
- Garage spaces:2
New listings near 29182 Pardun Road
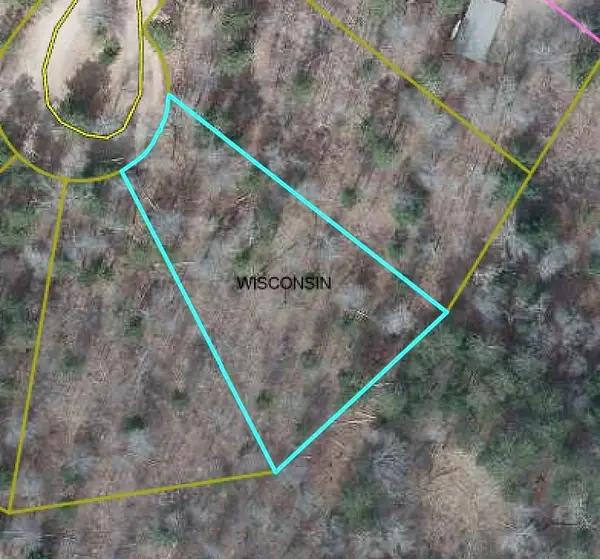 $8,000Active0.51 Acres
Lot 88 Great Bear Avenue, Danbury, WI 54830
MLS# 1606333Listed by: KELLER WILLIAMS PREMIER REALTY/VADNAIS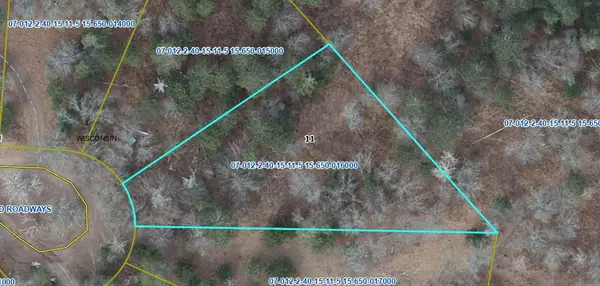 $15,000Pending0.5 Acres
Lot 6 Rainbow Court, Danbury, WI 54830
MLS# 7165106Listed by: KELLER WILLIAMS PREMIER REALTY $310,000Active4 beds 2 baths1,760 sq. ft.
28933 Treasure Island Road, Danbury, WI 54830
MLS# 1606148Listed by: EDINA REALTY, CORP. - SIREN $345,000Pending2 beds 1 baths1,120 sq. ft.
2906 E Long Lake Road, Danbury, WI 54830
MLS# 7162480Listed by: LAKESIDE REALTY GROUP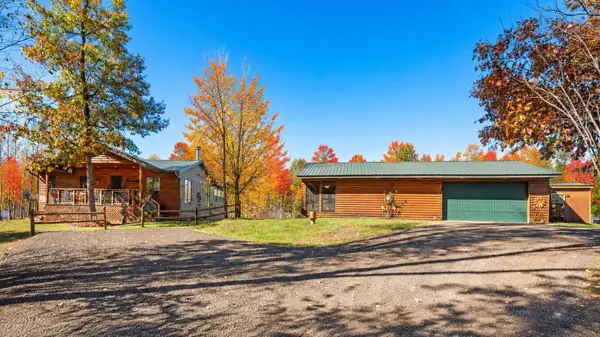 $450,000Active3 beds 2 baths1,142 sq. ft.
28735 Three Mile Road, Danbury, WI 54830
MLS# 7162576Listed by: LAKESIDE REALTY GROUP $529,900Pending3 beds 2 baths1,764 sq. ft.
29847 Little Bear Drive, Danbury, WI 54830
MLS# 7162828Listed by: COLDWELL BANKER REALTY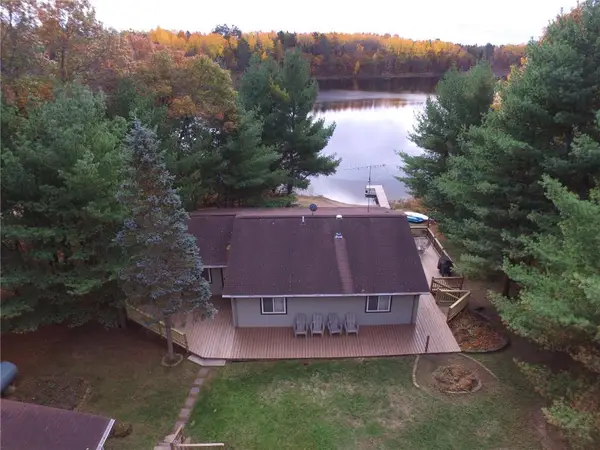 $489,000Active3 beds 2 baths2,476 sq. ft.
5387 Lake 26 Road, Danbury, WI 54830
MLS# 7161066Listed by: EDINA REALTY, INC.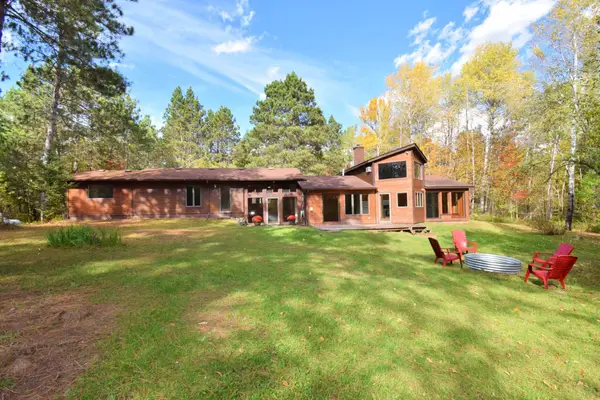 $350,000Active2 beds 1 baths2,013 sq. ft.
31792 Airfield Road, Danbury, WI 54830
MLS# 7158154Listed by: EDINA REALTY, INC.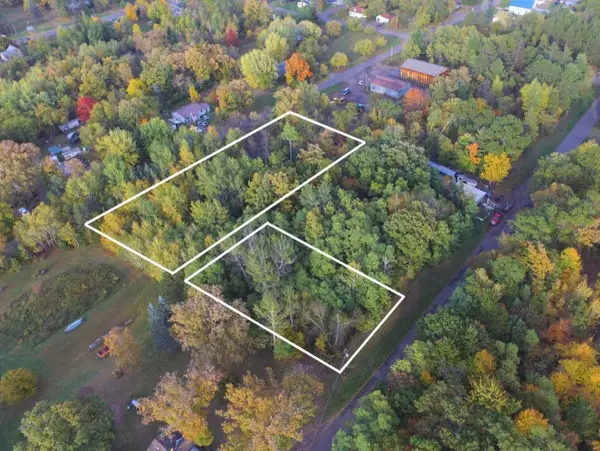 $24,000Active1.3 Acres
Lots 1-8 N Center Street, Danbury, WI 54830
MLS# 7156049Listed by: EDINA REALTY, INC.


Protect your home and budget from life's surprises with an Assurant Home Warranty, backed by a partner that supports you through every step of homeownership. Explore Plans.
© 2023 - 2026 ERA Franchise Systems LLC. All rights reserved. ERA Franchise Systems LLC fully supports the principles of the Fair Housing Act and the Equal Opportunity Act. ERA, ERA Real Estate powered, and their respective logos are registered service marks of ERA Franchise Systems LLC. Each office is independently owned and operated.