
29917 N Bay Drive, Danbury, WI 54830
Local realty services provided by:ERA Prospera Real Estate
29917 N Bay Drive,Danbury, WI 54830
$740,000
- 4 Beds
- 4 Baths
- 2,801 sq. ft.
- Single family
- Active
Listed by: james tinman
Office: re/max cornerstone
MLS#:7127855
Source:NSMLS
Price summary
- Price:$740,000
- Price per sq. ft.:$264.19
About this home
Rustic Luxury Meets Resort-Style Living
Experience the perfect blend of Northwoods charm, exceptional craftsmanship, and modern comfort in this impressive 4-bedroom, 3.5-bath custom log home. Beautifully situated on more than 2.5 wooded acres with frontage on a peaceful wildlife lake, this fully furnished retreat is located within the sought-after Voyager Village recreational community.
Step inside to soaring vaulted ceilings, tongue-and-groove pine walls and ceilings, custom hardwood and ceramic plank flooring, Andersen windows, and handcrafted details throughout. The inviting great room is anchored by a stunning stone fireplace, while the kitchen features granite countertops, custom cabinetry, stainless steel appliances, and abundant space for gathering and entertaining. Custom sinks, an impressive bar, and distinctive finishes add artistry and character throughout the home.
The thoughtfully designed main level includes a spacious bedroom with an oversized luxury bathroom, along with a convenient half bath. Upstairs, the open loft overlooks the main living area and leads to two additional bedrooms and another beautifully appointed full bathroom. The walkout lower level offers a generous family room, oversized bedroom, large luxury bathroom, sauna sitting room, and spacious private sauna, creating the ultimate place to relax after a day of Northwoods recreation.
Outdoor living is equally impressive. Enjoy the natural surroundings from the expansive wraparound deck, covered porch, and private upper balcony. An outdoor fire pit and oversized pergola provide the ideal setting for entertaining, family gatherings, or unforgettable evenings under the stars.
This property is also a well-established and successful short-term rental with a proven history of consistent bookings, strong guest demand, and repeat stays. All custom-built and antique furnishings and décor are included, creating an exceptional turnkey opportunity for investors, vacation-home buyers, or those seeking a year-round residence.
Voyager Village property owners enjoy access to outstanding amenities, including a championship golf course and country club, swimming pool, fitness center, clubhouse and gathering rooms, tennis and pickleball courts, recreational trails, numerous lakes, and year-round outdoor activities.
Offering privacy, lake frontage, luxury amenities, proven rental potential, and resort-style living, this one-of-a-kind Northwoods retreat truly has too many special features to list. Easy to show with fast possession available!...
Contact an agent
Home facts
- Year built:2022
- Subdivision & Development:Crystal Vly Add
- Listing ID #:7127855
- Added:56 day(s) ago
- Updated:October 10, 2026 at 12:43 PM
Rooms and interior
- Bedrooms:4
- Total bathrooms:4
- Half bathrooms:1
- Dining Description:Living/Dining Room
- Bathrooms Description:3/4 Basement, Bathroom Ensuite, Main Floor 1/2 Bath, Main Floor 3/4 Bath
- Kitchen Description:Dishwasher, Exhaust Fan, Microwave, Range, Refrigerator, Stainless Steel Appliances
- Basement:Yes
- Basement Description:Egress Window(s), Finished, Full, Storage Space, Walkout
- Living area:2,801 sq. ft.
Heating and cooling
- Cooling:Central Air
- Heating:Fireplace(s), Forced Air
- Central air:Yes
Structure and exterior
- Roof:Age 8 Years or Less, Asphalt
- Year built:2022
- Building area:2,801 sq. ft.
- Lot area:2.68 Acres
- Lot Features:Accessible Shoreline, Tree Coverage - Medium
- Construction Materials:Log
- Exterior Features:Beach
- Levels:1 1/2 Story
Utilities
- Water:Private, Well
- Sewer:Septic System Compliant - Yes, Tank with Drainage Field
Finances and disclosures
- Price:$740,000
- Price per sq. ft.:$264.19
- Tax amount:$3,386 (2025)
Features and amenities
- Appliances:Exhaust Fan, Microwave, Range, Refrigerator, Stainless Steel Appliances, Washer
- Laundry features:Dryer, Washer
- Amenities:Beach, Electric Water Heater, Fuel Tank - Rented, Tennis Courts, Trail(s)
- Pool features:Below Ground, Heated, Indoor, Shared
Parking
- Parking description:Detached Garage, Gravel, Storage
- Garage:Yes
- Garage spaces:3
New listings near 29917 N Bay Drive
- New
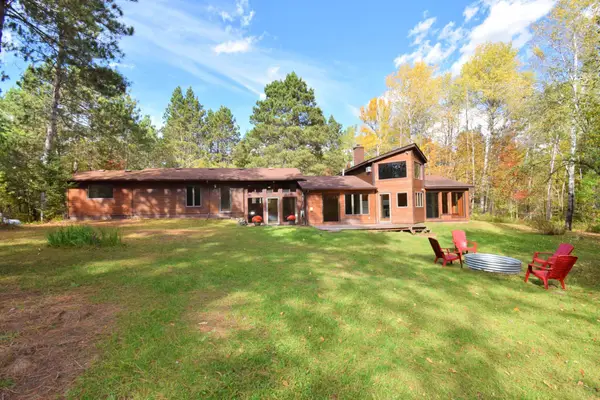 $350,000Active2 beds 1 baths2,013 sq. ft.
31792 Airfield Road, Danbury, WI 54830
MLS# 7158154Listed by: EDINA REALTY, INC. - New
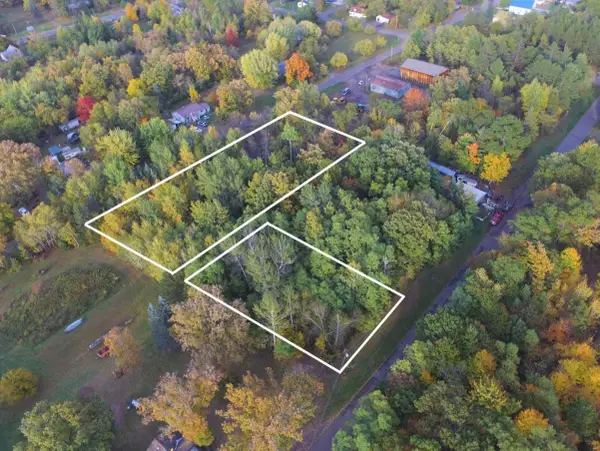 $24,000Active1.3 Acres
Lots 1-8 N Center Street, Danbury, WI 54830
MLS# 7156049Listed by: EDINA REALTY, INC. - New
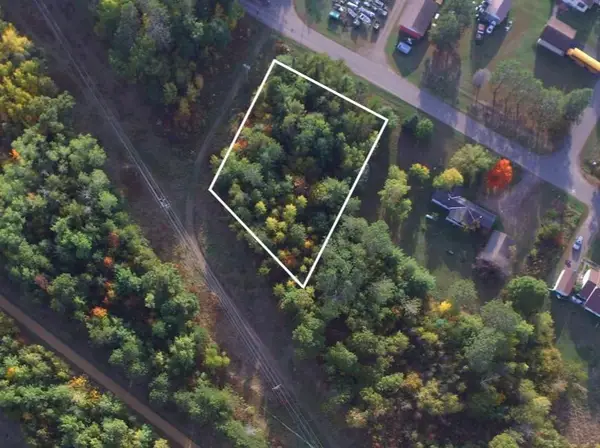 $14,000Active0.53 Acres
Lots 5-7 S First Avenue, Danbury, WI 54830
MLS# 7156093Listed by: EDINA REALTY, INC. 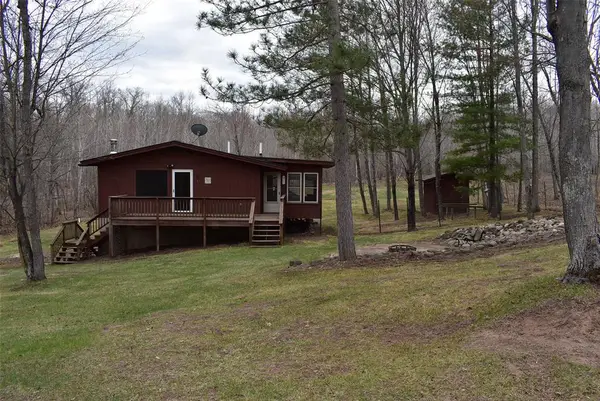 $225,000Active2 beds 2 baths1,976 sq. ft.
28755 Spotted Fawn Drive, Danbury, WI 54830
MLS# 1605538Listed by: DANE ARTHUR REAL ESTATE AGENCY/SIREN- New
 $296,999Active3 beds 2 baths1,920 sq. ft.
3568 Deer Lodge Lane, Danbury, WI 54830
MLS# 7151427Listed by: LAKESIDE REALTY GROUP  $350,000Active3 beds 2 baths1,540 sq. ft.
30436 Tower Road, Danbury, WI 54830
MLS# 1605227Listed by: NORTHSTAR REAL ESTATE ASSOCIATES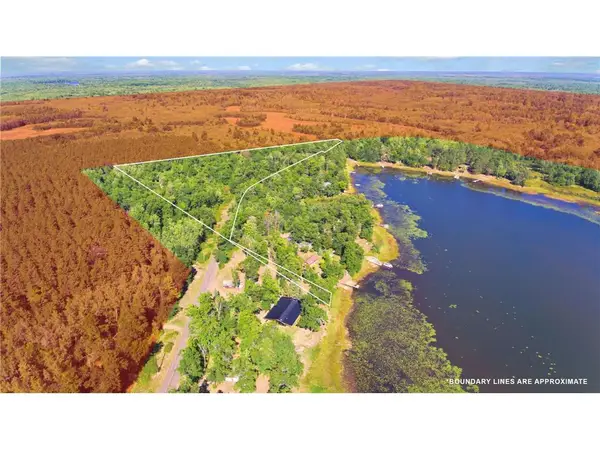 $91,900Active7.7 Acres
Lot 2 Little McGraw Lake Rd, Danbury, WI 54830
MLS# 1605236Listed by: EXP REALTY LLC $4,000Active0.5 Acres
TBD Eagle Drive, Danbury, WI 54830
MLS# 6728511Listed by: EXP REALTY, LLC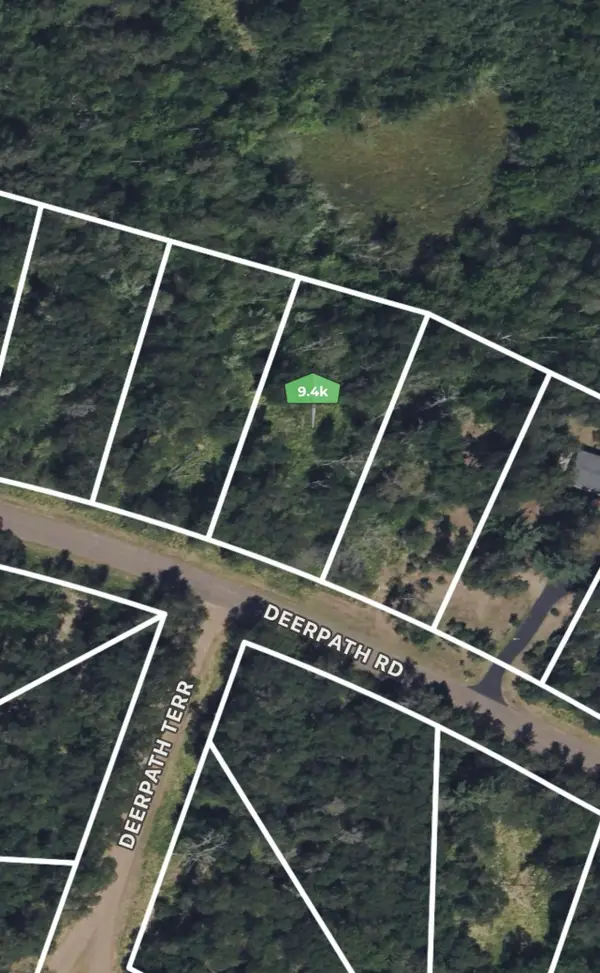 $9,400Active0.5 Acres
167 Deerpath Road, Danbury, WI 54830
MLS# 7145309Listed by: REALTY ONE GROUP CHOICE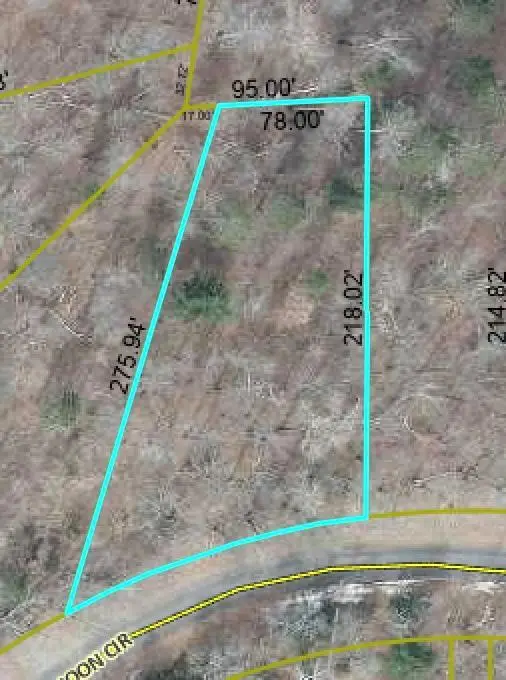 $7,995Pending0.5 Acres
Lot 26 Half Moon Circle, Danbury, WI 54830
MLS# 7144591Listed by: KELLER WILLIAMS PREMIER REALTY


Protect your home and budget from life's surprises with an Assurant Home Warranty, backed by a partner that supports you through every step of homeownership. Explore Plans.
© 2023 - 2026 ERA Franchise Systems LLC. All rights reserved. ERA Franchise Systems LLC fully supports the principles of the Fair Housing Act and the Equal Opportunity Act. ERA, ERA Real Estate powered, and their respective logos are registered service marks of ERA Franchise Systems LLC. Each office is independently owned and operated.