
3015 Aspen Terrace, Danbury, WI 54830
Local realty services provided by:ERA Viking Realty
3015 Aspen Terrace,Danbury, WI 54830
$419,900
- 5 Beds
- 2 Baths
- 2,784 sq. ft.
- Single family
- Active
Listed by: mary "kristy" tanquist
Office: edina realty, inc.
MLS#:7109369
Source:NSMLS
Price summary
- Price:$419,900
- Price per sq. ft.:$150.83
- Monthly HOA dues:$118.33
About this home
Experience the perfect Northwoods Retreat-equally suited as a peaceful getaway or a comfortable full time residence.
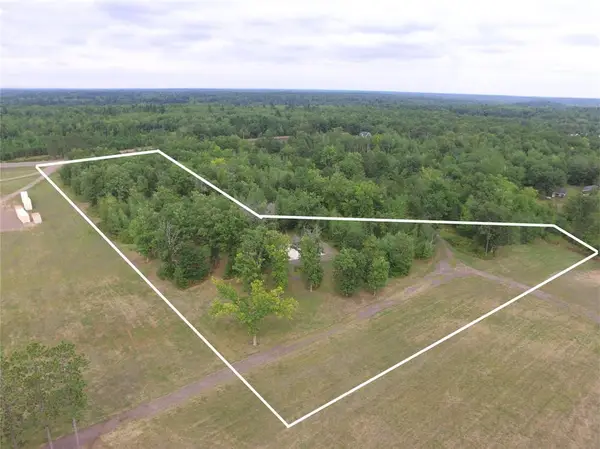
This tastefully renovated 5 bedroom, 2 bath home sits on just under an acre at the end of a quiet cul-de-sac offering exceptional privacy with convenient access to everything the area is known for.
From hiking, fishing, and snowmobiling to nearby restaurants, bars and year round recreation!
This location delivers the best of the true Northwoods lifestyle.
Inside, you will discover features such as a spacious open concept layout, that seamlessly connects the kitchen, dining area, and four season room - an ideal setup for entertaining or a relaxed everyday living.
Three bedrooms are located on the main level, while the lower level expands your living space with a generous family/rec room, two additional bedrooms, and a full bath.
A rare highlight of the property is the attached 4 car garage, offering abundant space for vehicles, toys and gear.
A brand new furnace installed in October 2025 adds peace of mind and efficiency.
Located within the Voyager Village, owners enjoy access to an impressive array of amenities:
including an 18 hole championship golf course, par 3 course, indoor swimming pool, sauna, fitness center, tennis and pickleball courts, bocce ball, dog park, walking and cross country ski trails, an air strip and a welcoming clubhouse restaurant.
The development offers activities for all ages, while the home's private wooded setting ensures the quiet, serene atmosphere buyers seek in a Northwoods escape.
A beautifully updated home, a private setting, and access to exceptional Voyager Village amenities - this property is ready to welcome its next owner....
Contact an agent
Home facts
- Year built:1978
- Listing ID #:7109369
- Added:54 day(s) ago
- Updated:September 07, 2026 at 03:43 PM
Rooms and interior
- Bedrooms:5
- Total bathrooms:2
- Full bathrooms:2
- Dining Description:Kitchen/Dining Room
- Bathrooms Description:Basement, Full Basement, Upper Level Full Bath
- Kitchen Description:Cooktop, Dishwasher, Exhaust Fan, Microwave, Refrigerator, Stainless Steel Appliances
- Basement:Yes
- Basement Description:Daylight / Lookout Windows, Finished, Full, Owner Access, Storage Space, Walkout
- Living area:2,784 sq. ft.
Heating and cooling
- Cooling:Central Air
- Heating:Forced Air
- Central air:Yes
Structure and exterior
- Year built:1978
- Building area:2,784 sq. ft.
- Lot area:1.09 Acres
- Lot Features:Tree Coverage - Medium
- Levels:Bi/Split Level
Utilities
- Water:Private
- Sewer:Private Sewer, Septic System Compliant - Yes
Finances and disclosures
- Price:$419,900
- Price per sq. ft.:$150.83
- Tax amount:$1,313 (2025)
Features and amenities
- Appliances:Exhaust Fan, Microwave, Refrigerator, Stainless Steel Appliances, Water Softener Rented
- Laundry features:Dryer
- Amenities:Gas Water Heater, Water Filtration System, Water Softener Rented
Parking
- Parking description:Attached Garage, Carport, Electric, Floor Drain, Garage Door Opener, Gravel, Insulated Garage, Parking Garage, Storage
- Garage:Yes
- Garage spaces:4
New listings near 3015 Aspen Terrace
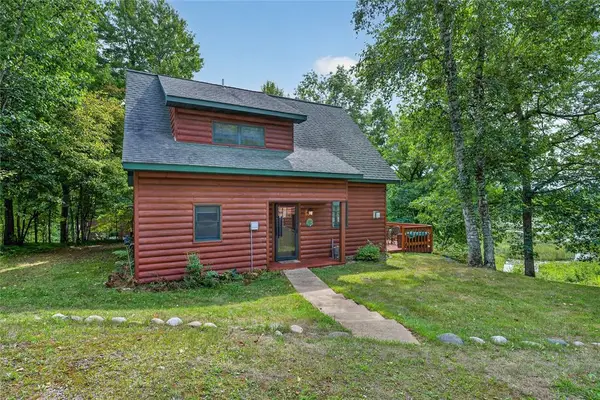 $345,500Active2 beds 1 baths1,106 sq. ft.
7109 Rainbow Lane, Danbury, WI 54830
MLS# 1604756Listed by: LAKESIDE REALTY GROUP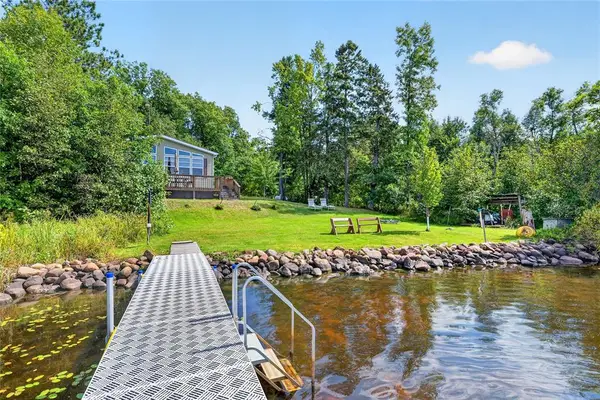 $549,900Active3 beds 2 baths1,196 sq. ft.
34277 Mcgraw Lake Road, Danbury, WI 54830
MLS# 1604792Listed by: LAKESIDE REALTY GROUP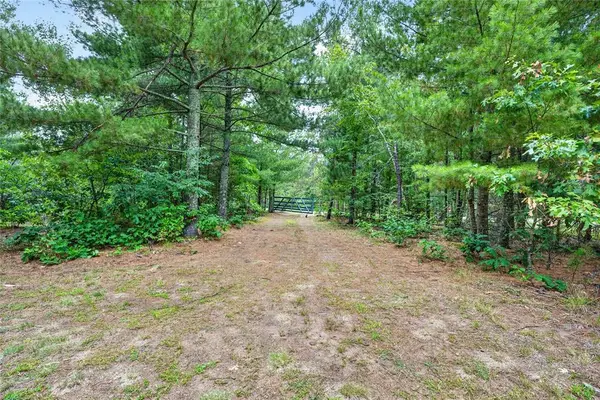 $64,900Pending5.05 Acres
6995 Minerva Landing, Danbury, WI 54830
MLS# 1604616Listed by: LAKESIDE REALTY GROUP- New
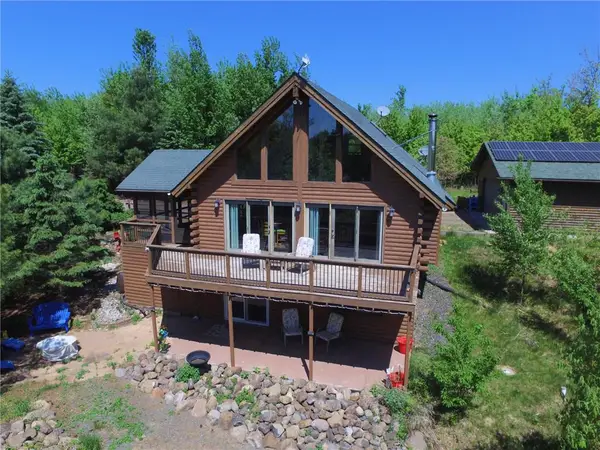 $407,000Active3 beds 3 baths2,184 sq. ft.
4146 Spotted Fawn Trail, Danbury, WI 54830
MLS# 7136741Listed by: EDINA REALTY, INC. - New
 $119,900Active5 Acres
TBD HWY 77, Danbury, WI 54830
MLS# 7137095Listed by: EDINA REALTY, INC. 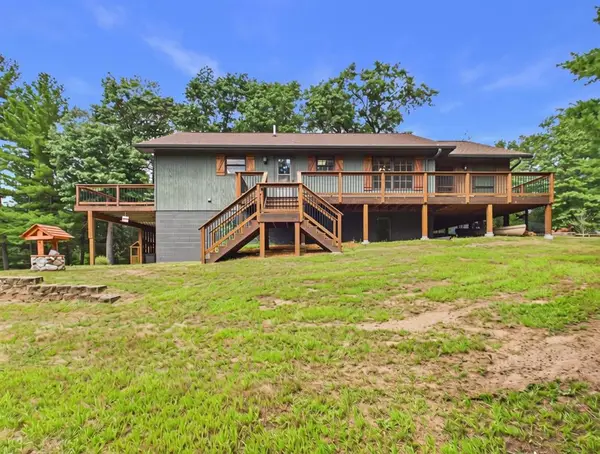 $800,000Active3 beds 2 baths2,011 sq. ft.
6762 Minerva Landing, Danbury, WI 54830
MLS# 1604614Listed by: EDINA REALTY, CORP. - ST CROIX FALLS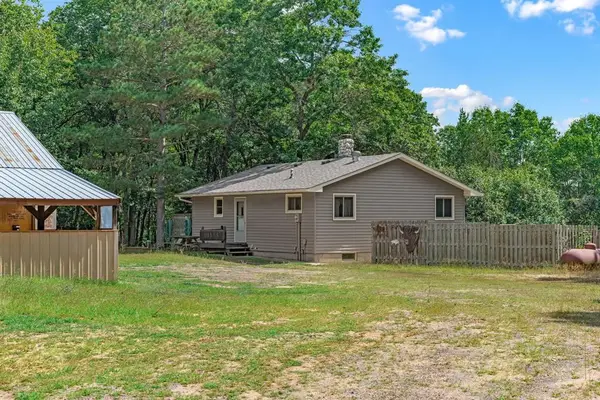 $275,000Active2 beds 2 baths1,800 sq. ft.
30289 County Road H, Danbury, WI 54830
MLS# 1604628Listed by: KELLER WILLIAMS CLASSIC REALTY NW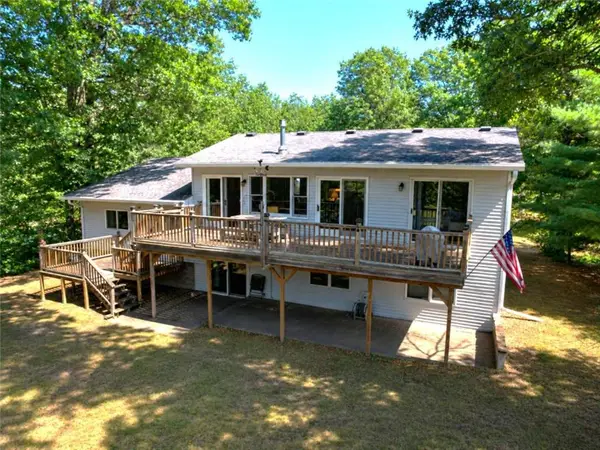 $525,000Active3 beds 2 baths1,992 sq. ft.
29923 Cranberry Lane, Danbury, WI 54830
MLS# 7133366Listed by: EDINA REALTY, INC.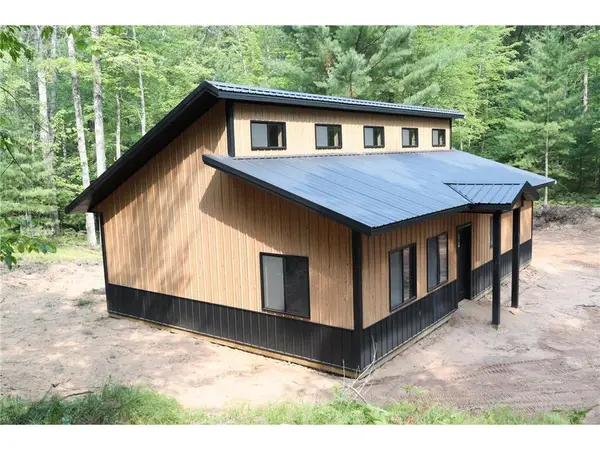 $289,000Active2 beds 1 baths1,192 sq. ft.
3595 Bent Tree Court, Danbury, WI 54830
MLS# 1604338Listed by: CENTURY 21 PROPERTY PROFESSIONALS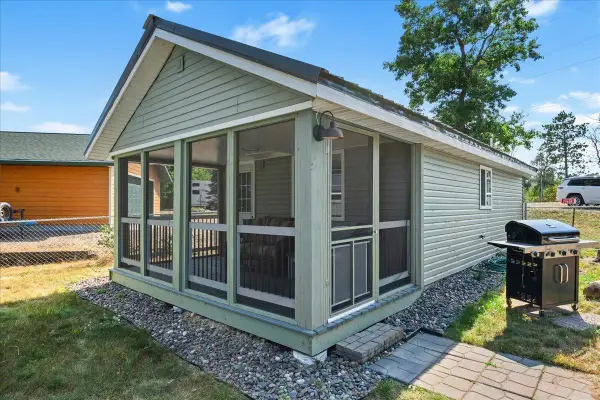 $174,900Active1 beds 1 baths502 sq. ft.
29658 State Road 35, Danbury, WI 54830
MLS# 7130040Listed by: RE/MAX RESULTS


Protect your home and budget from life's surprises with an Assurant Home Warranty, backed by a partner that supports you through every step of homeownership. Explore Plans.
© 2023 - 2026 ERA Franchise Systems LLC. All rights reserved. ERA Franchise Systems LLC fully supports the principles of the Fair Housing Act and the Equal Opportunity Act. ERA, ERA Real Estate powered, and their respective logos are registered service marks of ERA Franchise Systems LLC. Each office is independently owned and operated.