
30197 3rd Avenue S, Danbury, WI 54830
Local realty services provided by:ERA Gillespie Real Estate
30197 3rd Avenue S,Danbury, WI 54830
$109,900
- 2 Beds
- 1 Baths
- 720 sq. ft.
- Single family
- Active
Listed by: andrew zaccardi
Office: timber ghost realty, llc.
MLS#:7102955
Source:NSMLS
Price summary
- Price:$109,900
- Price per sq. ft.:$152.64
About this home
Discover the perfect blend of cozy comfort and outdoor adventure in this 2-bedroom, 1-bathroom rambler located in the heart of Danbury, Wisconsin. Packing roughly 700 square feet of efficient, single-level living space, this home is ready for immediate enjoyment or a highly lucrative addition to your rental portfolio. Enjoy the convenience of city water and sewer along with a location that is UTV accessible to local trail systems directly from your driveway! Outside, you'll find a double lot with plenty of room for expansion offering flexibility and future value. A must see in Burnett County, schedule your showing today!
Contact an agent
Home facts
- Year built:1950
- Listing ID #:7102955
- Added:2 day(s) ago
- Updated:July 06, 2026 at 12:12 PM
Rooms and interior
- Bedrooms:2
- Total bathrooms:1
- Full bathrooms:1
- Bathrooms Description:Main Floor Full Bath
- Kitchen Description:Microwave, Range, Refrigerator
- Basement:Yes
- Basement Description:Crawl Space
- Living area:720 sq. ft.
Heating and cooling
- Cooling:Window Unit(s)
Structure and exterior
- Roof:Age Over 8 Years
- Year built:1950
- Building area:720 sq. ft.
- Lot area:0.24 Acres
- Lot Features:Corner Lot
- Levels:1 Story
Utilities
- Water:City Water - Connected
- Sewer:City Sewer - Connected
Finances and disclosures
- Price:$109,900
- Price per sq. ft.:$152.64
- Tax amount:$509 (2025)
Features and amenities
- Appliances:Microwave, Range, Refrigerator
Parking
- Parking description:Gravel
New listings near 30197 3rd Avenue S
 $550,000Active72.37 Acres
7230 County Road U, Danbury, WI 54830
MLS# 1602895Listed by: EDINA REALTY, CORP. - SIREN- New
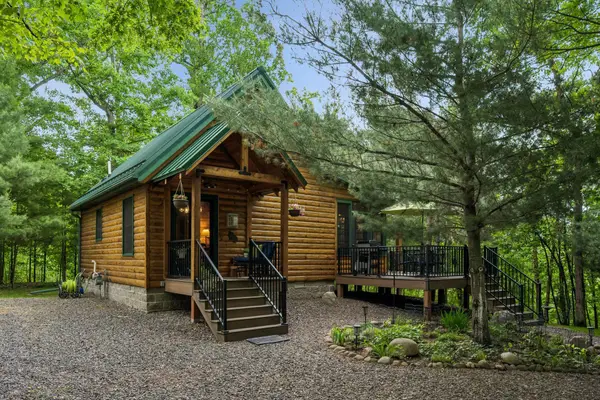 $499,900Active3 beds 1 baths965 sq. ft.
7125 Rainbow Lane, Danbury, WI 54830
MLS# 7040254Listed by: COLDWELL BANKER REALTY - New
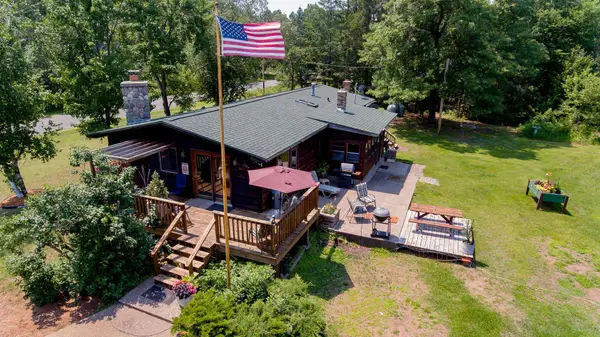 $349,000Active2 beds 1 baths1,442 sq. ft.
8998 N River Road, Danbury, WI 54830
MLS# 7103089Listed by: EXP REALTY, LLC - New
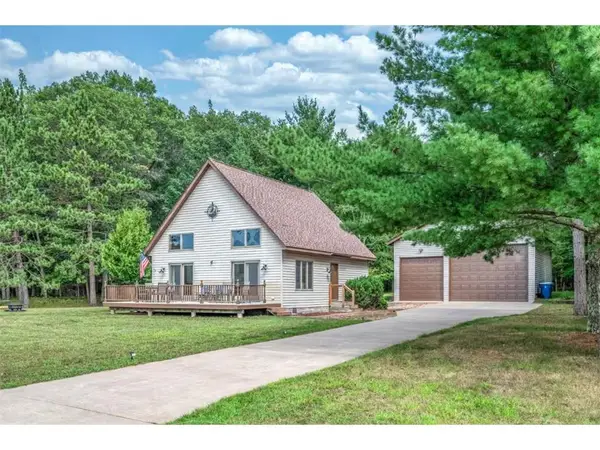 $375,500Active3 beds 2 baths1,251 sq. ft.
28994 Hanscom Lake Trailway, Danbury, WI 54830
MLS# 7102056Listed by: KELLER WILLIAMS SELECT REALTY 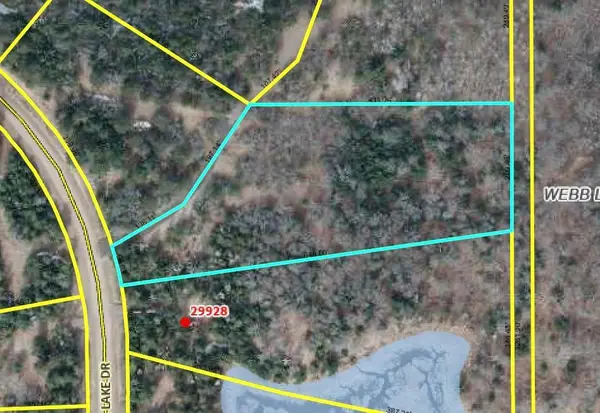 $48,995Pending3.26 Acres
Lot 7 Crystal Lake Drive, Danbury, WI 54830
MLS# 7101482Listed by: KELLER WILLIAMS PREMIER REALTY- New
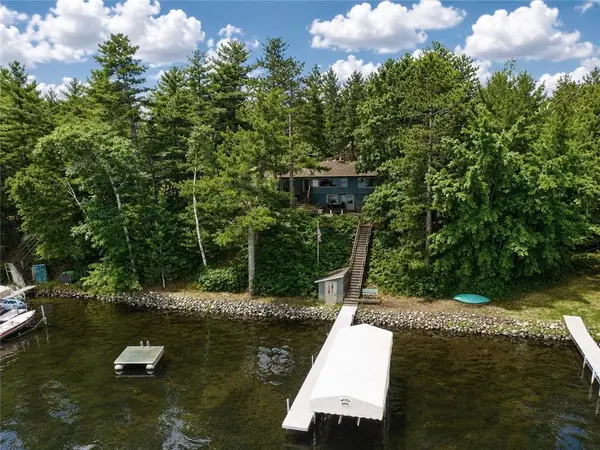 $675,000Active3 beds 2 baths1,704 sq. ft.
3282 Vaughn Park Drive, Danbury, WI 54830
MLS# 7101040Listed by: EDINA REALTY, INC.  $238,500Active3 beds 2 baths1,288 sq. ft.
3670 Deer Lodge Drive, Danbury, WI 54830
MLS# 1602593Listed by: MASTERJOHN/SPOONER $55,000Active3 Acres
Lot 4 Big Bear Court, Danbury, WI 54830
MLS# 1602675Listed by: KELLER WILLIAMS PREMIER REALTY/VADNAIS- New
 $340,000Active3 beds 2 baths1,248 sq. ft.
3307 State Road 77, Danbury, WI 54830
MLS# 7098892Listed by: LAKESIDE REALTY GROUP


Protect your home and budget from life's surprises with an Assurant Home Warranty, backed by a partner that supports you through every step of homeownership. Explore Plans.
© 2023 - 2026 ERA Franchise Systems LLC. All rights reserved. ERA Franchise Systems LLC fully supports the principles of the Fair Housing Act and the Equal Opportunity Act. ERA, ERA Real Estate powered, and their respective logos are registered service marks of ERA Franchise Systems LLC. Each office is independently owned and operated.