
6575 Flowage Drive, Danbury, WI 54830
Local realty services provided by:ERA Gillespie Real Estate
6575 Flowage Drive,Danbury, WI 54830
$550,000
- 3 Beds
- 2 Baths
- - sq. ft.
- Single family
- Sold
Listed by: christina widiker team
Office: edina realty, inc.
MLS#:7122287
Source:NSMLS
Sorry, we are unable to map this address
Price summary
- Price:$550,000
About this home
Lake Life Starts Here! Impeccably renovated and completely turn-key w/most furnishings, this charming 3 BR, 2 BA cabin w/separate bunkhouse & 1+ car detached garage is your ticket to carefree lake living on the highly sought-after 1,000+ acre Minerva Chain of Lakes. A rare bonus—leave your dock in the water year-round in the flowage section of the chain, making it even easier to enjoy endless boating, the popular sandbar, and the lakeside bar & restaurant. Set on 156 feet of level sand shoreline with a gentle approach to the water, the property is designed for making memories with a lakeside firepit, horseshoe pits, spacious yard, and plenty of room to entertain. From the moment you pull into the blacktop driveway, you'll feel the warmth and character of this Northwoods retreat. Inside, the beautifully updated interior features vaulted ceilings, a rustic open great room, fresh white kitchen with stainless steel appliances, solid pine paneled doors, durable LVP flooring, and charming cabin-inspired finishes throughout. Practical updates include a w/o partial basement for storage, laundry hookups in main floor BR, gas line connection in living room for a future fireplace addition, recently pumped septic, and meticulous maintenance throughout. Take in the breathtaking views from the lakeside deck w/maintenance free aluminum railings, soak in the sunshine, and enjoy the privacy of this beautifully wooded 0.89-acre lot with room to expand. Gorgeous landscaping recently done, flagstone paths, sidewalks and compliments the natural feel of this property. Tucked away on a quiet dead-end road, this is the peaceful Northwoods getaway you've been waiting for—just bring your suitcase and start enjoying the lake!...
Contact an agent
Home facts
- Year built:1968
- Listing ID #:7122287
- Added:49 day(s) ago
- Updated:September 25, 2026 at 04:43 AM
Rooms and interior
- Bedrooms:3
- Total bathrooms:2
- Full bathrooms:2
- Dining Description:Eat In Kitchen, Informal Dining Room
- Bathrooms Description:Main Floor 3/4 Bath
- Kitchen Description:Microwave, Range, Refrigerator
- Basement:Yes
- Basement Description:Crawl Space, Partial
Heating and cooling
- Cooling:Central Air
- Heating:Fireplace(s), Forced Air
- Central air:Yes
Structure and exterior
- Roof:Asphalt
- Year built:1968
- Lot Features:Tree Coverage - Medium
- Levels:1 Story
Utilities
- Water:Well
- Sewer:Septic System Compliant - Yes, Tank with Drainage Field
Finances and disclosures
- Price:$550,000
- Tax amount:$2,878 (2025)
Features and amenities
- Appliances:Microwave, Range, Refrigerator
- Amenities:Electric Water Heater, Fuel Tank - Rented
Parking
- Parking description:Asphalt, Detached Garage
- Garage:Yes
- Garage spaces:1
New listings near 6575 Flowage Drive
- New
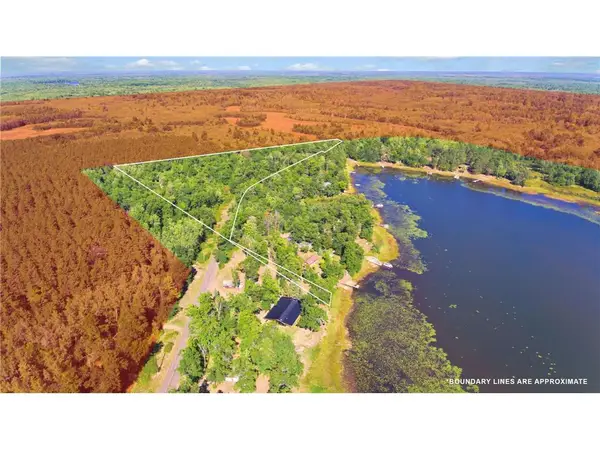 $91,900Active7.7 Acres
Lot 2 Little McGraw Lake Rd, Danbury, WI 54830
MLS# 7145918Listed by: EXP REALTY, LLC - Open Sat, 10 to 11:30amNew
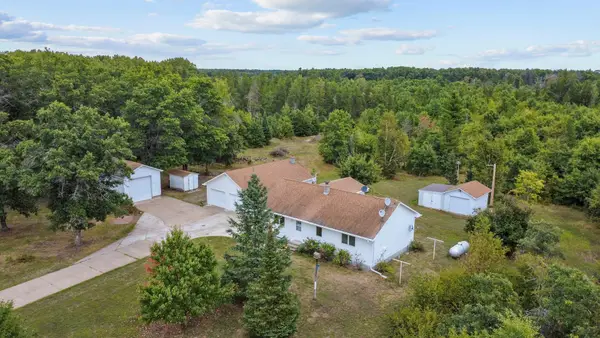 $350,000Active3 beds 2 baths1,540 sq. ft.
30436 Tower Road, Danbury, WI 54830
MLS# 7145169Listed by: NORTHSTAR REAL ESTATE ASSOCIATES  $4,000Active0.5 Acres
TBD Eagle Drive, Danbury, WI 54830
MLS# 6728511Listed by: EXP REALTY, LLC- New
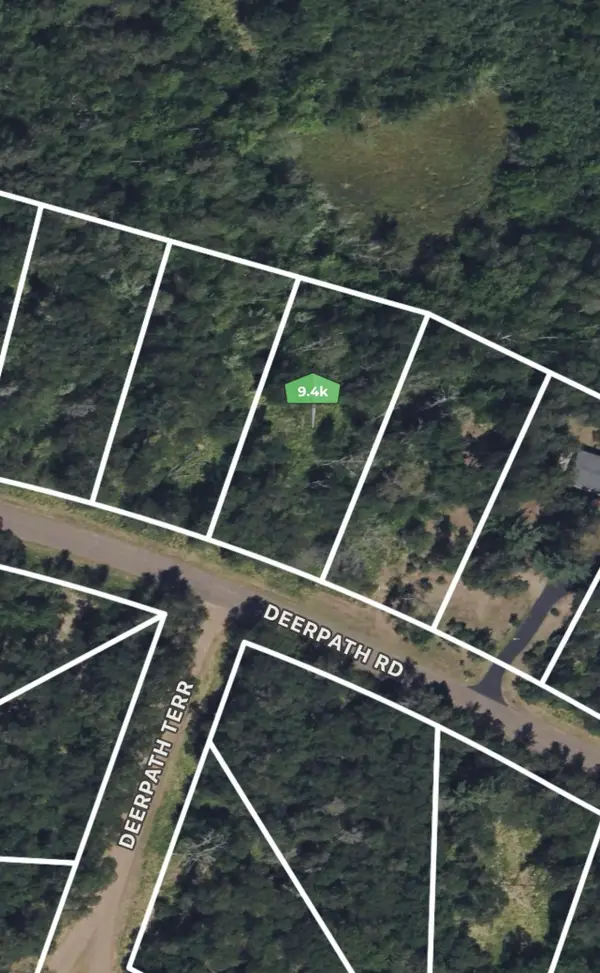 $9,400Active0.5 Acres
167 Deerpath Road, Danbury, WI 54830
MLS# 7145309Listed by: REALTY ONE GROUP CHOICE 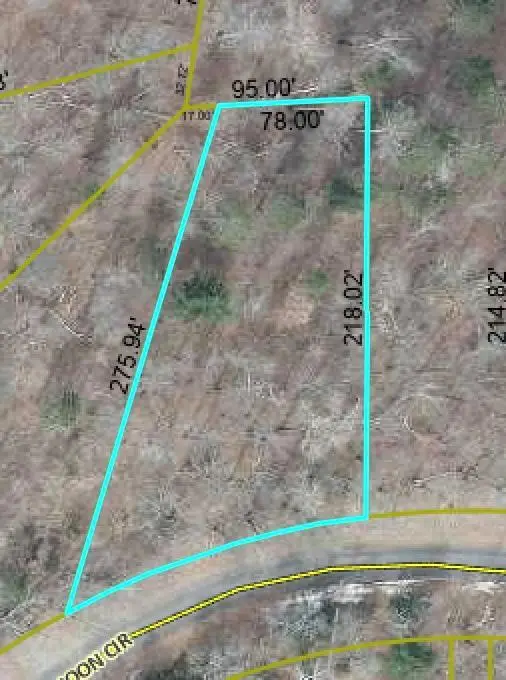 $7,995Pending0.5 Acres
Lot 26 Half Moon Circle, Danbury, WI 54830
MLS# 7144591Listed by: KELLER WILLIAMS PREMIER REALTY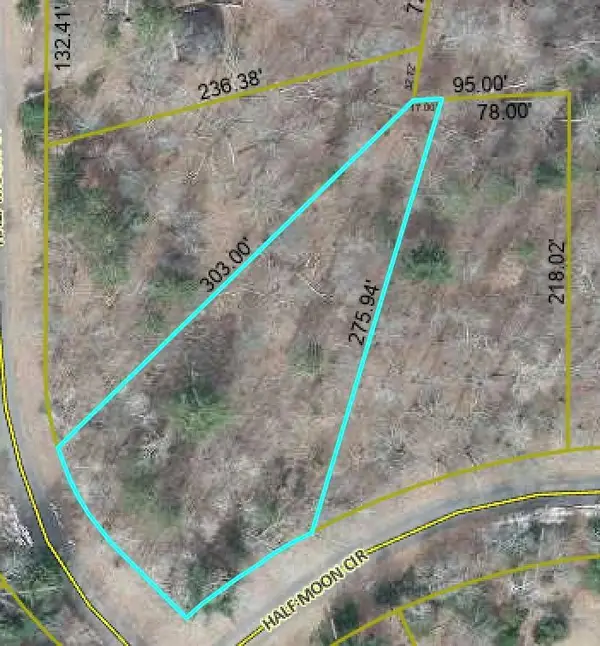 $7,995Pending0.5 Acres
Lot 25 Half Moon Circle, Danbury, WI 54830
MLS# 7144611Listed by: KELLER WILLIAMS PREMIER REALTY- New
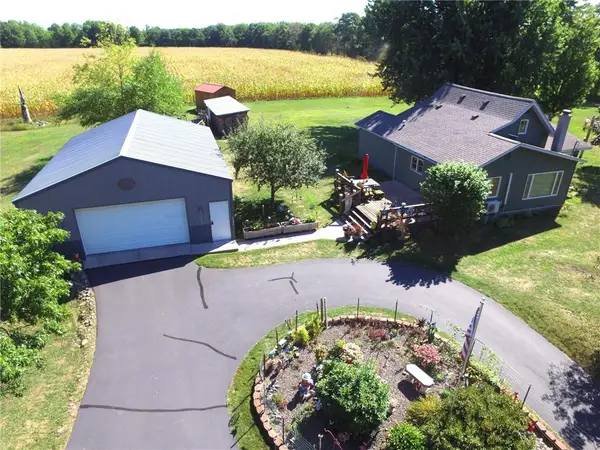 $465,000Active4 beds 1 baths1,473 sq. ft.
28296 French Road, Danbury, WI 54830
MLS# 7144162Listed by: EDINA REALTY, INC. 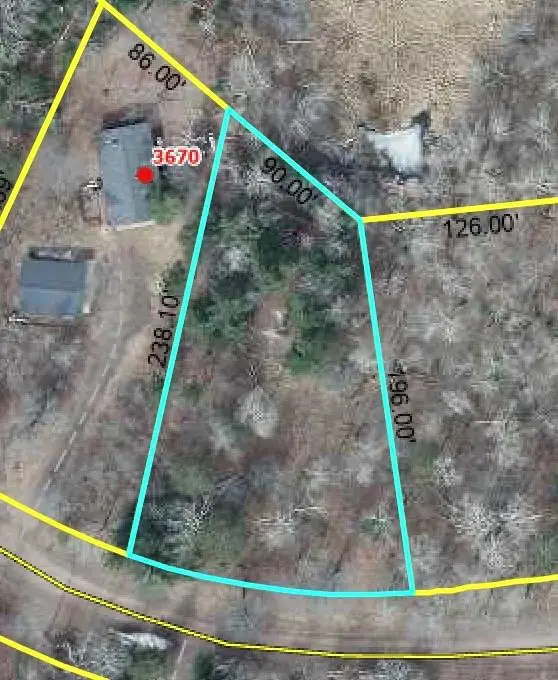 $8,750Active0.5 Acres
Lot 72 Deer Lodge Drive, Danbury, WI 54830
MLS# 1605086Listed by: KELLER WILLIAMS PREMIER REALTY/VADNAIS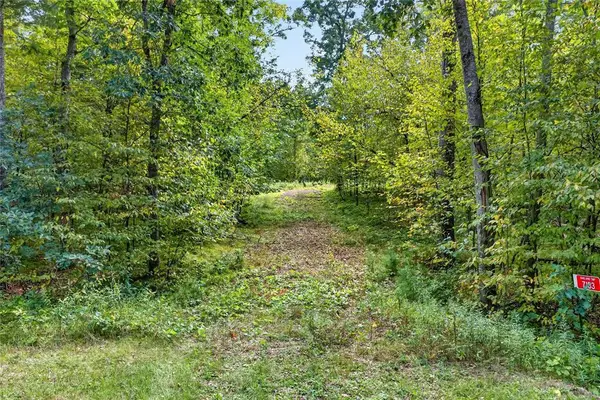 $79,900Active2.26 Acres
7183 Fremsted Road, Danbury, WI 54830
MLS# 1604943Listed by: LAKESIDE REALTY GROUP $59,000Active0.56 Acres
Lot 38 Meadow Green Road, Danbury, WI 54830
MLS# 1605018Listed by: KELLER WILLIAMS PREMIER REALTY/VADNAIS


Protect your home and budget from life's surprises with an Assurant Home Warranty, backed by a partner that supports you through every step of homeownership. Explore Plans.
© 2023 - 2026 ERA Franchise Systems LLC. All rights reserved. ERA Franchise Systems LLC fully supports the principles of the Fair Housing Act and the Equal Opportunity Act. ERA, ERA Real Estate powered, and their respective logos are registered service marks of ERA Franchise Systems LLC. Each office is independently owned and operated.