
819 Capitol Drive, Dane, WI 53529
Local realty services provided by:ERA MyPro Realty
Listed by: jamie foley
Office: relish realty
MLS#:2034130
Source:WIREX via South Central Wisconsin MLS
819 Capitol Drive,Dane, WI 53529
$799,000
- 3 Beds
- 3 Baths
- 2,505 sq. ft.
- Single family
- Active
Price summary
- Price:$799,000
- Price per sq. ft.:$318.96
About this home
Under construction, projected completion February 2027! New ranch just outside Waunakee offering over 2,500 SF on the main level with 3 beds, 2.5 baths, hardwood floors, quartz throughout, and Kohler fixtures. Kitchen with Caf appliances, tile backsplash, and walk-in pantry opens to a coffered great room with fireplace. 3-season porch overlooking open fields and composite deck. Built with 2x6 walls, dense-pack insulation, 97% furnace, ERV, and radon mitigation. 3-car garage and unfinished lookout lower level with bath rough-in and egress window. Builder includes a 1-year warranty and 10-year dry basement guarantee, plus walkthroughs and weekly updates for buyers under contract during construction.
Contact an agent
Home facts
- Year built:2026
- Subdivision & Development:Tanimarah Ridge
- Listing ID #:2034130
- Added:42 day(s) ago
- Updated:November 20, 2026 at 03:52 PM
Rooms and interior
- Bedrooms:3
- Total bathrooms:3
- Full bathrooms:2
- Bathrooms Description:At least 1 Tub, Master Bedroom Bath, Master Bedroom Bath: Full, Master Bedroom Bath: Walk-In Shower, Stubbed For Bathroom on Lower
- Kitchen Description:Dishwasher, Disposal, Microwave, On Main Level, Refrigerator
- Bedroom Description:Master Bedroom On Main Level, Walk-In Closet(s)
- Basement Description:8'+ Ceiling, Exposed, Full, Full Size Windows, Radon Mitigation System, Sump Pump
- Living area:2,505 sq. ft.
Heating and cooling
- Cooling:Central Air, Forced Air
- Heating:Forced Air, Natural Gas
Structure and exterior
- Year built:2026
- Building area:2,505 sq. ft.
- Lot area:0.22 Acres
- Lot Features:Sidewalks
- Architectural Style:Ranch
- Construction Materials:Stone, Vinyl
- Exterior Features:Deck
- Foundation Description:Poured Concrete
- Levels:1 Story
Schools
- High school:Lodi
- Middle school:Lodi
- Elementary school:Lodi
Utilities
- Water:Municipal Water
- Sewer:Municipal Sewer
Finances and disclosures
- Price:$799,000
- Price per sq. ft.:$318.96
- Tax amount:$2 (2025)
Features and amenities
- Appliances:Dishwasher, Disposal, Microwave, Refrigerator, Washer
- Laundry features:Dryer, Washer
- Amenities:Cathedral/Vaulted Ceiling
Parking
- Parking description:3 Car Garage, Garage - Attached, Garage Opener Included
- Garage spaces:3
New listings near 819 Capitol Drive
 $299,000Active2 beds 1 baths1,038 sq. ft.
28820 Marengo Lake Road, Mason, WI 54856
MLS# 1603672Listed by: MCKINNEY REALTY LLC $315,000Pending3.57 Acres
Lot 2 Lee Road, Dane, WI 53529
MLS# 2028985Listed by: RE/MAX PREFERRED $425,000Active5.61 Acres
Lot 3 Lee Road, Dane, WI 53529
MLS# 2028987Listed by: RE/MAX PREFERRED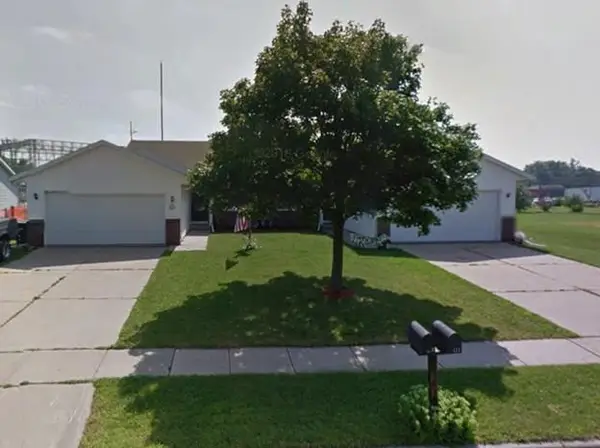 $420,000Pending-- beds -- baths
211-213 North Street, Dane, WI 53529
MLS# 2026207Listed by: CRESA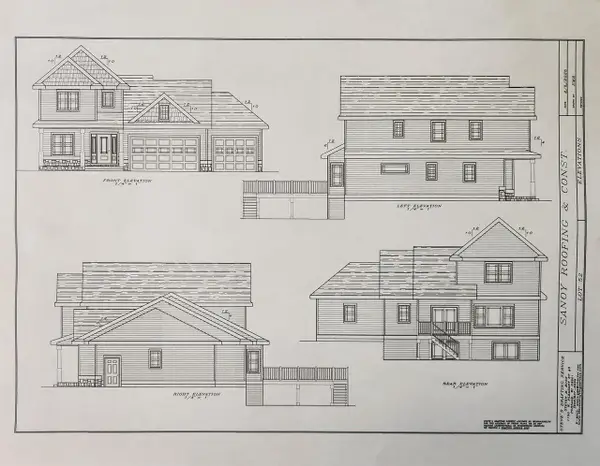 $594,000Active3 beds 3 baths1,893 sq. ft.
837 Valley Drive, Dane, WI 53529
MLS# 2019191Listed by: SANOY REALTY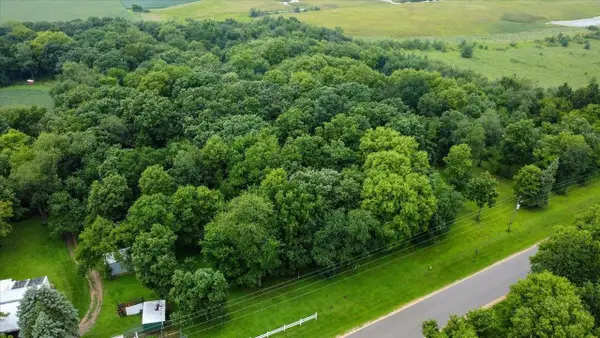 $274,900Active2 Acres
0 Patton Road, Dane, WI 53529
MLS# 2006903Listed by: CENTURY 21 AFFILIATED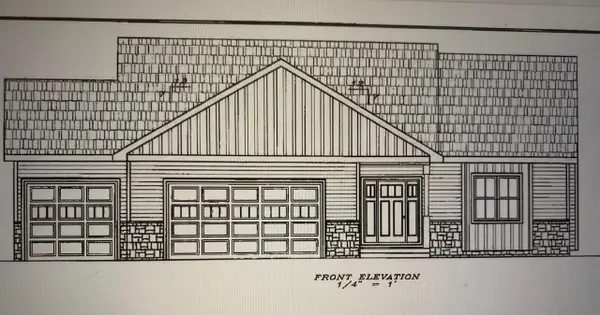 $589,900Pending3 beds 2 baths1,760 sq. ft.
825 Valley Road, Dane, WI 53529
MLS# 2003232Listed by: RESTAINO & ASSOCIATES $125,000Active0.26 Acres
829 Valley Road, Dane, WI 53529
MLS# 1922979Listed by: WISCONSIN REAL ESTATE PROF, LLC $104,000Pending0.22 Acres
837 Valley Road, Dane, WI 53529
MLS# 1951720Listed by: WISCONSIN REAL ESTATE PROF, LLC


Protect your home and budget from life's surprises with an Assurant Home Warranty, backed by a partner that supports you through every step of homeownership. Explore Plans.
© 2023 - 2026 ERA Franchise Systems LLC. All rights reserved. ERA Franchise Systems LLC fully supports the principles of the Fair Housing Act and the Equal Opportunity Act. ERA, ERA Real Estate powered, and their respective logos are registered service marks of ERA Franchise Systems LLC. Each office is independently owned and operated.