
7 S Bruce Street, Darien, WI 53114
Local realty services provided by:ERA MyPro Realty
Listed by: teresa skridla
Office: century 21 affiliated
MLS#:2030921
Source:Metro MLS
7 S Bruce Street,Darien, WI 53114
$219,900
- 2 Beds
- 1 Baths
- 1,138 sq. ft.
- Single family
- Pending
Price summary
- Price:$219,900
- Price per sq. ft.:$193.23
About this home
This nicely updated 2Br home sits beautifully on a double lot, at the end of a dead-end street where you'll enjoy the privacy & the views of farmland from your freshly stained deck! Step inside to the wide open floor plan were you'll find it's been freshly painted & refinished original hardwood floors in the spacious living room that flow into the 2nd bedroom. There's a large dining room w/new flooring that continues into the updated bathroom/laundry room w/tons of storage space! The cabinet filled kitchen comes with all appliances & overlooks another large area with sliders to the deck that could be a 2nd dining space or family room. The huge primary Br has brand new carpet & a big closet! You'll find a spacious area off the back door that would make a great mudroom w/closet. 1.5 car garage & 8x10 shed. New roof '23, new recessed lighting added, brand new tankless boiler '25, windows are approx 10yrs, garage roof approx 15yrs, attic weatherized & more! Room to park boat, RV, etc.
Contact an agent
Home facts
- Year built:1940
- Listing ID #:2030921
- Added:47 day(s) ago
- Updated:October 05, 2026 at 04:34 PM
Rooms and interior
- Bedrooms:2
- Total bathrooms:1
- Full bathrooms:1
- Dining Description:On Main Level
- Bathrooms Description:At least 1 Tub, No Master Bedroom Bath
- Kitchen Description:Dishwasher, On Main Level, Range/Oven, Refrigerator
- Bedroom Description:Master Bedroom On Main Level
- Basement Description:Crawl Space
- Living area:1,138 sq. ft.
Heating and cooling
- Heating:Natural Gas
Structure and exterior
- Year built:1940
- Building area:1,138 sq. ft.
- Lot area:0.23 Acres
- Architectural Style:Ranch
- Construction Materials:Vinyl
- Exterior Features:Deck
- Levels:1 Story
Schools
- High school:Delavan-Darien
- Middle school:Phoenix
- Elementary school:Turtle Creek
Utilities
- Water:Municipal Water
- Sewer:Municipal Sewer
Finances and disclosures
- Price:$219,900
- Price per sq. ft.:$193.23
- Tax amount:$1,978 (2025)
Features and amenities
- Appliances:Dishwasher, Refrigerator, Washer
- Laundry features:Dryer, Washer
Parking
- Parking description:1 Car Garage, Garage - Detached
- Garage spaces:1
New listings near 7 S Bruce Street
 $249,000Active-- beds -- baths1,880 sq. ft.
3 W Beloit STREET, Darien, WI 53114
MLS# 1980380Listed by: HOMESTEAD REALTY OF LAKE GENEVA $299,900Pending3 beds 2 baths1,670 sq. ft.
205 Winfield COURT #5, Darien, WI 53114
MLS# 1979494Listed by: SHOREWEST REALTORS, INC.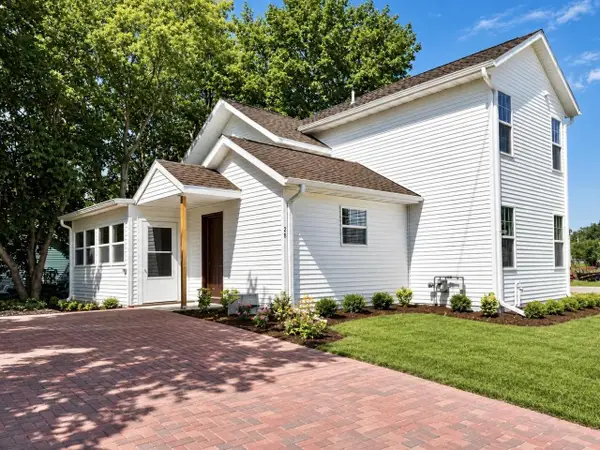 $349,000Active4 beds 2 baths1,570 sq. ft.
28 N Third STREET, Darien, WI 53114
MLS# 1977188Listed by: CENTURY 21 AFFILIATED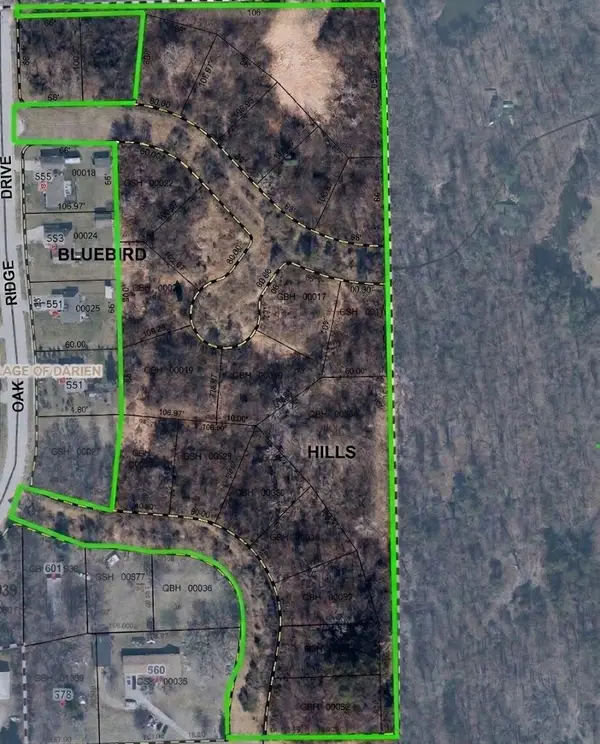 $275,000Active14.22 Acres
Lt11 SWEET ROAD, Darien, WI 53114
MLS# 1976769Listed by: KELLER WILLIAMS REALTY-MILWAUKEE SOUTHWEST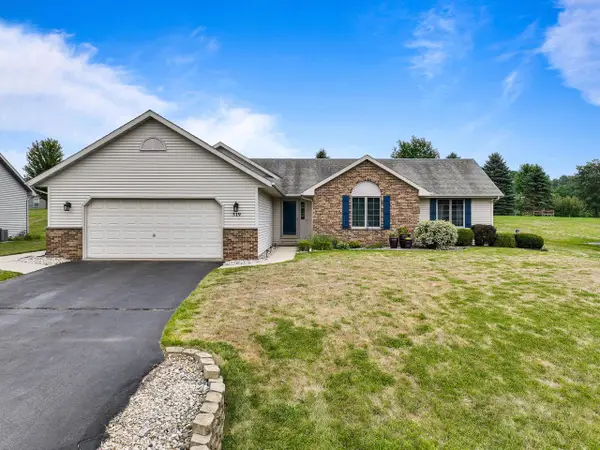 $389,900Active3 beds 3 baths2,709 sq. ft.
519 Danielson DRIVE, Darien, WI 53114
MLS# 1974732Listed by: BERKSHIRE HATHAWAY STARCK REAL ESTATE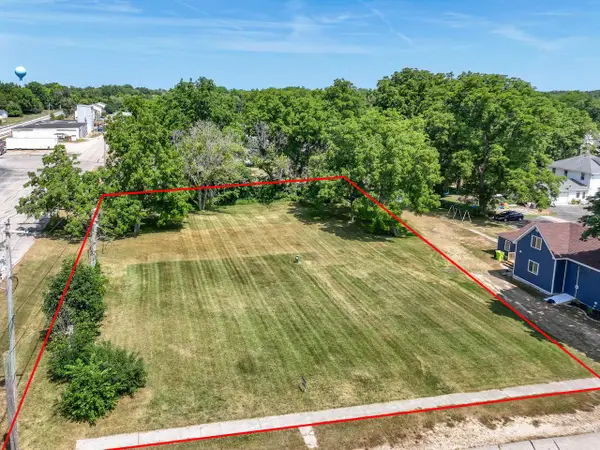 $68,900Active0.63 Acres
37 1ST STREET, Darien, WI 53114
MLS# 1974135Listed by: SHOREWEST REALTORS, INC.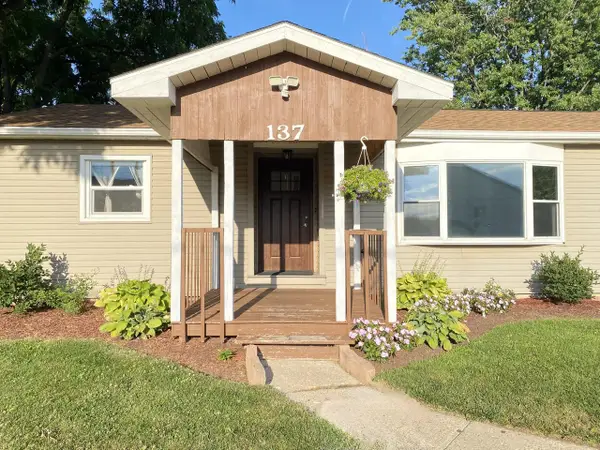 $250,000Pending2 beds 1 baths864 sq. ft.
137 Sharon STREET, Darien, WI 53114
MLS# 1973240Listed by: THE REAL ESTATE STUDIO-ELKHORN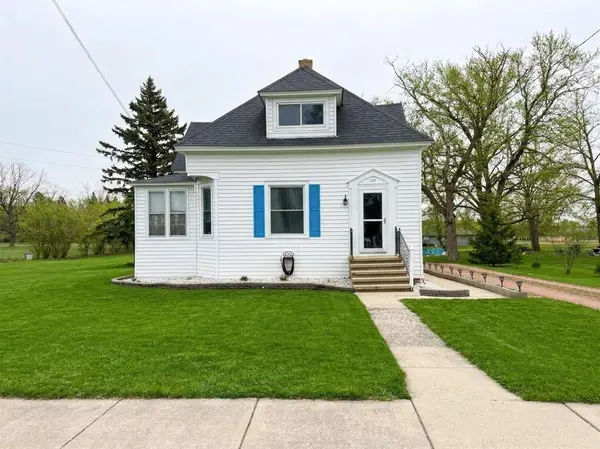 $259,900Pending3 beds 2 baths1,600 sq. ft.
129 W Beloit Street, Darien, WI 53117
MLS# 2028051Listed by: INTEGRITY HOMES - REAL BROKER LLC $384,900Active3 beds 2 baths1,426 sq. ft.
117 Pine Tree Lane, Darien, WI 53114
MLS# 2027713Listed by: HOMESTEAD REALTY


Protect your home and budget from life's surprises with an Assurant Home Warranty, backed by a partner that supports you through every step of homeownership. Explore Plans.
© 2023 - 2026 ERA Franchise Systems LLC. All rights reserved. ERA Franchise Systems LLC fully supports the principles of the Fair Housing Act and the Equal Opportunity Act. ERA, ERA Real Estate powered, and their respective logos are registered service marks of ERA Franchise Systems LLC. Each office is independently owned and operated.