
1314 COOK STREET, De Pere, WI 54115
Local realty services provided by:ERA MyPro Realty
Listed by: diane campshure walczyk
Office: resource one realty, llc.
MLS#:50335955
Source:WIREX via South Central Wisconsin MLS
1314 COOK STREET,De Pere, WI 54115
$309,900
- 2 Beds
- 2 Baths
- 1,976 sq. ft.
- Single family
- Active
Price summary
- Price:$309,900
- Price per sq. ft.:$156.83
About this home
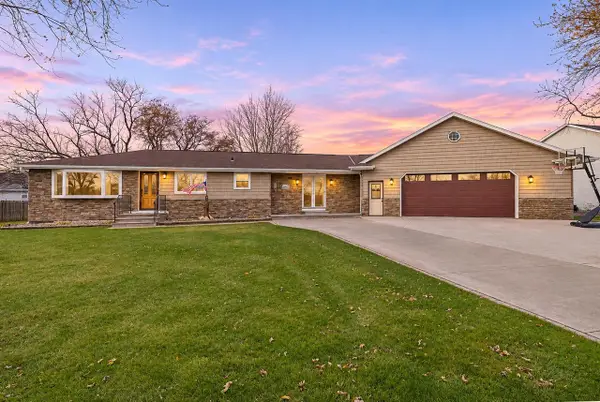
An all-brick house never goes out of style! Lovingly cared for, this charming ranch offers warmth, character & an opportunity to add your own touches to make it your very own. Hardwood floors grace the 2 bedrooms, while a 1st floor den is perfect for a home office & offers potential for a 3rd bedroom. The kitchen features updated maple cabinetry & the remodeled bath boasts a walk-in shower. Enjoy the convenience of 1st floor laundry, an attached garage & easy access to the fenced yard with a paver patio. Downstairs, a nostalgic rec room is just waiting for its next chapter, along with a 1/2 bath w/painted brick wall & separate shower. A little old-fashioned charm, thoughtful updates & plenty of possibilities make this a wonderful place to call home!
Contact an agent
Home facts
- Year built:1965
- Listing ID #:50335955
- Added:1 day(s) ago
- Updated:November 19, 2026 at 09:20 PM
Rooms and interior
- Bedrooms:2
- Total bathrooms:2
- Full bathrooms:1
- Flooring:Wood Floors
- Kitchen Description:Dishwasher, Disposal, On Main Level, Range/Oven, Refrigerator
- Bedroom Description:Master Bedroom On Main Level
- Basement Description:Finished, Full, Sump Pump
- Living area:1,976 sq. ft.
Heating and cooling
- Cooling:Central Air, Forced Air
- Heating:Forced Air, Natural Gas
Structure and exterior
- Year built:1965
- Building area:1,976 sq. ft.
- Lot area:0.19 Acres
- Architectural Style:Ranch
- Construction Materials:Brick, Brick/Stone
- Exterior Features:Fenced Yard, Patio
- Foundation Description:Poured Concrete
- Levels:1 Story
Utilities
- Water:Municipal Water
- Sewer:Municipal Sewer
Finances and disclosures
- Price:$309,900
- Price per sq. ft.:$156.83
- Tax amount:$3,586
Features and amenities
- Appliances:Dishwasher, Disposal, Refrigerator, Washer
- Laundry features:Dryer, Washer
- Amenities:Cable/Satellite Available, High Speed Internet
Parking
- Parking description:2 Car Garage, Garage - Attached, Garage Opener Included
- Garage spaces:2
New listings near 1314 COOK STREET
- New
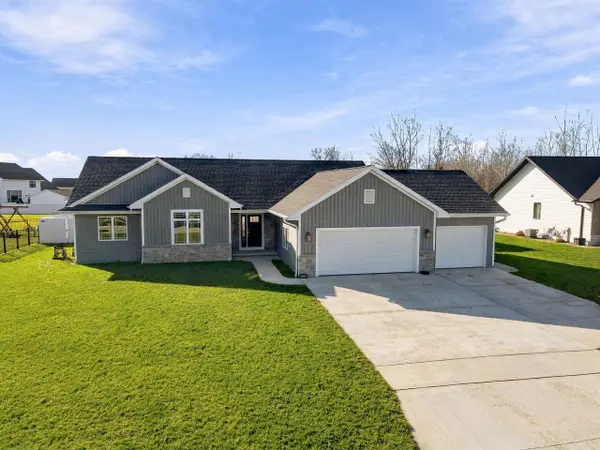 $499,900Active3 beds 2 baths1,869 sq. ft.
2217 ROWLING ROAD, De Pere, WI 54115
MLS# 50335881Listed by: COLDWELL BANKER REAL ESTATE GROUP - New
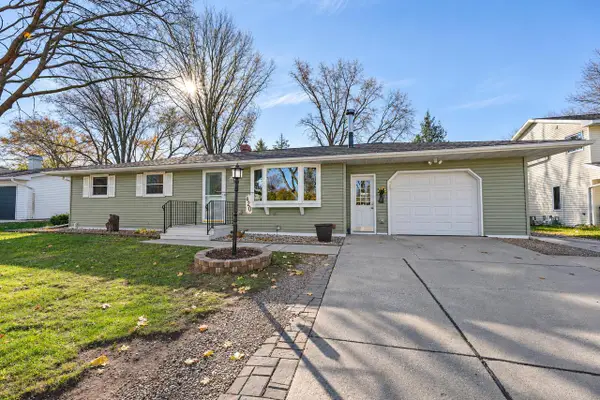 $299,900Active3 beds 2 baths2,023 sq. ft.
420 N ST BERNARD DRIVE, De Pere, WI 54115
MLS# 50335886Listed by: KELLER WILLIAMS GREEN BAY - New
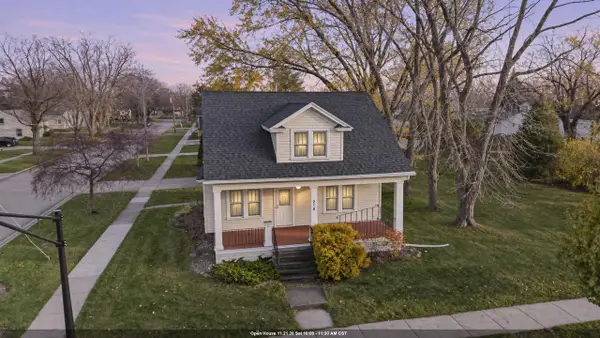 $199,900Active3 beds 1 baths1,186 sq. ft.
218 N 8TH STREET, De Pere, WI 54115
MLS# 50335936Listed by: KELLER WILLIAMS GREEN BAY - New
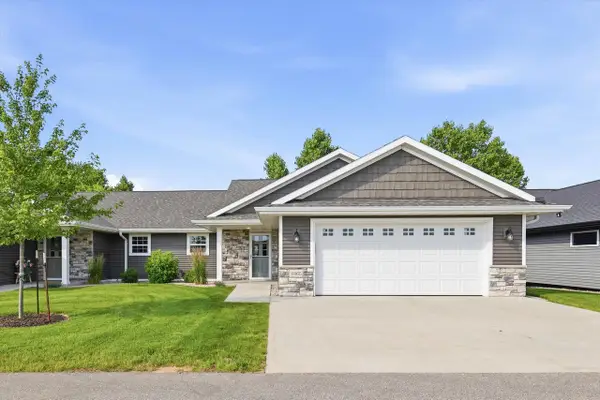 $399,900Active2 beds 2 baths1,411 sq. ft.
1865 SOUTHBRIDGE ROAD, De Pere, WI 54115
MLS# 50335878Listed by: SHOREWEST, REALTORS - New
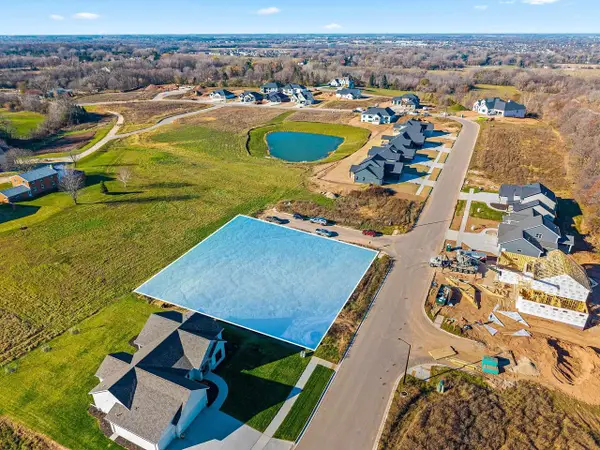 $130,000Active0.41 Acres
4903 BIG SKY, De Pere, WI 54115
MLS# 50335938Listed by: KELLER WILLIAMS GREEN BAY - New
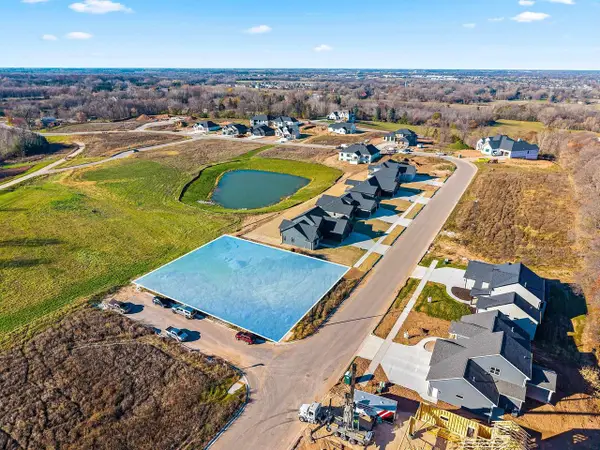 $130,000Active0.38 Acres
4921 BIG SKY, De Pere, WI 54115
MLS# 50335944Listed by: KELLER WILLIAMS GREEN BAY - New
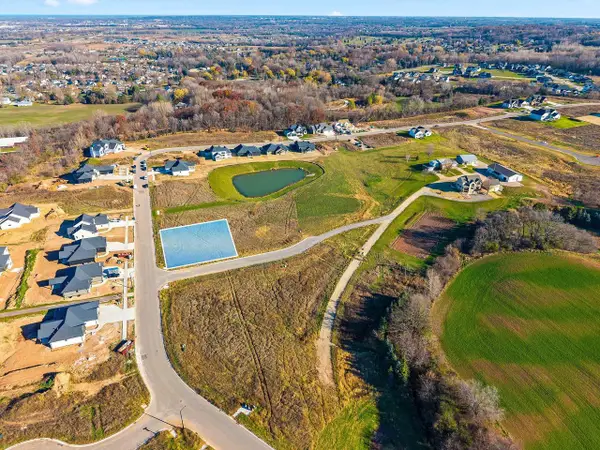 $130,000Active0.37 Acres
4973 BIG SKY, De Pere, WI 54115
MLS# 50335960Listed by: KELLER WILLIAMS GREEN BAY - New
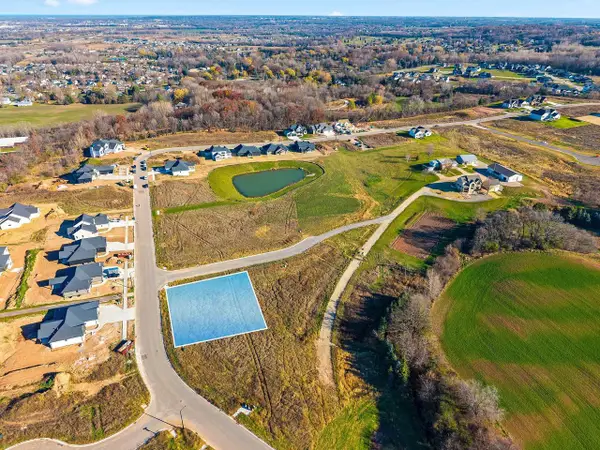 $130,000Active0.38 Acres
4981 BIG SKY, De Pere, WI 54115
MLS# 50335974Listed by: KELLER WILLIAMS GREEN BAY - New
 $419,900Active3 beds 2 baths1,676 sq. ft.
2242 LOST DAUPHIN ROAD, De Pere, WI 54115
MLS# 50335854Listed by: MEACHAM REALTY, INC.


Protect your home and budget from life's surprises with an Assurant Home Warranty, backed by a partner that supports you through every step of homeownership. Explore Plans.
© 2023 - 2026 ERA Franchise Systems LLC. All rights reserved. ERA Franchise Systems LLC fully supports the principles of the Fair Housing Act and the Equal Opportunity Act. ERA, ERA Real Estate powered, and their respective logos are registered service marks of ERA Franchise Systems LLC. Each office is independently owned and operated.