
1575 BRAYDEN LANE, De Pere, WI 54115
Local realty services provided by:ERA MyPro Realty
Listed by: tiffany holtz, kelsey stockwell
Office: coldwell banker real estate group
MLS#:50334278
Source:Metro MLS
1575 BRAYDEN LANE,De Pere, WI 54115
$695,900
- 4 Beds
- 4 Baths
- 3,249 sq. ft.
- Single family
- Active
Price summary
- Price:$695,900
- Price per sq. ft.:$214.19
About this home
This stunning 2024-built ranch in the desirable Town of Ledgeview has all the finishing touches already in place! The open concept design features a desirable split-bedroom floor plan, vaulted ceilings, cozy electric fireplace, and a spacious kitchen with a large island and pantry. The first floor primary suite offers a large walk-in closet and private full bath complete with dual sinks. Finished lower level adds even more living space with a generous family room, fourth bedroom, full bath, and multiple flex spaces. Step outside to enjoy the large, private backyard complete with a patio and pergola, creating the perfect setting for relaxing or hosting guests. With modern style, versatile living spaces, and all the finishing touches already in place, this home is truly move-in ready!
Contact an agent
Home facts
- Year built:2024
- Subdivision & Development:Red Hawk Landing
- Listing ID #:50334278
- Added:4 day(s) ago
- Updated:October 18, 2026 at 06:45 PM
Rooms and interior
- Bedrooms:4
- Total bathrooms:4
- Full bathrooms:3
- Flooring:Wood Floors
- Bathrooms Description:At least 1 Tub
- Kitchen Description:Dishwasher, Disposal, Microwave, On Main Level, Range/Oven, Refrigerator
- Bedroom Description:Master Bedroom On Main Level, Walk-In Closet(s)
- Basement Description:Full, Partial Finished, Partially Finished, Sump Pump
- Living area:3,249 sq. ft.
Heating and cooling
- Cooling:Central Air, Forced Air
- Heating:Forced Air, Natural Gas
Structure and exterior
- Year built:2024
- Building area:3,249 sq. ft.
- Lot area:0.36 Acres
- Architectural Style:Ranch
- Construction Materials:Brick/Stone, Stone, Vinyl
- Exterior Features:Patio
- Foundation Description:Poured Concrete
- Levels:1 Story
Utilities
- Water:Municipal Water
- Sewer:Municipal Sewer
Finances and disclosures
- Price:$695,900
- Price per sq. ft.:$214.19
- Tax amount:$6,681
Features and amenities
- Appliances:Dishwasher, Disposal, Microwave, Refrigerator, Washer
- Laundry features:Dryer, Washer
- Amenities:Cathedral/Vaulted Ceiling, Pantry
Parking
- Parking description:3 Car Garage, Garage - Attached
- Garage spaces:3
New listings near 1575 BRAYDEN LANE
- New
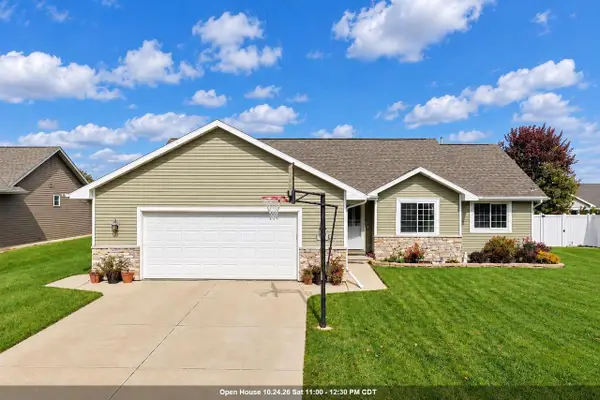 $414,900Active3 beds 3 baths2,523 sq. ft.
833 S MELCORN CIRCLE, De Pere, WI 54115
MLS# 50334581Listed by: SHOREWEST, REALTORS - New
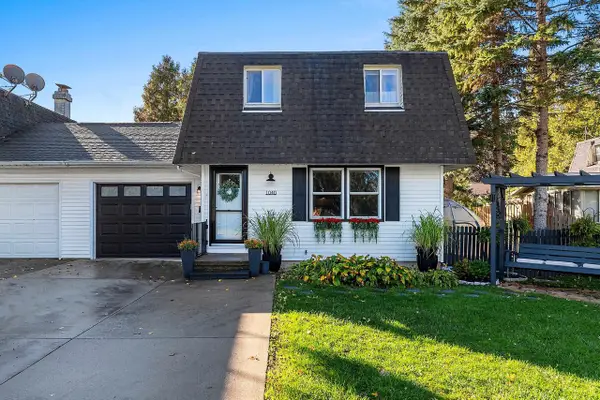 $220,000Active2 beds 2 baths1,158 sq. ft.
1040 S 7TH STREET, De Pere, WI 54115
MLS# 50334566Listed by: RESOURCE ONE REALTY, LLC - New
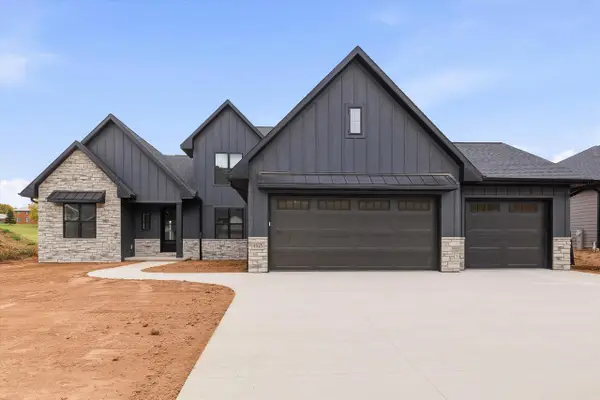 $899,900Active5 beds 4 baths3,635 sq. ft.
4925 BIG SKY, De Pere, WI 54115
MLS# 50334473Listed by: KELLER WILLIAMS GREEN BAY - New
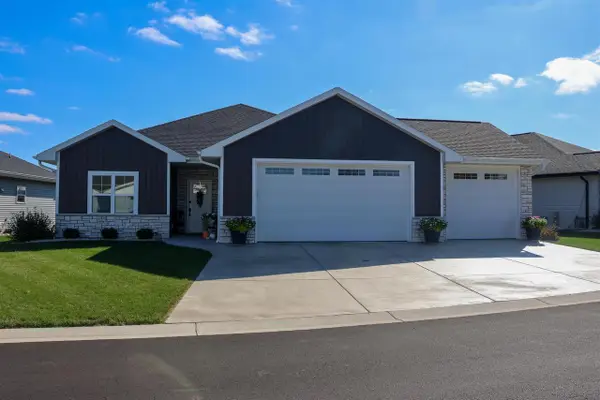 $474,900Active2 beds 2 baths1,634 sq. ft.
1266 AUTUMN FIELD LANE, De Pere, WI 54115
MLS# 50334459Listed by: OPEN ROAD HOME REAL ESTATE - New
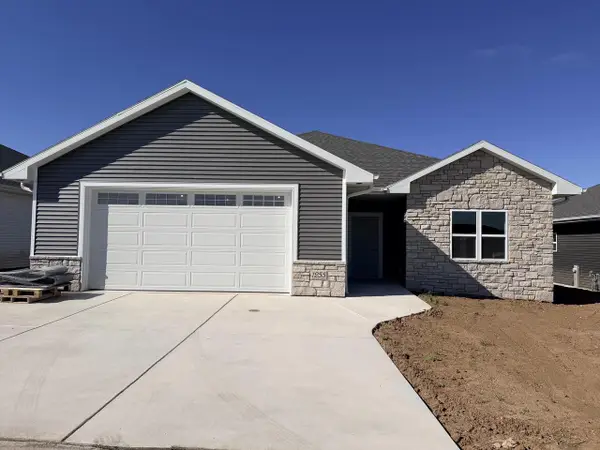 $465,900Active2 beds 2 baths1,668 sq. ft.
1255 AUTUMN FIELD LANE, De Pere, WI 54115
MLS# 50334284Listed by: SHOREWEST, REALTORS - New
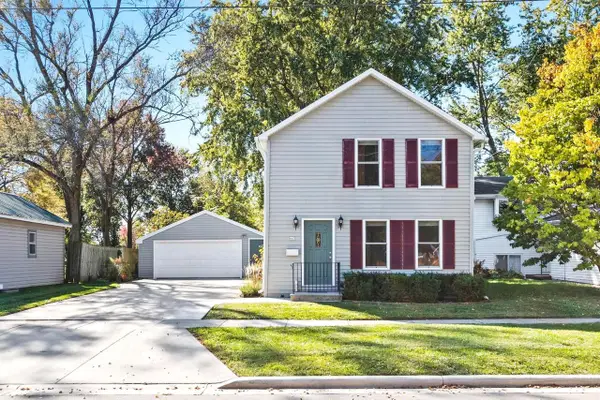 $269,900Active3 beds 2 baths1,628 sq. ft.
643 REID STREET, De Pere, WI 54115
MLS# 50334286Listed by: MARK D OLEJNICZAK REALTY, INC. - New
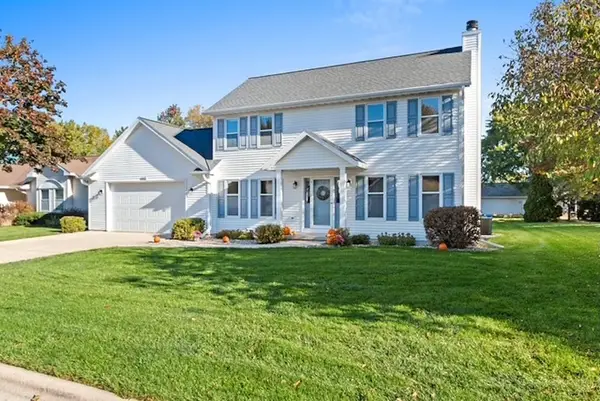 $389,500Active3 beds 3 baths1,632 sq. ft.
1957 PIKE LANE, De Pere, WI 54115
MLS# 50334336Listed by: DESIGN REALTY - New
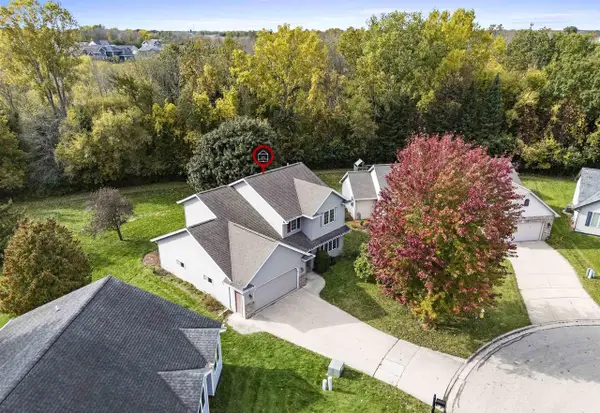 $419,900Active3 beds 3 baths2,322 sq. ft.
2306 TALLADEGA COURT, De Pere, WI 54115
MLS# 50334344Listed by: COLDWELL BANKER REAL ESTATE GROUP 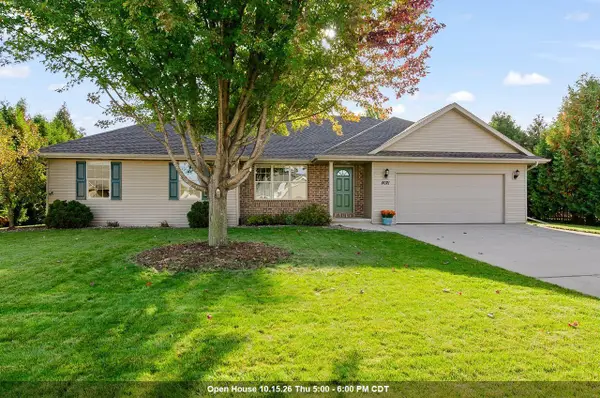 $395,000Pending3 beds 2 baths1,558 sq. ft.
4021 S PARKER WAY, De Pere, WI 54115
MLS# 50334202Listed by: KELLER WILLIAMS GREEN BAY


Protect your home and budget from life's surprises with an Assurant Home Warranty, backed by a partner that supports you through every step of homeownership. Explore Plans.
© 2023 - 2026 ERA Franchise Systems LLC. All rights reserved. ERA Franchise Systems LLC fully supports the principles of the Fair Housing Act and the Equal Opportunity Act. ERA, ERA Real Estate powered, and their respective logos are registered service marks of ERA Franchise Systems LLC. Each office is independently owned and operated.