
1609 TORCHWOOD TRAIL, De Pere, WI 54115
Local realty services provided by:ERA MyPro Realty
Listed by: nicole smith
Office: silvertree homes llc.
MLS#:50330871
Source:Metro MLS
1609 TORCHWOOD TRAIL,De Pere, WI 54115
$714,900
- 4 Beds
- 4 Baths
- 2,803 sq. ft.
- Single family
- Active
Price summary
- Price:$714,900
- Price per sq. ft.:$255.05
About this home
Experience elevated living in this exceptional new construction home located in West De Pere School District. Curated for both style and function, this Silvertree Homes build features custom cabinetry with high end details and quartz counters throughout. Unwind in the primary spa-like retreat with custom tile shower, soaker tub and oversized closet. The lower level is designed for entertaining and everyday living alike, complete with an expansive rec room, custom dry bar, fourth bedroom and full bathroom. Step outside to the covered back patio, an ideal setting for effortless outdoor entertaining. Insulated, rocked and plastered garage. Kitchen appliances included. Completion date 9/9/26. Photos of Similar Home. First image AI enhanced. Finishes have been selected.
Contact an agent
Home facts
- Year built:2026
- Listing ID #:50330871
- Added:1 day(s) ago
- Updated:August 13, 2026 at 03:39 PM
Rooms and interior
- Bedrooms:4
- Total bathrooms:4
- Full bathrooms:3
- Kitchen Description:Dishwasher, Disposal, Microwave, On Main Level, Range/Oven, Refrigerator
- Bedroom Description:Master Bedroom On Main Level
- Basement Description:Full, Partially Finished, Radon Mitigation System, Sump Pump
- Living area:2,803 sq. ft.
Heating and cooling
- Cooling:Central Air, Forced Air
- Heating:Forced Air, Natural Gas
Structure and exterior
- Year built:2026
- Building area:2,803 sq. ft.
- Lot area:0.42 Acres
- Construction Materials:Brick/Stone, Stone, Vinyl
- Foundation Description:Poured Concrete
- Levels:1 Story
Utilities
- Water:Municipal Water
- Sewer:Municipal Sewer
Finances and disclosures
- Price:$714,900
- Price per sq. ft.:$255.05
Features and amenities
- Appliances:Dishwasher, Disposal, Microwave, Refrigerator
Parking
- Parking description:3 Car Garage, Garage - Attached, Garage - Basement Access
- Garage spaces:3
New listings near 1609 TORCHWOOD TRAIL
- New
 $799,900Active4 beds 4 baths4,088 sq. ft.
2012 E Higgins HILL, De Pere, WI 54115
MLS# 1975966Listed by: KELLER WILLIAMS EMPOWER  $415,000Pending4 beds 2 baths1,590 sq. ft.
773 N MELCORN CIRCLE, De Pere, WI 54115
MLS# 50330768Listed by: SHOREWEST, REALTORS- New
 $669,900Active4 beds 4 baths3,400 sq. ft.
2157 FOX POINT CIRCLE, De Pere, WI 54115
MLS# 50330704Listed by: COLDWELL BANKER REAL ESTATE GROUP - New
 $559,900Active2 beds 3 baths1,920 sq. ft.
1441 AVA HOPE COURT, De Pere, WI 54115
MLS# 50330824Listed by: COLDWELL BANKER REAL ESTATE GROUP - New
 $619,900Active3 beds 4 baths3,148 sq. ft.
2066 DOLLAR ROAD, De Pere, WI 54115
MLS# 50330831Listed by: QUORUM ENTERPRISES, INC. - New
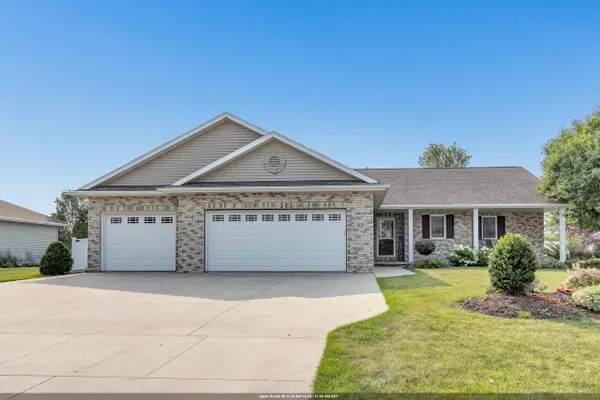 $500,000Active4 beds 4 baths2,637 sq. ft.
3619 CROCUS DRIVE, De Pere, WI 54115
MLS# 50330843Listed by: KELLER WILLIAMS GREEN BAY - New
 $349,900Active3 beds 2 baths1,296 sq. ft.
2509 LAWRENCE DRIVE, De Pere, WI 54115
MLS# 50330854Listed by: RIVER CITY REALTORS - New
 $469,900Active3 beds 2 baths1,623 sq. ft.
2520 KILRUSH ROAD, De Pere, WI 54115
MLS# 50330858Listed by: RIVER CITY REALTORS - New
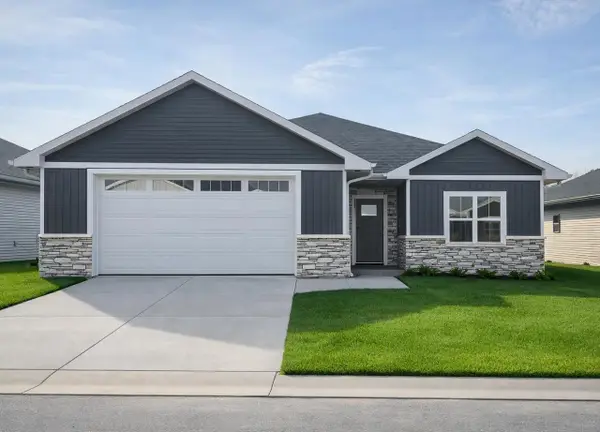 $465,900Active2 beds 2 baths1,668 sq. ft.
1261 AUTUMN FIELD LANE, De Pere, WI 54115
MLS# 50330862Listed by: SHOREWEST, REALTORS


Protect your home and budget from life's surprises with an Assurant Home Warranty, backed by a partner that supports you through every step of homeownership. Explore Plans.
© 2023 - 2026 ERA Franchise Systems LLC. All rights reserved. ERA Franchise Systems LLC fully supports the principles of the Fair Housing Act and the Equal Opportunity Act. ERA, ERA Real Estate powered, and their respective logos are registered service marks of ERA Franchise Systems LLC. Each office is independently owned and operated.