
1843 MISTY MOON WAY, De Pere, WI 54115
Local realty services provided by:ERA MyPro Realty
Listed by: ashley kassner-smith
Office: keller williams green bay
MLS#:50328547
Source:Metro MLS
1843 MISTY MOON WAY,De Pere, WI 54115
$475,000
- 3 Beds
- 3 Baths
- 2,701 sq. ft.
- Single family
- Pending
Price summary
- Price:$475,000
- Price per sq. ft.:$175.86
About this home
Gorgeous home in desirable West De Pere school district. 3 bedroom, 3 full bath home on a .41 acre lot. Open concept floor plan, Primary suite with full bath and walk-in closet, living room with cathedral ceiling. First floor laundry. Finished lower level with spacious family room, rec room area with a beautiful fireplace. Den/office and a full bath and still plenty of storage. Private backyard with a beautiful concrete patio with inviting gazebo. Garage can fit three vehicles and also has an extra slab for additional parking. Please give sellers 48 hours for binding acceptance!
Contact an agent
Home facts
- Year built:2003
- Subdivision & Development:Shadow Ridge
- Listing ID #:50328547
- Added:65 day(s) ago
- Updated:August 14, 2026 at 04:02 PM
Rooms and interior
- Bedrooms:3
- Total bathrooms:3
- Full bathrooms:3
- Kitchen Description:Dishwasher, Disposal, Microwave, On Main Level, Range/Oven, Refrigerator
- Bedroom Description:Master Bedroom On Main Level, Walk-In Closet(s)
- Basement Description:Finished, Full
- Living area:2,701 sq. ft.
Heating and cooling
- Cooling:Forced Air
- Heating:Forced Air, Natural Gas
Structure and exterior
- Year built:2003
- Building area:2,701 sq. ft.
- Lot area:0.41 Acres
- Architectural Style:Ranch
- Construction Materials:Brick, Brick/Stone, Vinyl
- Exterior Features:Patio
- Foundation Description:Poured Concrete
- Levels:1 Story
Schools
- High school:Depere West--Depere
Utilities
- Water:Municipal Water
- Sewer:Municipal Sewer
Finances and disclosures
- Price:$475,000
- Price per sq. ft.:$175.86
- Tax amount:$3,918
Features and amenities
- Appliances:Dishwasher, Disposal, Microwave, Refrigerator, Washer
- Laundry features:Dryer, Washer
- Amenities:Pantry
Parking
- Parking description:3 Car Garage, Garage - Attached, Tandem
- Garage spaces:3
New listings near 1843 MISTY MOON WAY
- New
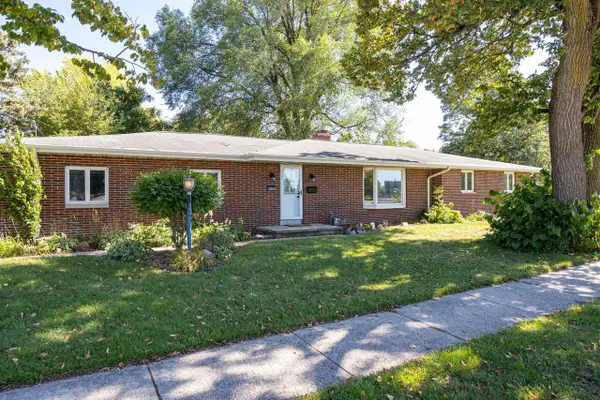 $269,900Active3 beds 3 baths2,006 sq. ft.
1120 FORT HOWARD AVENUE, De Pere, WI 54115
MLS# 50332315Listed by: ACRE REALTY, LTD. - New
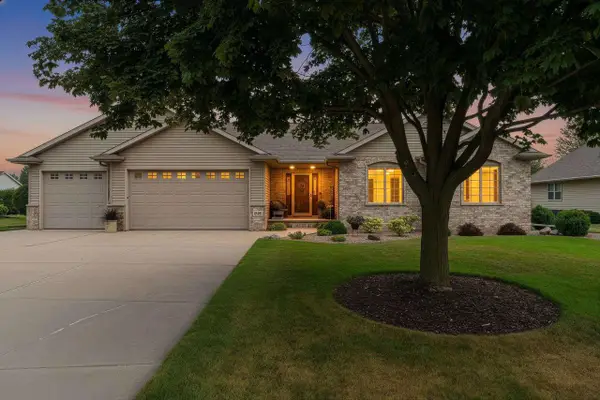 $519,900Active3 beds 4 baths2,201 sq. ft.
1038 HOKS RIDGE LANE, De Pere, WI 54115
MLS# 50332319Listed by: COLDWELL BANKER REAL ESTATE GROUP - New
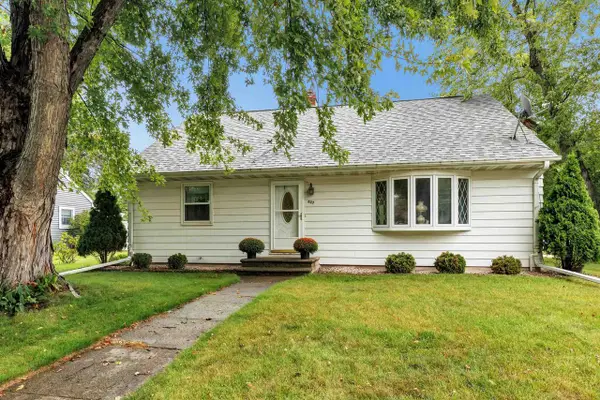 $339,900Active4 beds 2 baths2,394 sq. ft.
427 APOLLO WAY, De Pere, WI 54115
MLS# 50332331Listed by: SHOREWEST, REALTORS - New
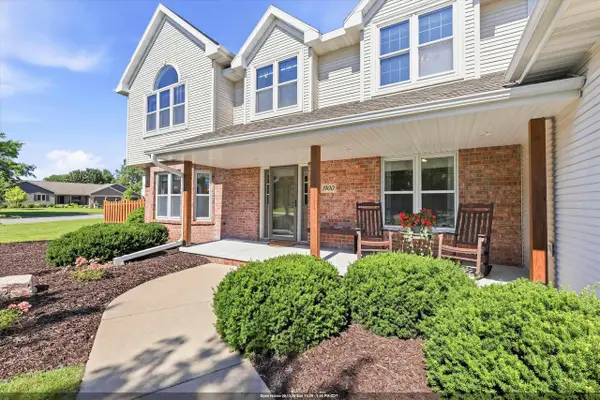 $859,900Active5 beds 4 baths4,200 sq. ft.
1900 LITTLE VALLEY COURT, De Pere, WI 54115
MLS# 50332343Listed by: SHOREWEST, REALTORS - New
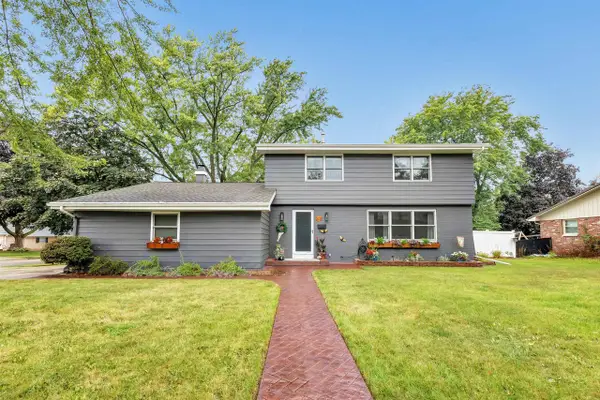 $375,000Active3 beds 3 baths2,284 sq. ft.
505 WAUBAUNUQUA TRAIL, De Pere, WI 54115
MLS# 50332347Listed by: SHOREWEST, REALTORS - New
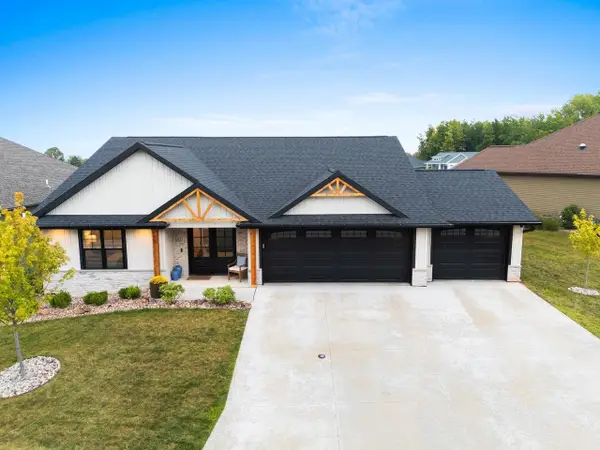 $717,000Active4 beds 3 baths3,096 sq. ft.
1831 BOBBY JONES DRIVE, De Pere, WI 54115
MLS# 50332296Listed by: STARRY REALTY - New
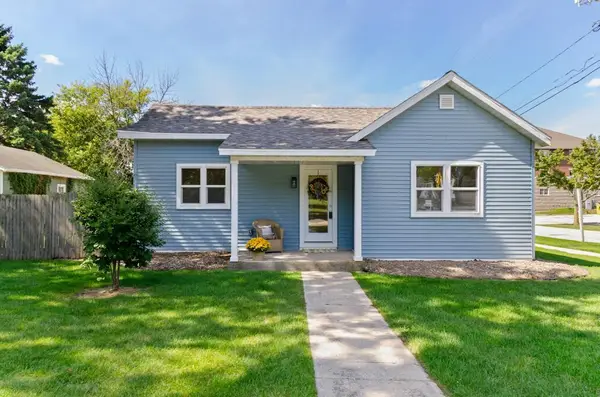 $349,000Active4 beds 2 baths1,581 sq. ft.
402 4TH STREET, De Pere, WI 54115
MLS# 50332307Listed by: KELLER WILLIAMS GREEN BAY  $375,000Pending1.37 Acres
HERITAGE HEIGHTS, De Pere, WI 54115
MLS# 50332132Listed by: MARK D OLEJNICZAK REALTY, INC.- New
 $409,900Active-- beds -- baths2,664 sq. ft.
433 N ST BERNARD DRIVE, De Pere, WI 54115
MLS# 50332095Listed by: ROOTED REALTY - New
 $424,900Active3 beds 2 baths1,595 sq. ft.
2352 OAK RIDGE CIRCLE, De Pere, WI 54115
MLS# 50332121Listed by: NEXTHOME SELECT REALTY


Protect your home and budget from life's surprises with an Assurant Home Warranty, backed by a partner that supports you through every step of homeownership. Explore Plans.
© 2023 - 2026 ERA Franchise Systems LLC. All rights reserved. ERA Franchise Systems LLC fully supports the principles of the Fair Housing Act and the Equal Opportunity Act. ERA, ERA Real Estate powered, and their respective logos are registered service marks of ERA Franchise Systems LLC. Each office is independently owned and operated.